2015 Amelia Bay Place, Valrico, FL 33596

$391,080
3
BD
3
BA
1,660
SqFt

Show Photos

Verify your account to unlock exclusive photos, mortgage tools, and more.

List Price
$391,080
Status
Coming Soon
MLS#
TB8541683
Property Style
Single Family
New Construction
Yes
Year Built
2025
Bedrooms
3
Bathrooms
3
Baths Half
1
Living Area
1,660
Lot Size
2,890
Acres
0.07
Total Acreage
0 to less than 1/4
Legal Subdivision Name
Vivir
MLS Area Major
Valrico

Property Description

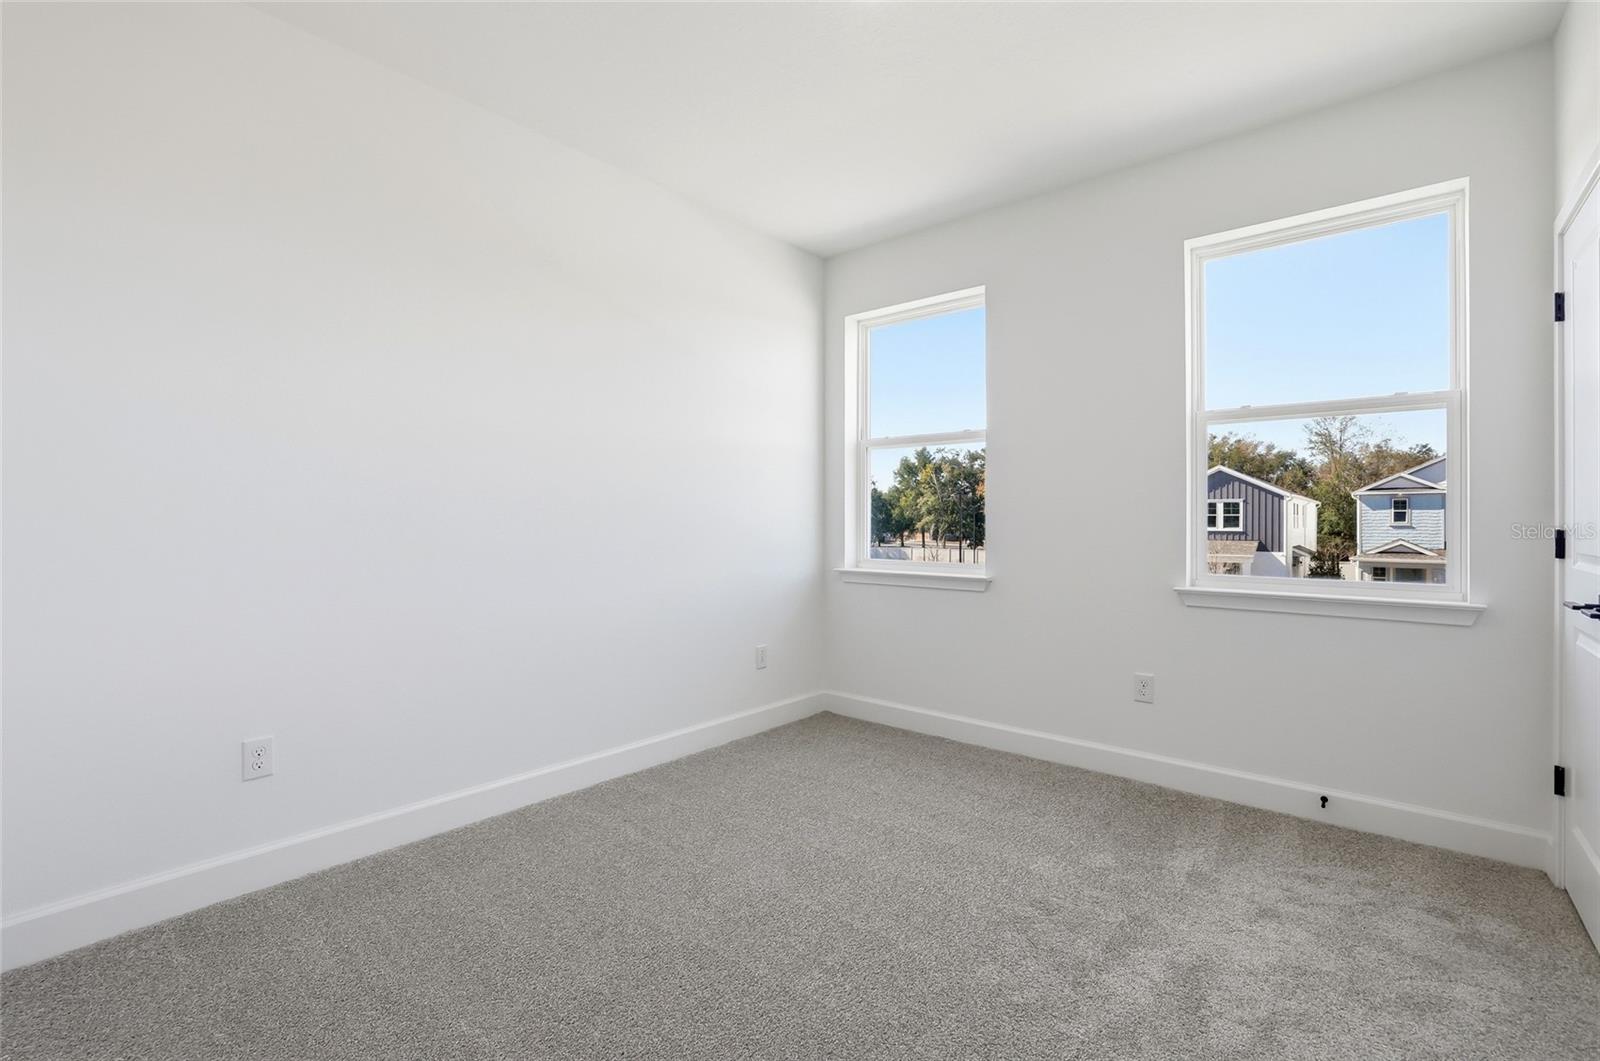
Virtually Staged. Under Construction but will be ready in two weeks - photos are a different home but same floor plan! Welcome to this brand-new construction home offering 3 bedrooms and 2.5 baths in a desirable Valrico location! Designed with modern finishes throughout, this home features luxury vinyl plank flooring, quartz countertops, and an open, functional layout. The primary suite includes a walk-in shower with a glass door enclosure and a walk-in closet. Enjoy outdoor space with a private, fenced-in side yard but you don't have to worry about mowing the lawn since the low monthly HOA fee includes lawn maintenance and home water usage. This home comes with both a 1-year and 10-year builder warranty for added peace of mind! Ideally located within walking distance to restaurants, shops, grocery stores, the public library, and high school, with an easy commute to Tampa. Experience a rare walkable lifestyle in the suburbs! Ask our sales counselor about this month's incentive! This affordable new construction home won't last long!!

Additional Information

Minimum Lease
1 Month
Hoa Fee
$285
HOA Payment Schedule
Monthly
Maintenance Includes
Common Area Taxes, Escrow Reserves Fund, Insurance, Maintenance Grounds, Management, Water
Location
Cleared, In County, Landscaped
Community Features
Community Mailbox, Dog Park, Irrigation-Reclaimed Water, Park, Playground, Sidewalks, No Deed Restriction, Maintenance Free
Property Description
Two Story
Zoning
SF
Interior Layout
Eat-in Kitchen, High Ceilings, In Wall Pest System, Kitchen/Family Room Combo, Living Room/Dining Room Combo, Open Floorplan, PrimaryBedroom Upstairs, Smart Home, Solid Surface Counters, Thermostat, Walk-In Closet(s)
Interior Features
Eat-in Kitchen, High Ceilings, In Wall Pest System, Kitchen/Family Room Combo, Living Room/Dining Room Combo, Open Floorplan, PrimaryBedroom Upstairs, Smart Home, Solid Surface Counters, Thermostat, Walk-In Closet(s)
Floor
Carpet, Luxury Vinyl, Tile
Appliances
Dishwasher, Disposal, Microwave, Range
Utilities
Sewer Connected
Heating
Electric
Air Conditioning
Central Air
Exterior Construction
Block, Stucco, Frame
Exterior Features
Lighting, Rain Gutters, Sidewalk
Roof
Shingle
Foundation
Slab
Pool
No Pool
Garage Carport
2 Car Garage
Garage Spaces
2
Elementary School
Buckhorn-Hb
Middle School
Burns-Hb
High School
Bloomingdale-HB
Fences
Fenced
Pets
Allowed

Listing courtesy of ONYX AND EAST REALTY LLC. 813-321-5092

Mortgage Calculator

Amount of Loan
Annual Interest Rate
%
Term of Loan
Years

Does not include any taxes or fees.
Please consult a financial professional.
Calculator source: Real Geeks

All listing information is deemed reliable but not guaranteed and should be independently verified through personal inspection by appropriate professionals. Listings displayed on this website may be subject to prior sale or removal from sale. Availability of any listing should always be independently verified. Listing information is provided for consumer personal, non-commercial use, solely to identify potential properties for potential purchase. All other use is strictly prohibited and may violate relevant federal and state law. Data last updated on