


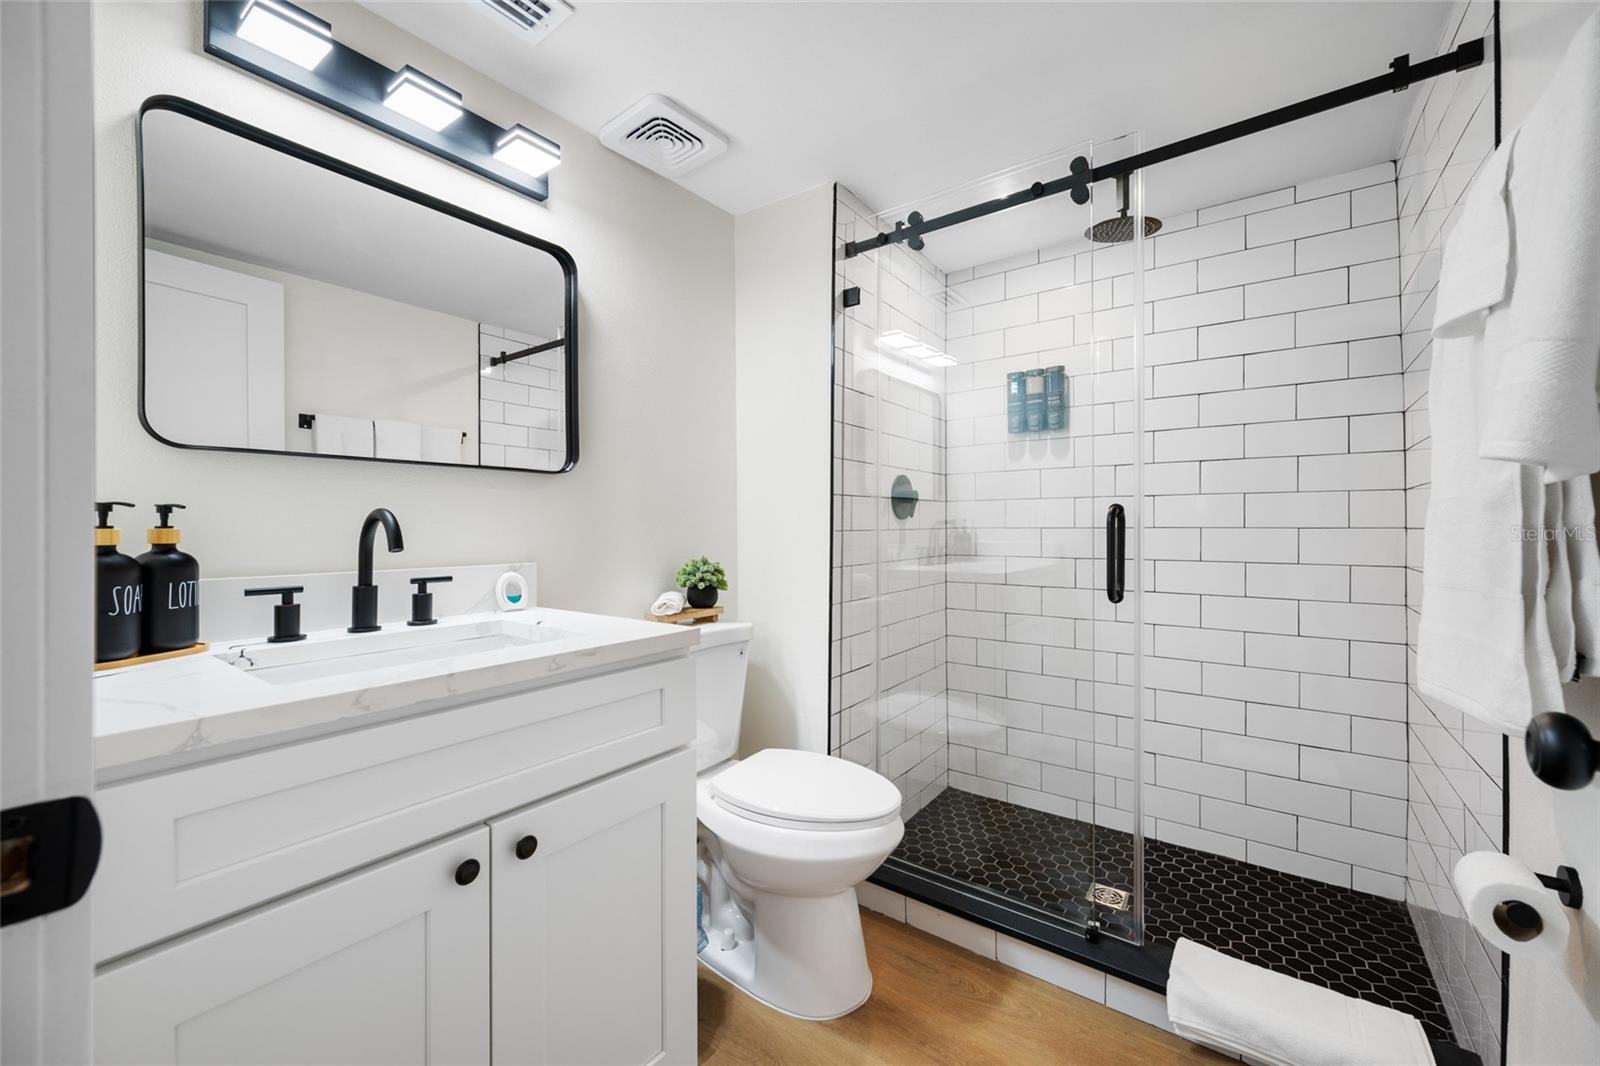


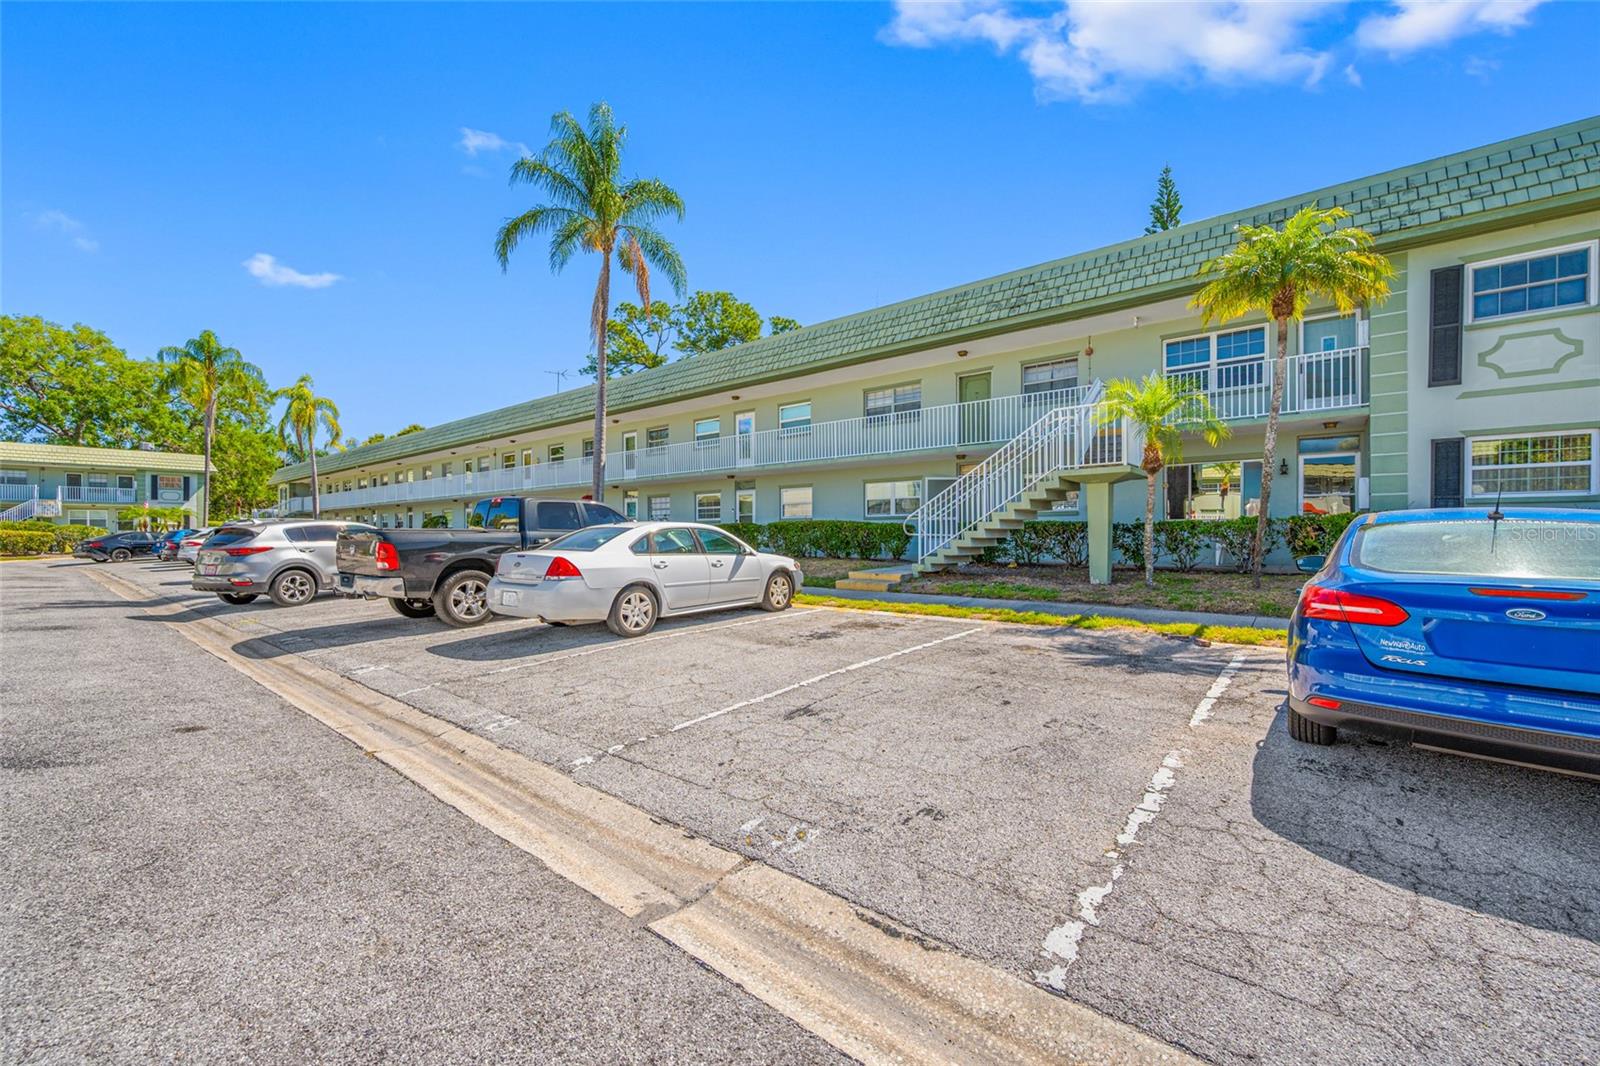


Turnkey 2Bed/2Bath Condo – Fully Renovated & Professionally Furnished – Proven High-Occupancy Income Property Welcome to The Savoia at Imperial Court. This beautifully renovated 855 sq ft first-floor condo has been completely updated and professionally furnished. Open-concept living and dining area flows into a modern kitchen with new cabinetry, countertops, and appliances. Luxury vinyl plank flooring throughout. Primary suite features a private ensuite bath. Assigned parking right at the door and the heated community pool is directly across. Currently operating as a successful short-term and mid-term rental with consistently strong occupancy and averaging approximately $2,500 gross monthly revenue. Ideal for an investor seeking immediate income or an owner-occupant who wants a move-in-ready Florida home. Convenient central Clearwater location – minutes to shopping, dining, major roads, and only a short drive to Clearwater Beach and the airports. HOA approx. $580/month includes water, sewer, trash, exterior maintenance, insurance, and pool. Minimum lease 3 months. Buyer approval required. No pets. This is a rare turnkey opportunity in Imperial Court – fully rehabbed, fully furnished, and already performing.
Listing courtesy of BIG GUAVA REALTY. 727-404-1015
All listing information is deemed reliable but not guaranteed and should be independently verified through personal inspection by appropriate professionals. Listings displayed on this website may be subject to prior sale or removal from sale. Availability of any listing should always be independently verified. Listing information is provided for consumer personal, non-commercial use, solely to identify potential properties for potential purchase. All other use is strictly prohibited and may violate relevant federal and state law. Data last updated on

/u.realgeeks.media/adairrealtygroup/Logo_1-min.png)