


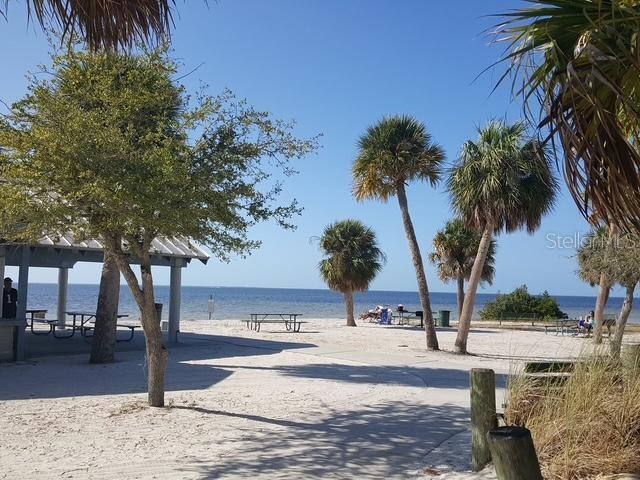

Welcome home to this beautifully updated 2-bedroom, 1-bath home in New Port Richey, offering a comfortable layout, thoughtful improvements, and a spacious backyard with plenty of room to enjoy Florida living. The renovated kitchen is a standout, featuring soft-close cabinets and drawers, granite countertops, Whirlpool appliances, a pantry closet, and a convenient breakfast bar that opens to the living area—perfect for everyday living and entertaining. The dining area flows directly to the backyard through sliding glass doors, while the enclosed rear porch provides a relaxing spot to enjoy your morning coffee, unwind at the end of the day, or watch the birds while pets enjoy the yard. The spacious backyard also includes two storage sheds, giving you plenty of additional space for tools, equipment, hobbies, and outdoor gear. Inside, both bedrooms are generously sized, with the primary bedroom offering plenty of space for a king-size bed and the second bedroom comfortably accommodating a queen-size bed with room to spare. Additional updates include replacement windows and sliding glass doors in 2017, a new A/C system in 2024, and a new gas water heater in 2026. Conveniently located near Downtown New Port Richey, local restaurants, shopping, entertainment, parks, and beautiful Gulf Coast beaches, this home offers a fantastic combination of updates, location, and value. Whether you’re looking for a primary residence, seasonal Florida getaway, or investment opportunity, this one deserves a closer look. Virtual staging was used in some photos
Listing courtesy of OFFERPAD BROKERAGE FL, LLC. 844-448-0749
All listing information is deemed reliable but not guaranteed and should be independently verified through personal inspection by appropriate professionals. Listings displayed on this website may be subject to prior sale or removal from sale. Availability of any listing should always be independently verified. Listing information is provided for consumer personal, non-commercial use, solely to identify potential properties for potential purchase. All other use is strictly prohibited and may violate relevant federal and state law. Data last updated on

/u.realgeeks.media/adairrealtygroup/Logo_1-min.png)