

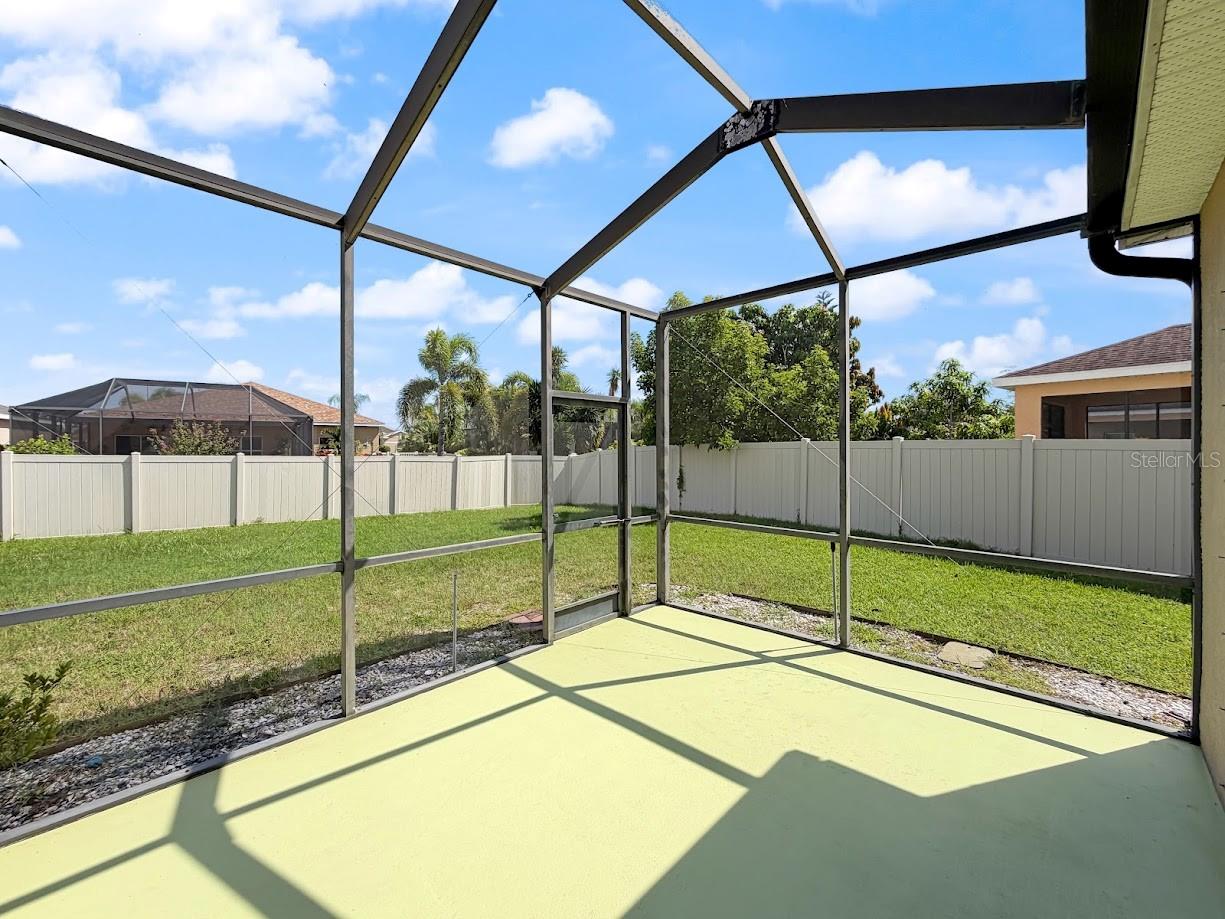


PRICED TO SELL!! The ultimate Florida lifestyle awaits. Boasting incredible curb appeal, this 3-bedroom, 2-bathroom home features a brand-new 2024 roof and 2019 A/C system, offering total peace of mind. Inside, the open-concept layout features a highly desirable split floor plan, providing ultimate privacy by separating the spacious primary suite from the guest bedrooms. The interior is instantly elevated by premium plantation shutters that beautifully filter the home's bright, natural light. The spacious kitchen and living areas flow seamlessly together, leading you out to your private outdoor oasis. Enjoy year-round outdoor living in the caged-in patio area, which opens up to a spacious, fully fenced backyard—perfect for weekend barbecues, pets, and relaxation. As a resident of Bahia Lakes, you'll enjoy fantastic neighborhood amenities just steps from your door. Spend your weekends relaxing at the resort-style community pool and cabana, or enjoy the modern playground. For nature lovers, the community features peaceful walking and fitness paths that wind along the bordering nature preserve and around the neighborhood's six scenic lakes/ponds, showcasing local Florida wildlife. You are also just a short drive away from beautiful Gulf beaches, shopping, dining and major commuter routes.
Listing courtesy of DALTON WADE INC. 888-668-8283
All listing information is deemed reliable but not guaranteed and should be independently verified through personal inspection by appropriate professionals. Listings displayed on this website may be subject to prior sale or removal from sale. Availability of any listing should always be independently verified. Listing information is provided for consumer personal, non-commercial use, solely to identify potential properties for potential purchase. All other use is strictly prohibited and may violate relevant federal and state law. Data last updated on

/u.realgeeks.media/adairrealtygroup/Logo_1-min.png)