


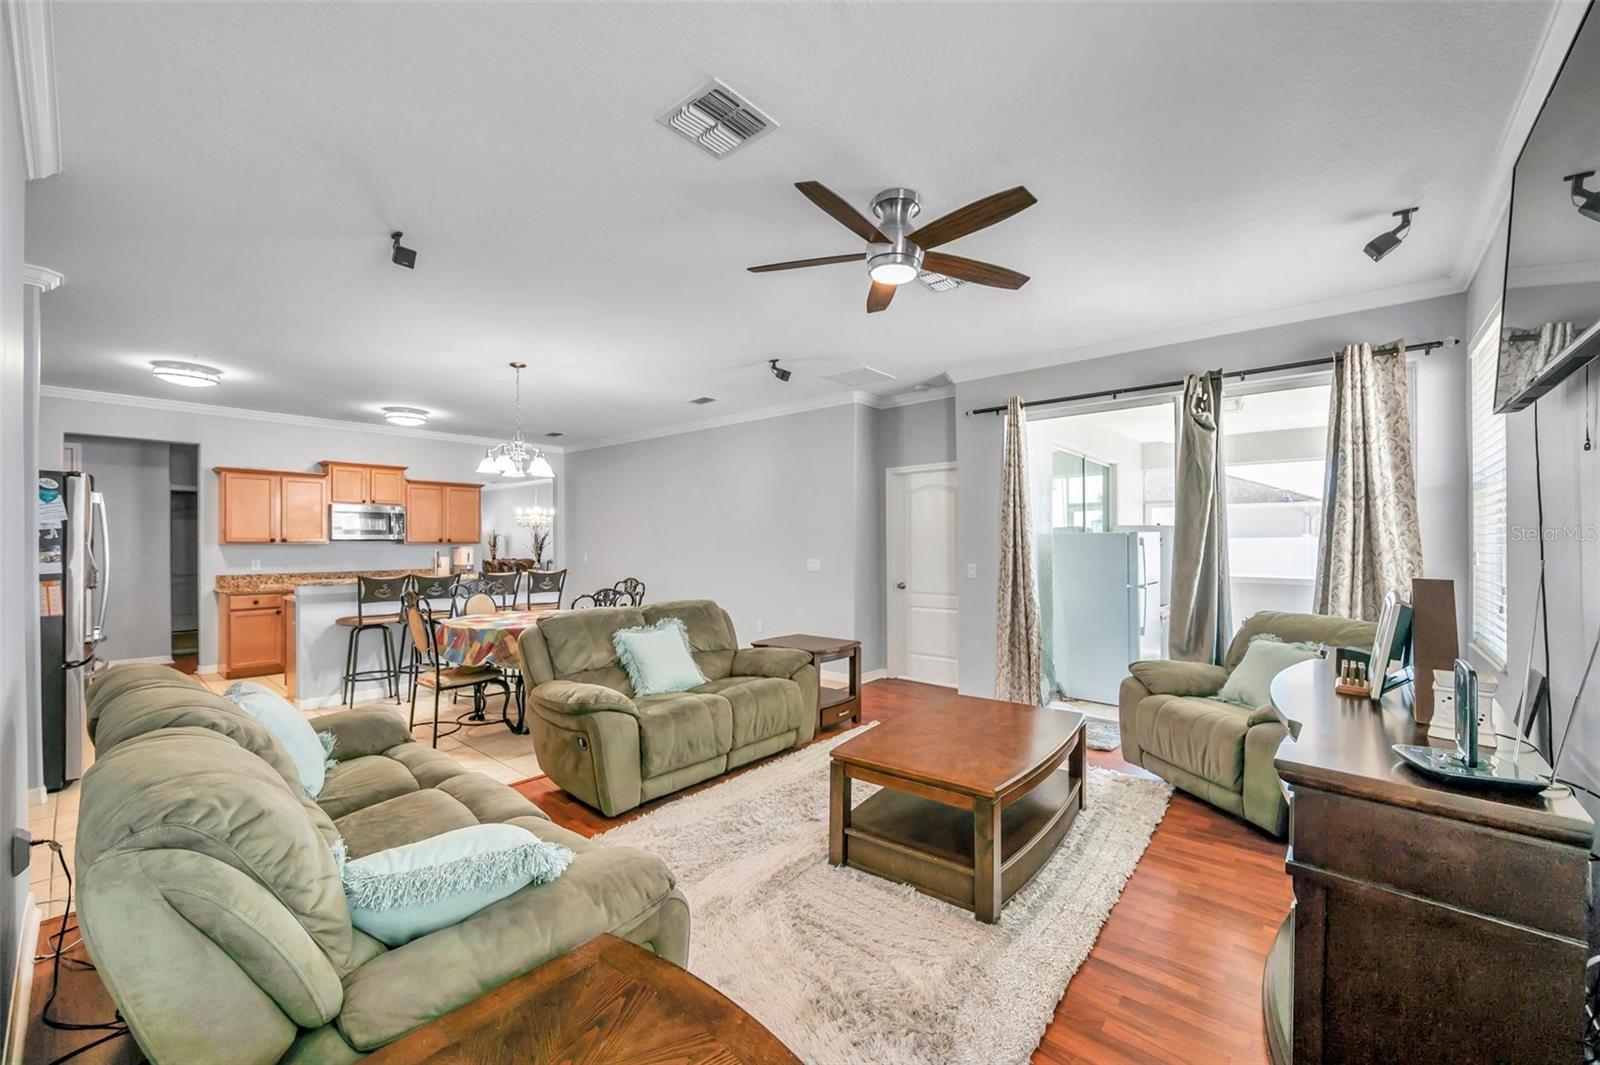





LOW HOA AND NO CDD! Welcome to 4476 Creekside Drive, located in the desirable Creekside community of Mulberry. This spacious home offers four bedrooms, three full bathrooms, a three-car garage, an oversized lot, and an inviting open-concept floor plan. The kitchen features a breakfast bar, a dining area, and an open view of the Great Room—creating an excellent space for entertaining and gatherings. From the Great Room, step into the HOA-approved covered and screened porch, overlooking the private vinyl-fenced backyard that backs up to a peaceful wooded area. The outdoor space also features an outdoor kitchen, making it ideal for relaxing and entertaining. The spacious primary suite includes an en-suite bathroom with dual vanities, a soaking tub, a separate walk-in shower, and two walk-in closets. The split-bedroom floor plan also offers a private guest suite with its own bathroom, plus two additional bedrooms that share a full bathroom. Additional features include an interior laundry room, tile and laminate flooring throughout—NO CARPET—and a Bose surround-sound system. The A/C is approximately seven years old, and the water heater was replaced in 2025. Creekside provides convenient access to State Road 60 for travel toward Lakeland, Brandon, and the Tampa area. Nearby outdoor destinations include Loyce E. Harpe Park and Se7en Wetlands, offering trails, biking, disc golf, and other recreational activities. Schedule your private showing and discover everything this spacious Creekside home has to offer!
Listing courtesy of DALTON WADE INC. 888-668-8283
All listing information is deemed reliable but not guaranteed and should be independently verified through personal inspection by appropriate professionals. Listings displayed on this website may be subject to prior sale or removal from sale. Availability of any listing should always be independently verified. Listing information is provided for consumer personal, non-commercial use, solely to identify potential properties for potential purchase. All other use is strictly prohibited and may violate relevant federal and state law. Data last updated on

/u.realgeeks.media/adairrealtygroup/Logo_1-min.png)