


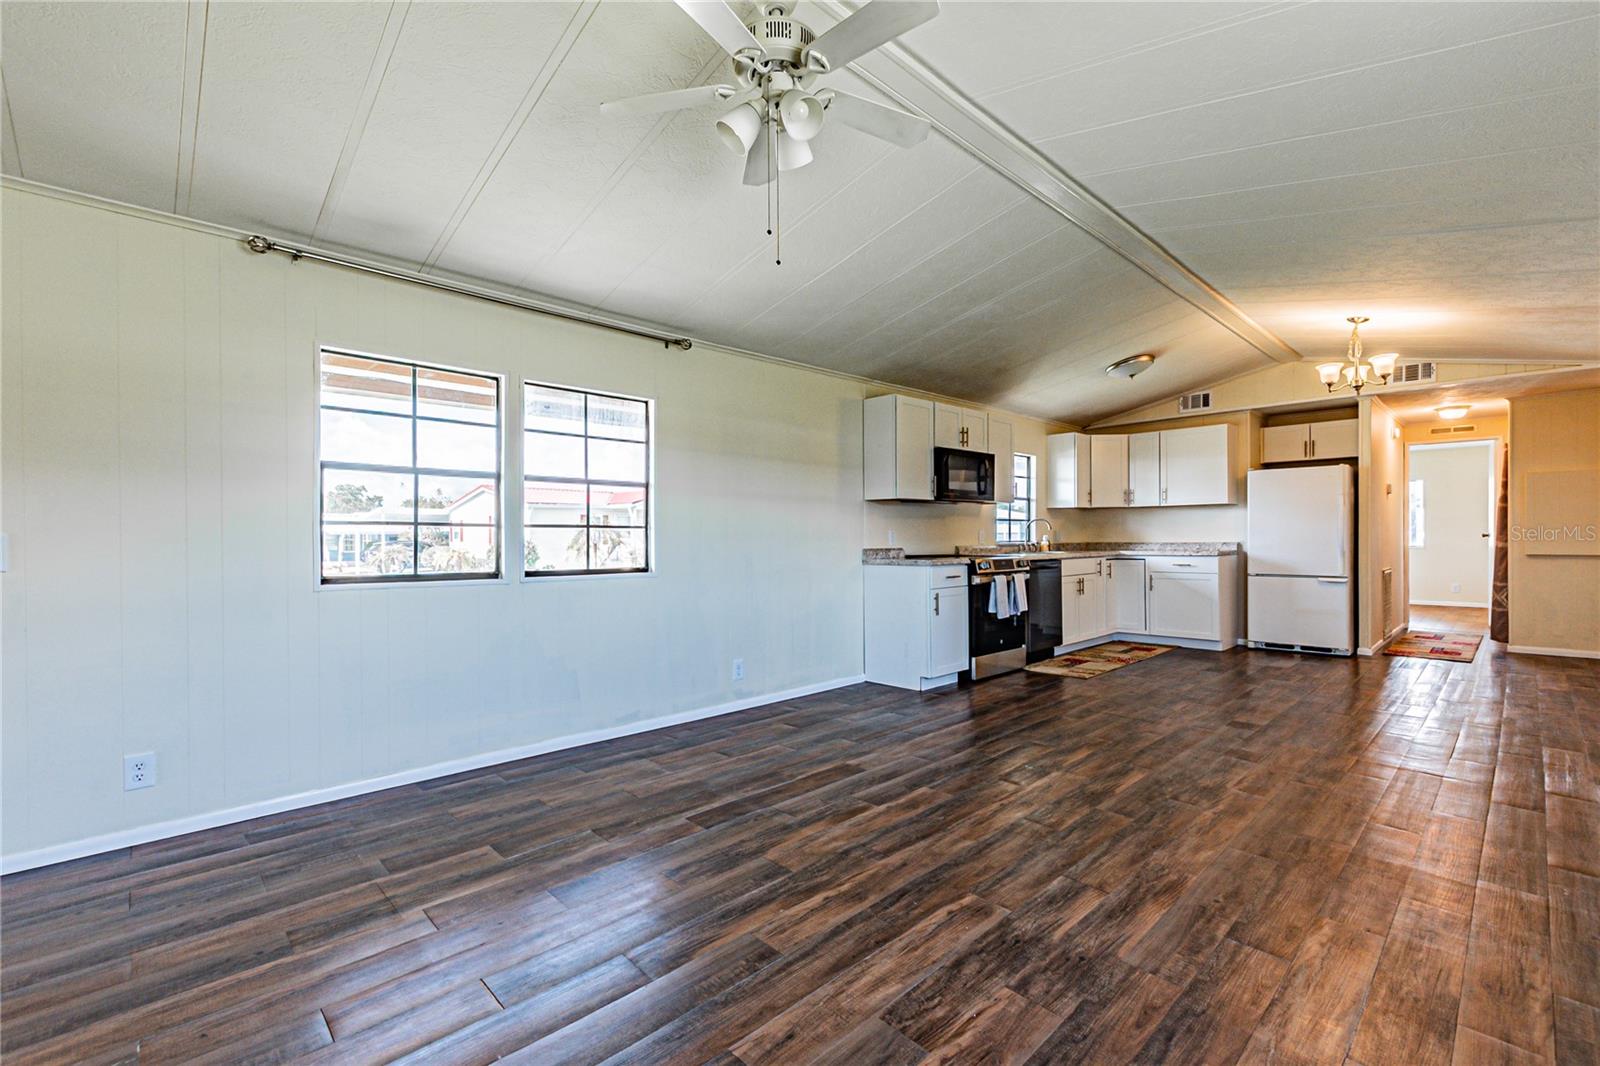


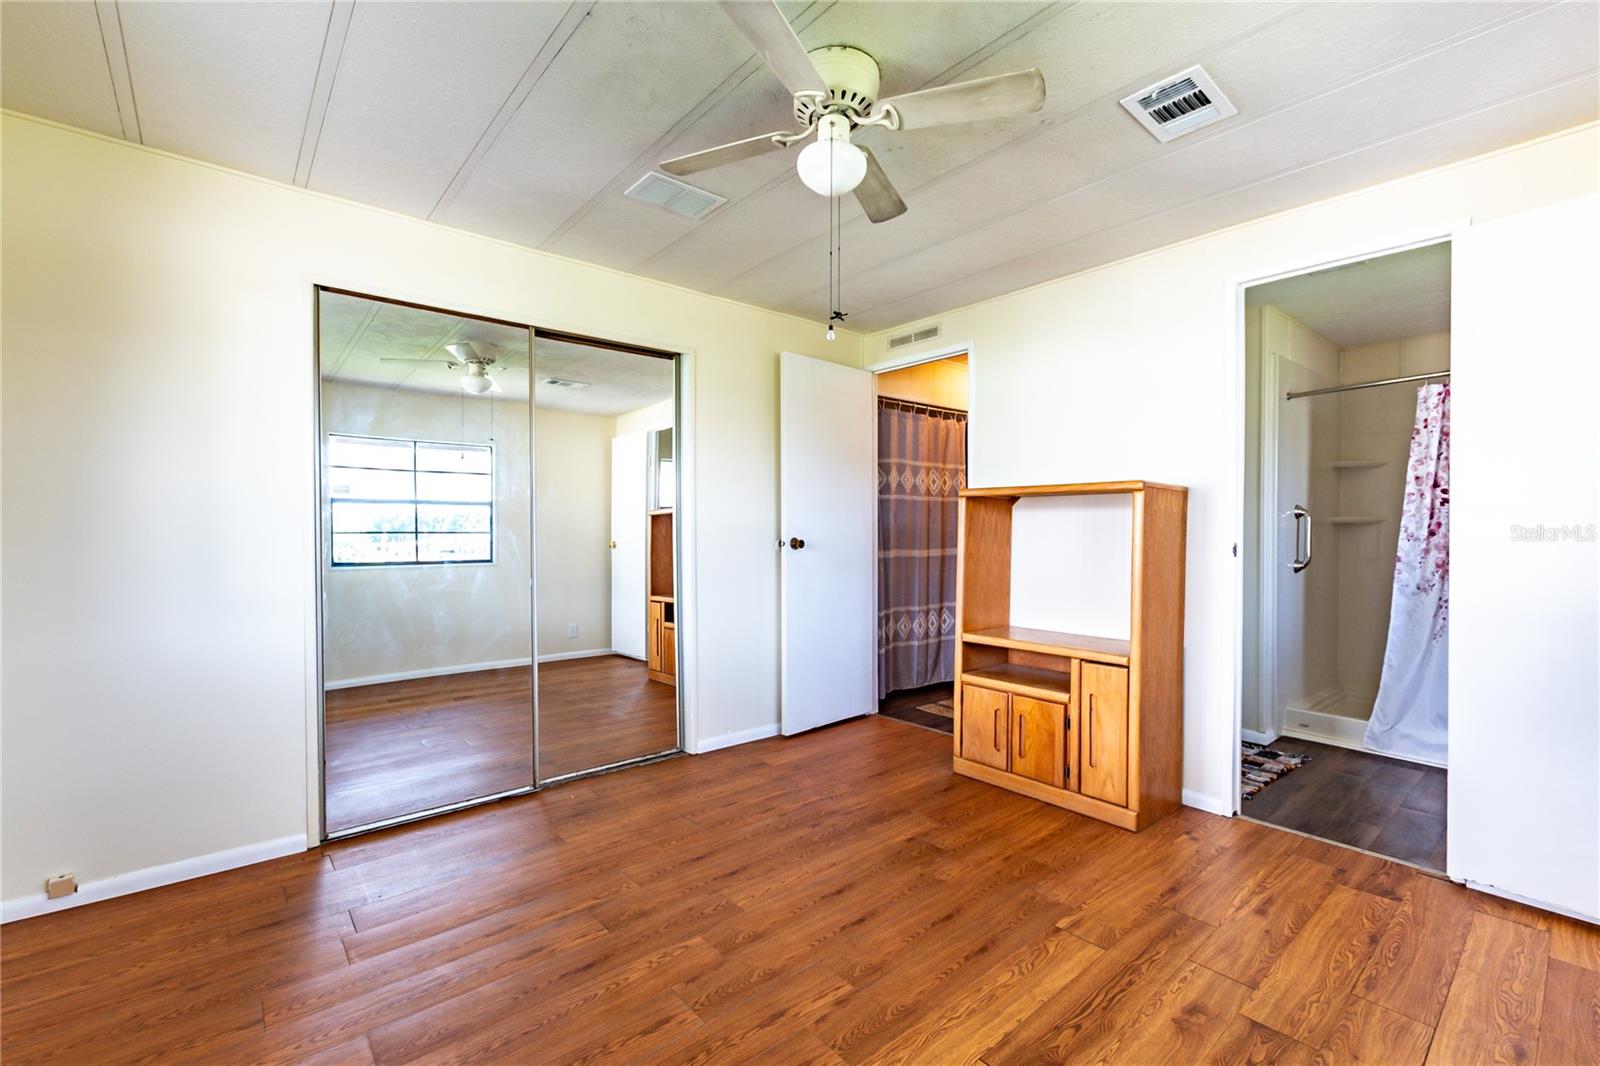


Welcome home to this beautifully updated 2-bedroom, 2-bath single-wide home in Oaks Royal, where you own the land. This move-in-ready home has been freshly painted and features laminate flooring throughout, giving the interior a clean, fresh, and easy-to-maintain feel. The thoughtfully designed split-bedroom floor plan places the two bedrooms on opposite ends of the home, providing privacy for residents and guests. One of the highlights is the lovely Florida room at the back of the home, offering a comfortable space to relax, enjoy your morning coffee, or entertain while taking in the beautiful views of the park overlooking an open green space reserved for excess water from the summer rains. Parking is convenient with a driveway that accommodates two vehicles, plus an additional parking space under the carport. The property also includes a storage shed with a roll-up door, providing plenty of extra room for storage as well as space for a washer and dryer. The home is being sold unfurnished, giving you the opportunity to make the space your own. Make the time to see it now!
Listing courtesy of LPT REALTY, LLC. 877-366-2213
All listing information is deemed reliable but not guaranteed and should be independently verified through personal inspection by appropriate professionals. Listings displayed on this website may be subject to prior sale or removal from sale. Availability of any listing should always be independently verified. Listing information is provided for consumer personal, non-commercial use, solely to identify potential properties for potential purchase. All other use is strictly prohibited and may violate relevant federal and state law. Data last updated on

/u.realgeeks.media/adairrealtygroup/Logo_1-min.png)