

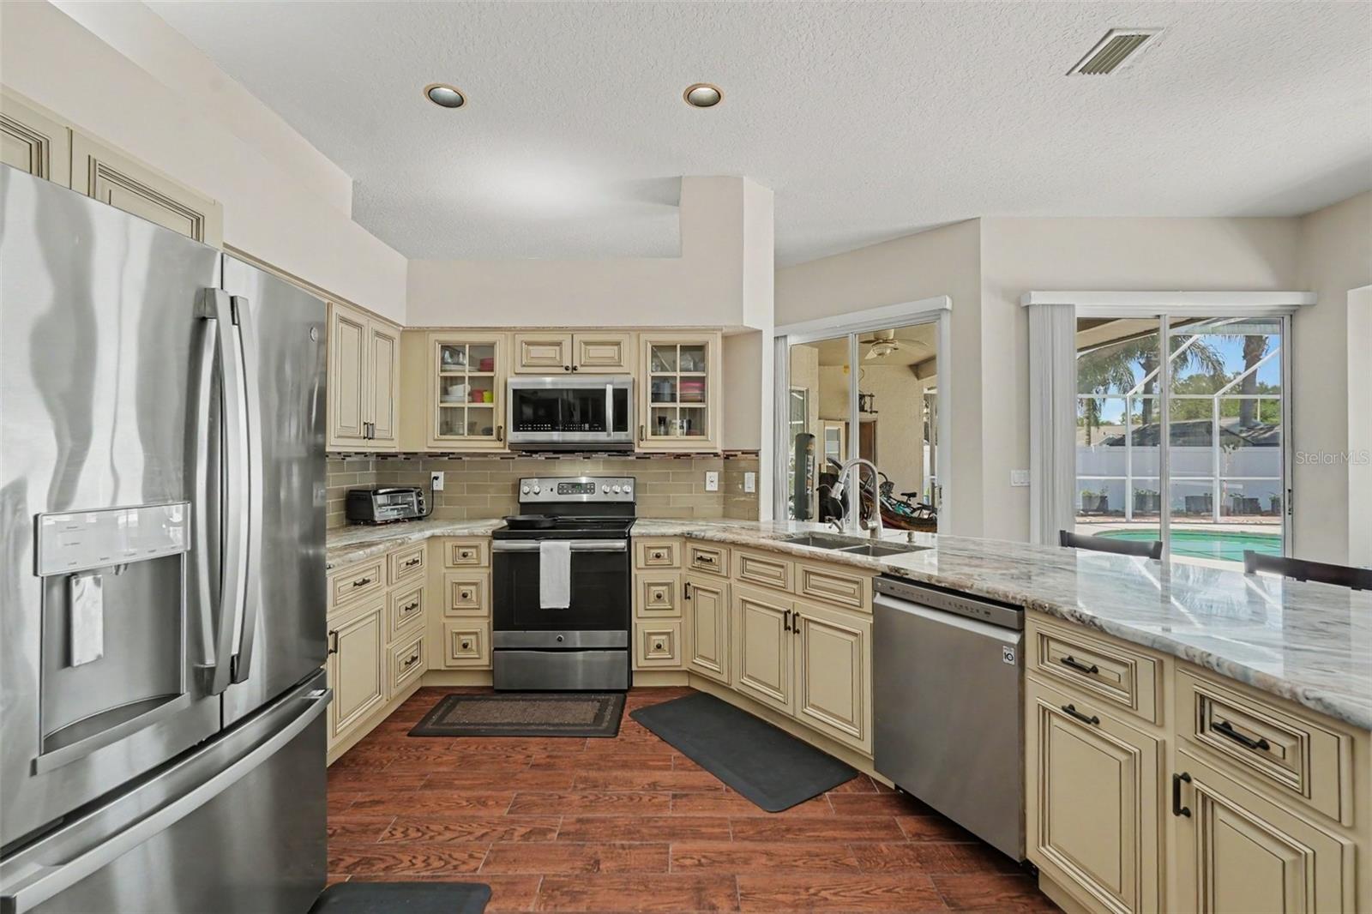


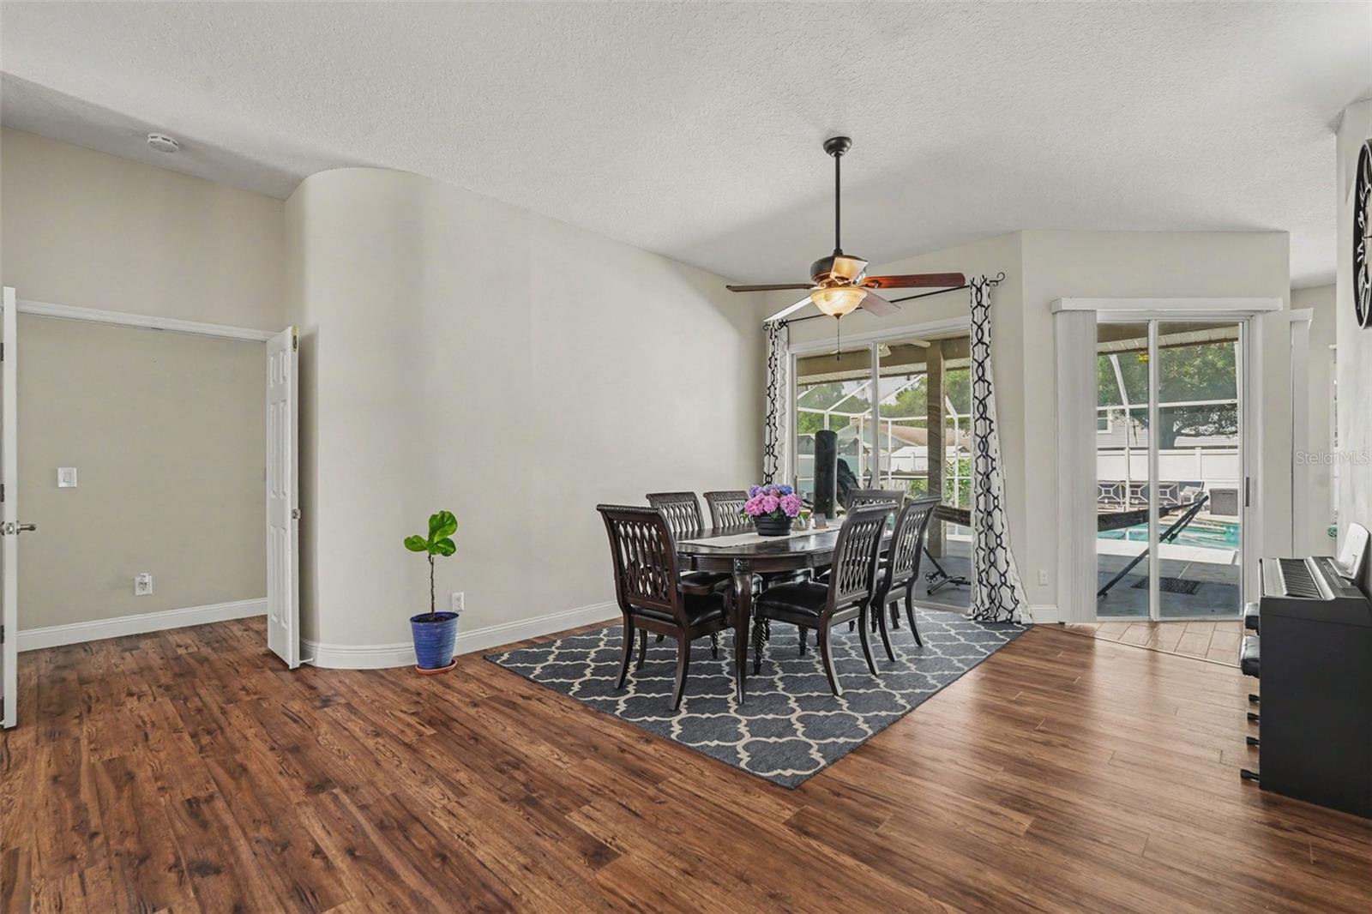


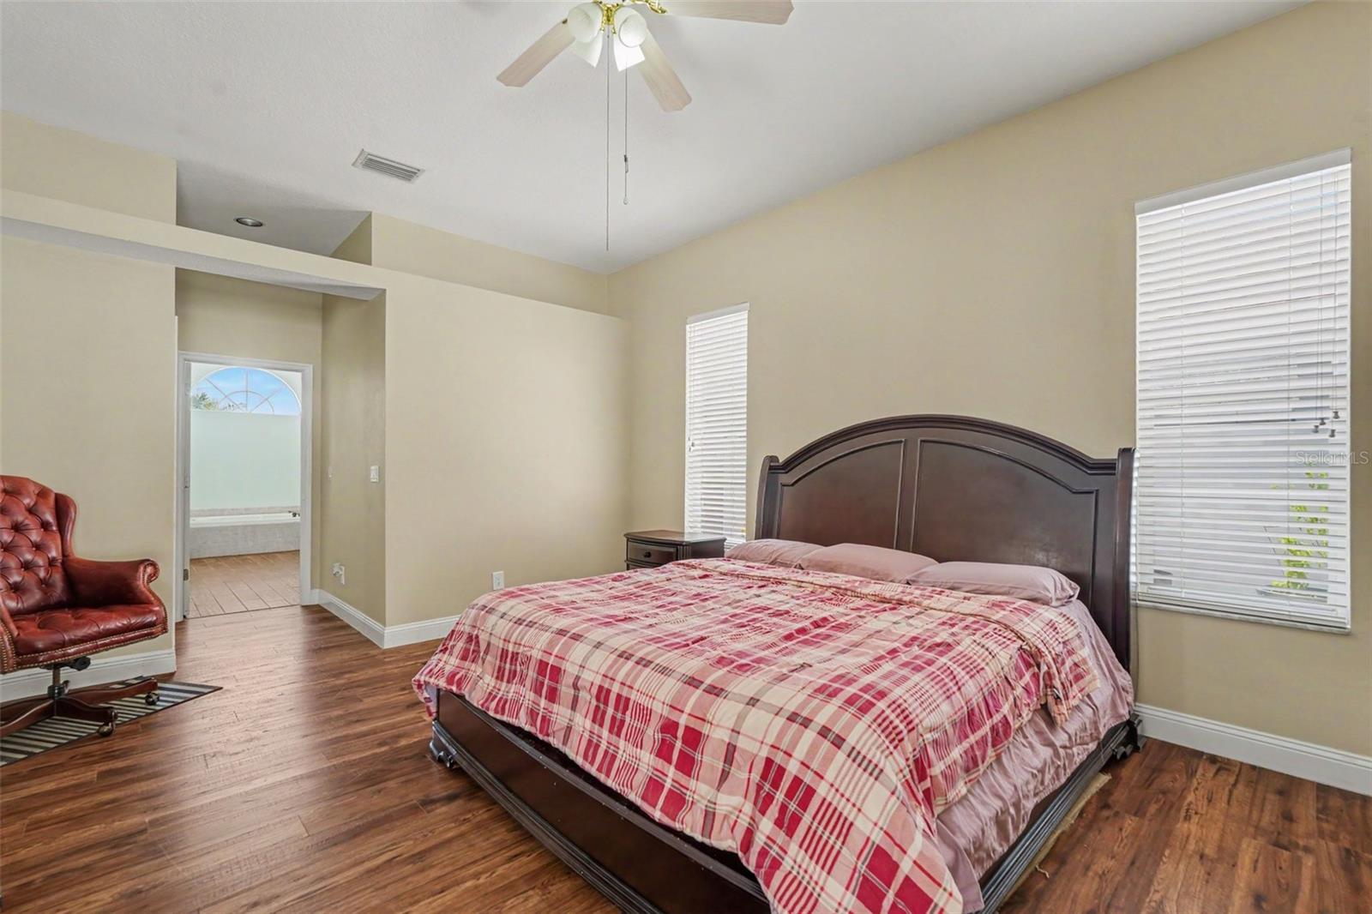


Virtually Staged. Welcome to 12410 Driftstone Way, a 4-bedroom, 2.5-bath pool home located in the established Boyette Springs community of Riverview. Offering flexible living space, a screened pool and spa, and a spacious backyard, this home is designed for enjoying the Florida lifestyle. Inside, wood-look flooring flows through the main living areas, complemented by abundant natural light. The spacious kitchen features an expansive curved breakfast bar, generous counter space, stainless steel appliances, ample cabinetry, and an open connection to the surrounding living and dining areas. The living room includes a fireplace, oversized windows, and a built-in window seat overlooking the pool. One of the home's flexible spaces is currently configured as an office with extensive built-in cabinetry, countertops, and storage, providing a functional work-from-home option. Outside, enjoy a large screen-enclosed pool and spa with a covered lanai for relaxing or entertaining. Beyond the screened enclosure, the backyard offers a new paver pathway, additional sitting area, playground, established vegetable garden, mature trees, and vinyl fencing. Several major updates have already been completed, including a NEW ROOF 2022, NEW HVAC 2026, and NEW WATER HEATER 2026. Boyette Springs is an established Riverview community dating back to the 1980s, known for its mature landscaping, natural surroundings, and neighborhood park. Boyette Springs Park offers approximately 59 acres with a playground, basketball courts, picnic shelters, open green space, and restrooms. The community is also bordered by the natural beauty of the Bell Creek Preserve and is convenient to additional parks and outdoor recreation throughout the area. The location provides convenient access to Boyette Road, US-301, I-75, shopping, dining, grocery stores, and everyday services throughout Riverview, while nearby roadways provide connections to Brandon, Tampa, and surrounding Tampa Bay destinations. And don't be surprised to spot one of Boyette Springs' most colorful neighborhood visitors—the peacocks that are known to wander through the community. With 4 bedrooms, 2.5 bathrooms, a 2-car garage, pool and spa, flexible office space, generous backyard, and recent major-system updates, 12410 Driftstone Way offers plenty of space both inside and out—all in an established Riverview neighborhood with parks, nature, and everyday conveniences nearby. Welcome home to Boyette Springs!
Listing courtesy of IMPACT REALTY TAMPA BAY. 813-321-1200
All listing information is deemed reliable but not guaranteed and should be independently verified through personal inspection by appropriate professionals. Listings displayed on this website may be subject to prior sale or removal from sale. Availability of any listing should always be independently verified. Listing information is provided for consumer personal, non-commercial use, solely to identify potential properties for potential purchase. All other use is strictly prohibited and may violate relevant federal and state law. Data last updated on

/u.realgeeks.media/adairrealtygroup/Logo_1-min.png)