


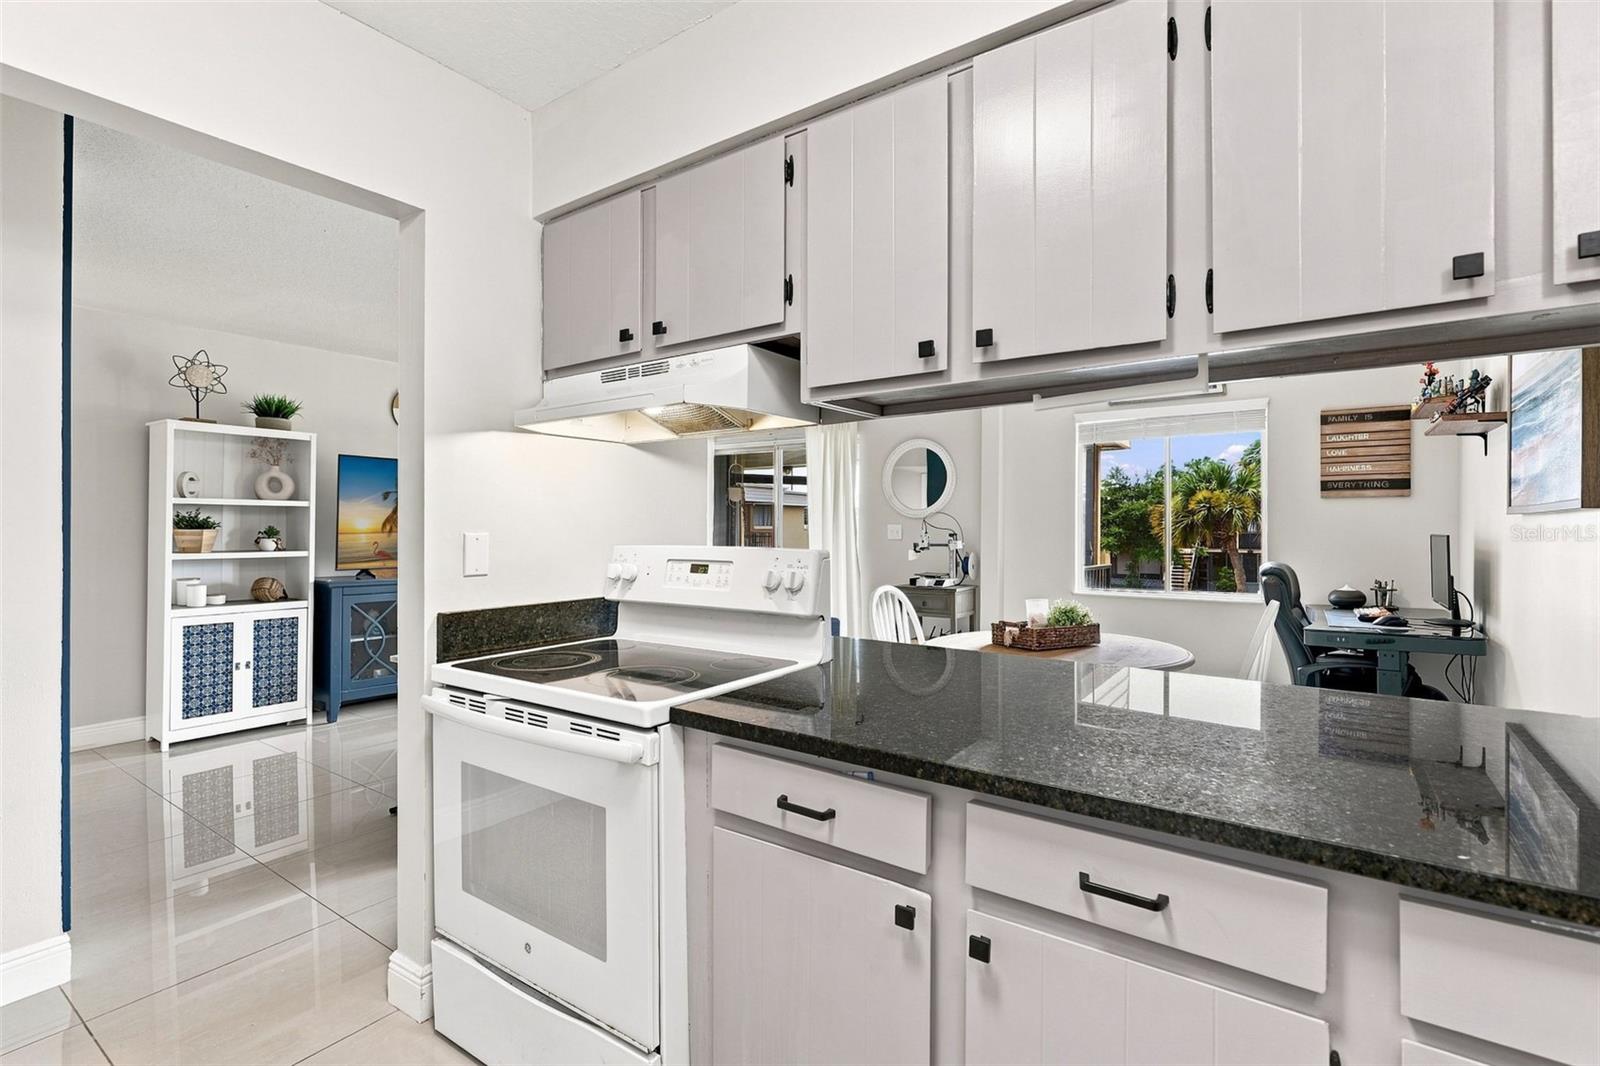


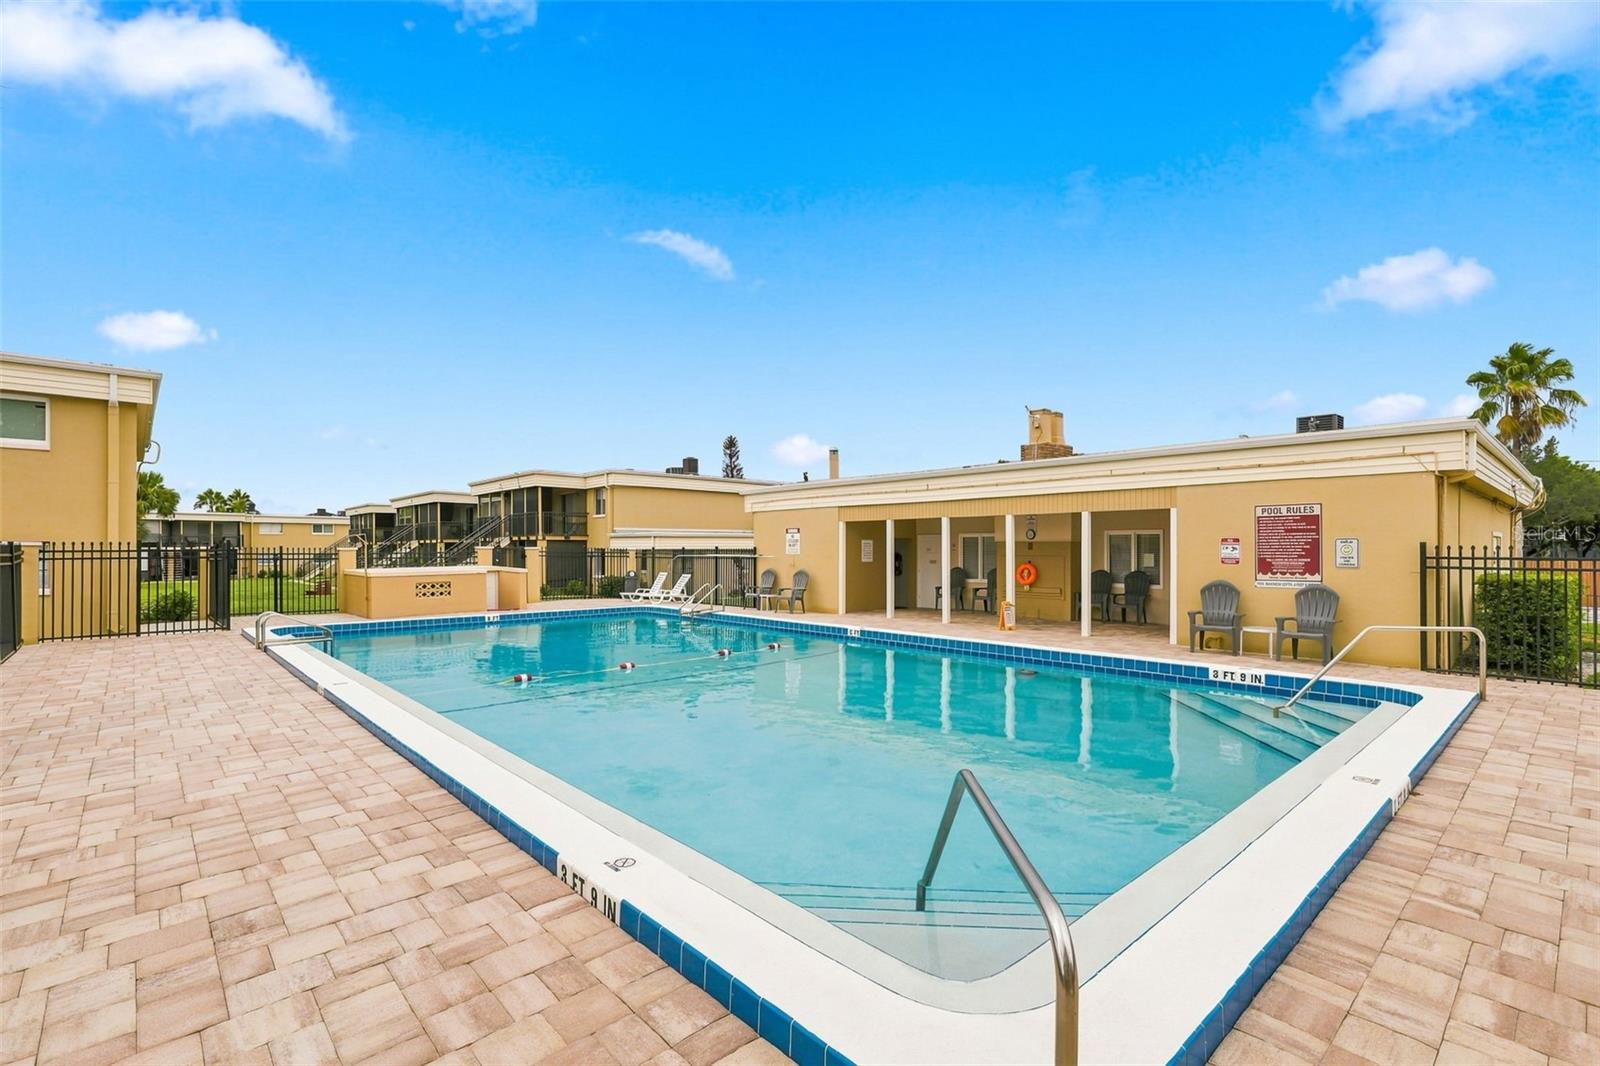


Welcome home to Ashwood Condominiums, located in the heart of Fern Park, this immaculate condo offers Florida living at its finest. This beautifully maintained 1-bedroom, 1-bathroom home provides 768 SqFt of thoughtfully designed living. Step inside where an open layout meets modern living and flows seamlessly throughout the meticulously maintained indoor and outdoor areas ideal for both everyday living and entertaining. The kitchen is highly functional providing ample countertop space and plenty of cabinets for storage. The spacious, light-filled living room is enhanced with a sleek ceramic tile floor and flows seamlessly into the rest of the home. The primary bedroom offers a peaceful retreat with a generous closet and plenty of square footage for all of your furniture needs. The full bathroom is located between the bedroom and living space directly across from a closet that can easily be converted into a in-unit laundry closet. This condo includes one assigned parking space directly in front of the unit along with ample guest parking. Residents and guests get to enjoy exclusive access to the community’s pool, clubhouse, laundry facilities and courtyard. Located just minutes away from everything Orlando has to offer don’t wait and schedule your private tour today!
Listing courtesy of ROBERT SLACK LLC. 352-229-1187
All listing information is deemed reliable but not guaranteed and should be independently verified through personal inspection by appropriate professionals. Listings displayed on this website may be subject to prior sale or removal from sale. Availability of any listing should always be independently verified. Listing information is provided for consumer personal, non-commercial use, solely to identify potential properties for potential purchase. All other use is strictly prohibited and may violate relevant federal and state law. Data last updated on

/u.realgeeks.media/adairrealtygroup/Logo_1-min.png)