


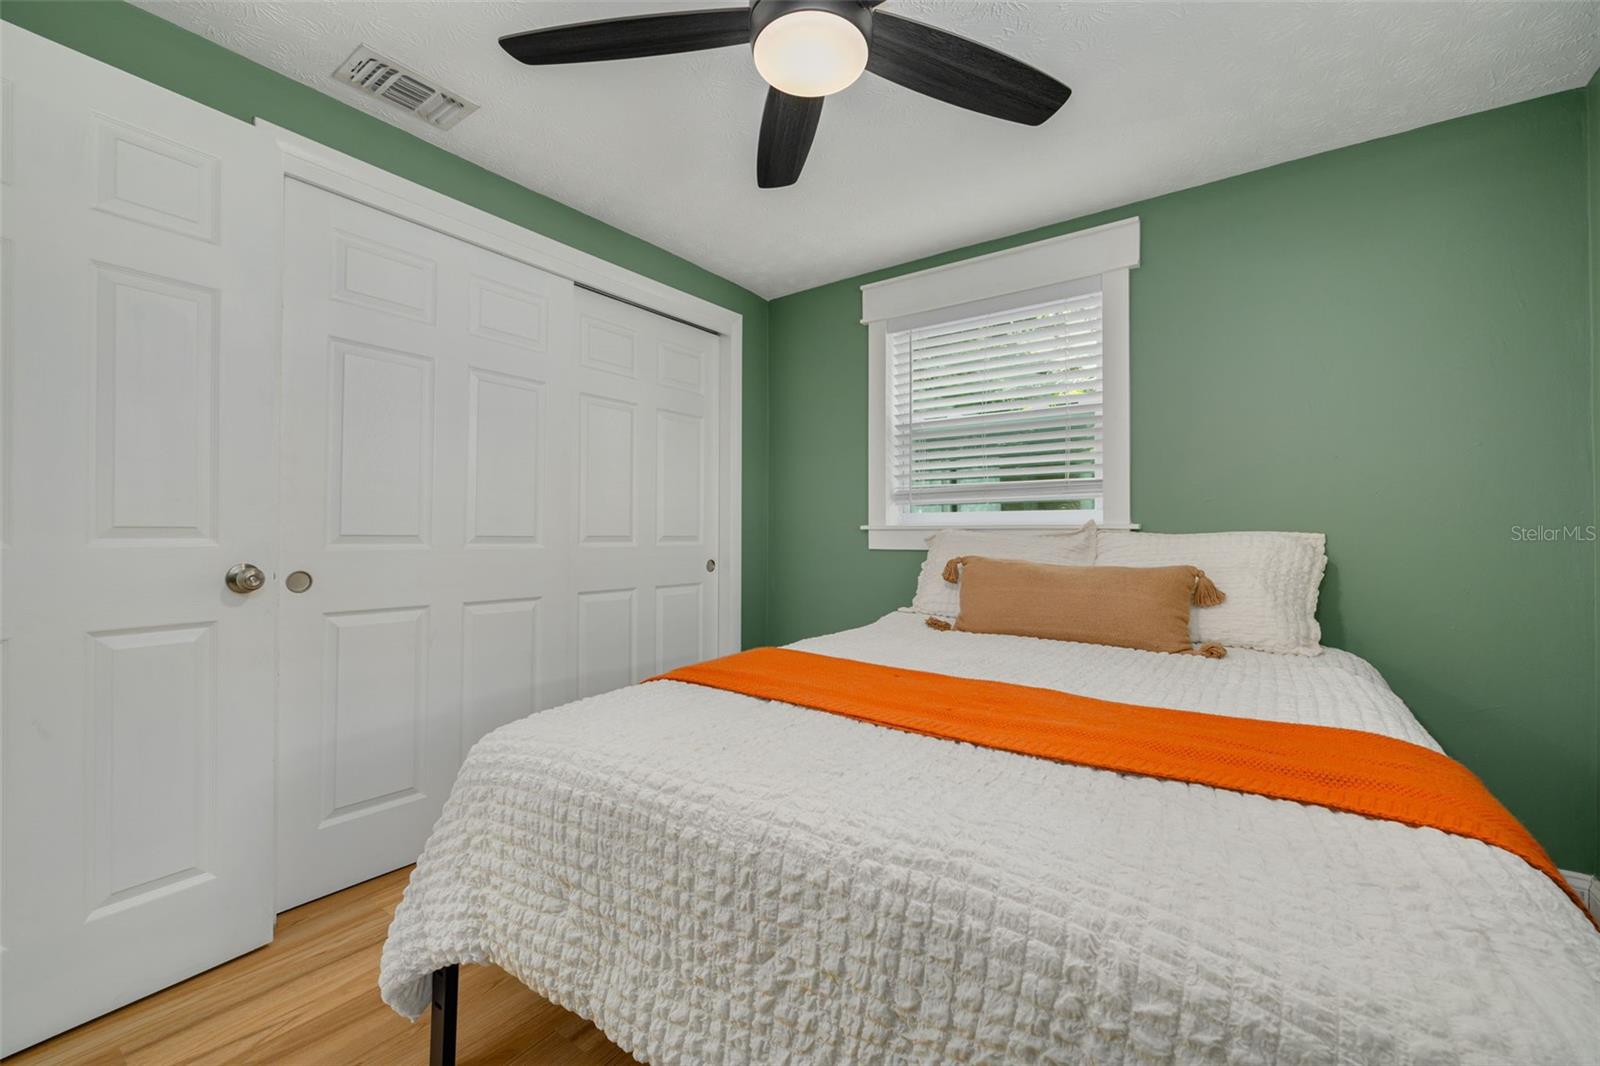


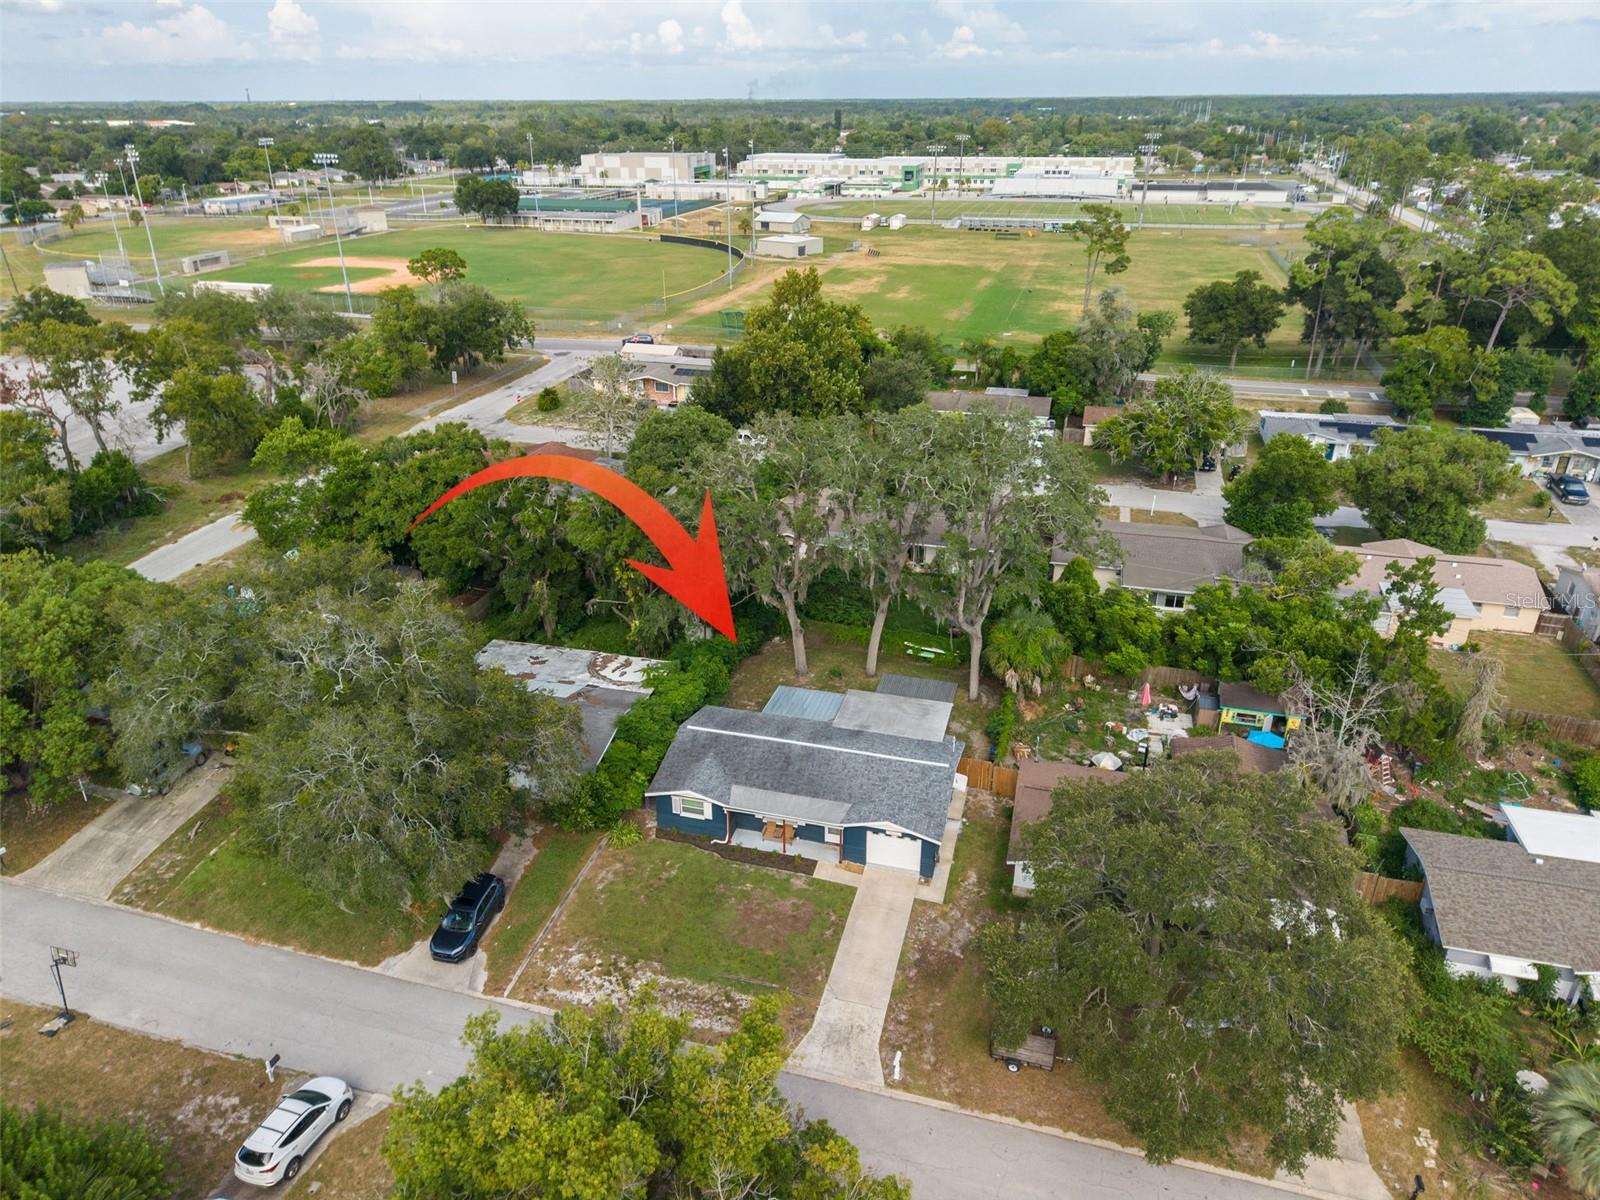


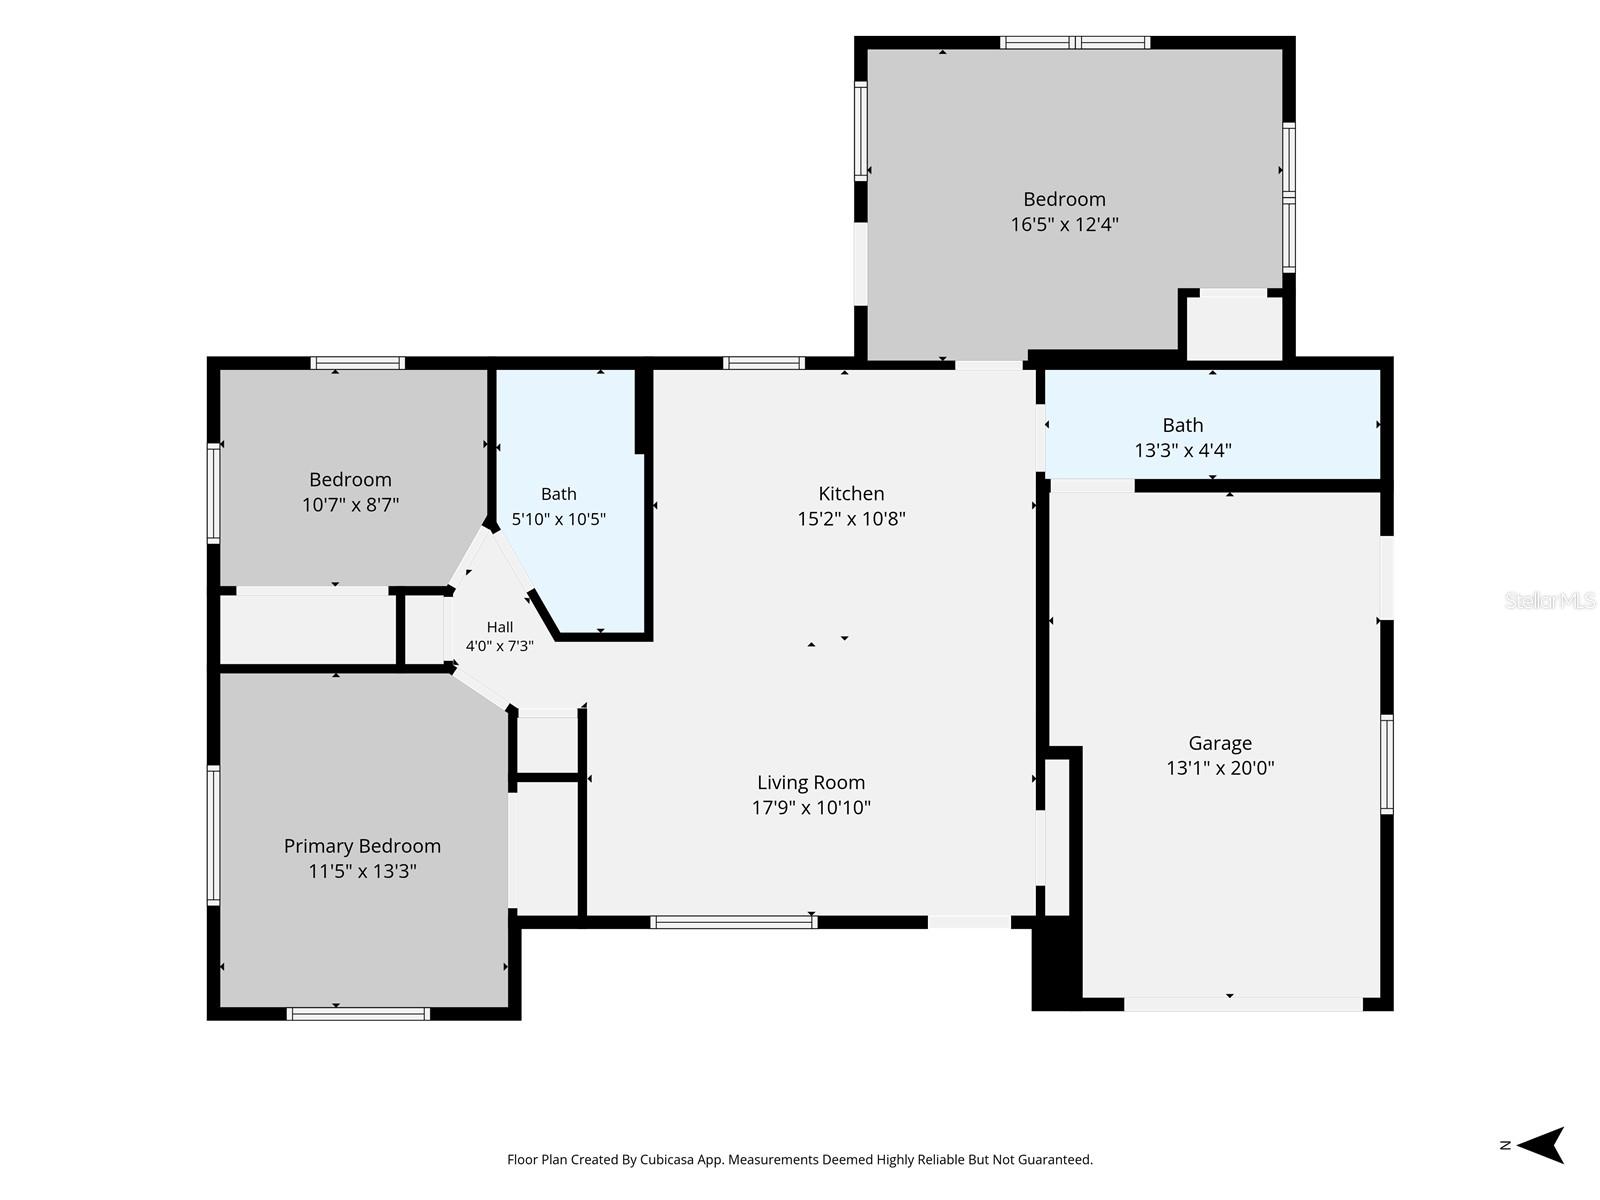
Don’t miss this beautifully updated 3-bedroom, 2-bath home tucked away on a quiet, wooded street while still conveniently located near schools, shopping, dining, and everyday amenities. Inside, you’ll find a bright, open layout with new luxury vinyl plank flooring throughout and a spacious living and kitchen area perfect for everyday living and entertaining. The updated kitchen features stainless steel appliances, shaker-style cabinetry, stylish countertops, and a tile backsplash, while both full bathrooms have also been tastefully updated. Major improvements include a 2020 roof, 2018 electrical panel, HVAC 2023 and 2018 water heater, offering added peace of mind for the next owner. A large enclosed lanai provides additional living and entertaining space and opens to a spacious, fully fenced backyard with plenty of room to relax and enjoy the outdoors. Enjoy the laid-back New Port Richey lifestyle, including the ability to explore the golf-cart-friendly downtown area with easy access to local restaurants, shops, parks, and community events. A clean 4-point inspection is available in the attachments. With its combination of thoughtful updates, major system improvements, and convenient location, this home is move-in ready and waiting for its new owner. Schedule your showing today!
Listing courtesy of PRICE PROPERTIES & INVESTMENTS. 727-453-2165
All listing information is deemed reliable but not guaranteed and should be independently verified through personal inspection by appropriate professionals. Listings displayed on this website may be subject to prior sale or removal from sale. Availability of any listing should always be independently verified. Listing information is provided for consumer personal, non-commercial use, solely to identify potential properties for potential purchase. All other use is strictly prohibited and may violate relevant federal and state law. Data last updated on

/u.realgeeks.media/adairrealtygroup/Logo_1-min.png)