


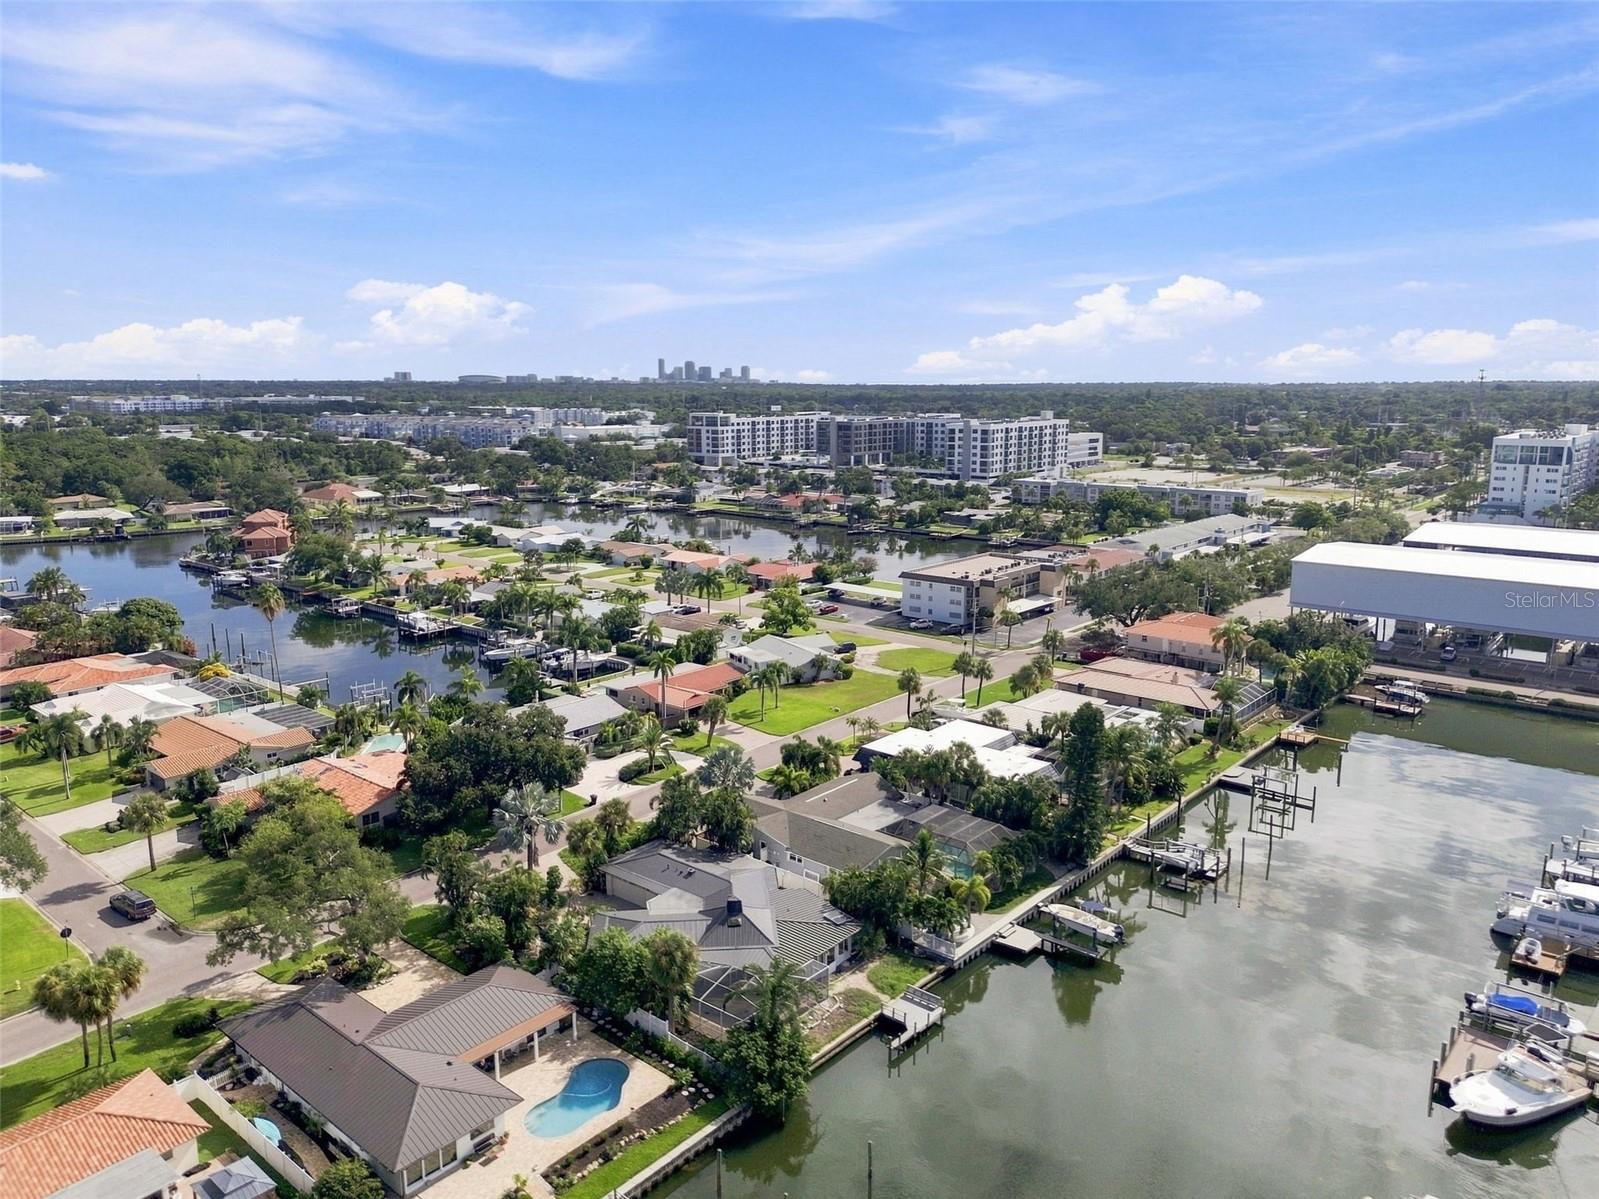


Outstanding Waterfront Redevelopment & Restoration Opportunity! Rarely available, this exceptional property presents a compelling opportunity to acquire a substantial waterfront site in the rapidly evolving Skyway Marina District. Strategically positioned within close proximity to the newly renovated Maximo Marina and Tiki Docks Waterfront Restaurant, the property offers an exceptional combination of waterfront frontage, boating access, Gulf connectivity, and proximity to the area's continued redevelopment. With approximately 80 feet of seawall, this is a truly special opportunity for a builder, developer, investor, or buyer looking to create a premier waterfront residence. The original 3-bedroom, 2-bath, approximately 2,469-square-foot home sustained flooding during Hurricane Helene and, with an updated appraisal, qualifies for restoration under FEMA’s 49% rule. This creates a unique opportunity to restore, renovate, or potentially rebuild a custom waterfront home while taking advantage of this extraordinary location. Whether you're a seasoned developer, builder, investor, or buyer searching for a one-of-a-kind waterfront project, this property offers an exceptionally rare combination of deep-water access, substantial waterfrontage, Gulf accessibility and extraordinary views. Opportunities like this are increasingly difficult to find. Bring your vision and make this extraordinary waterfront location your own!
Listing courtesy of PINEYWOODS REALTY LLC. 813-225-1890
All listing information is deemed reliable but not guaranteed and should be independently verified through personal inspection by appropriate professionals. Listings displayed on this website may be subject to prior sale or removal from sale. Availability of any listing should always be independently verified. Listing information is provided for consumer personal, non-commercial use, solely to identify potential properties for potential purchase. All other use is strictly prohibited and may violate relevant federal and state law. Data last updated on

/u.realgeeks.media/adairrealtygroup/Logo_1-min.png)