


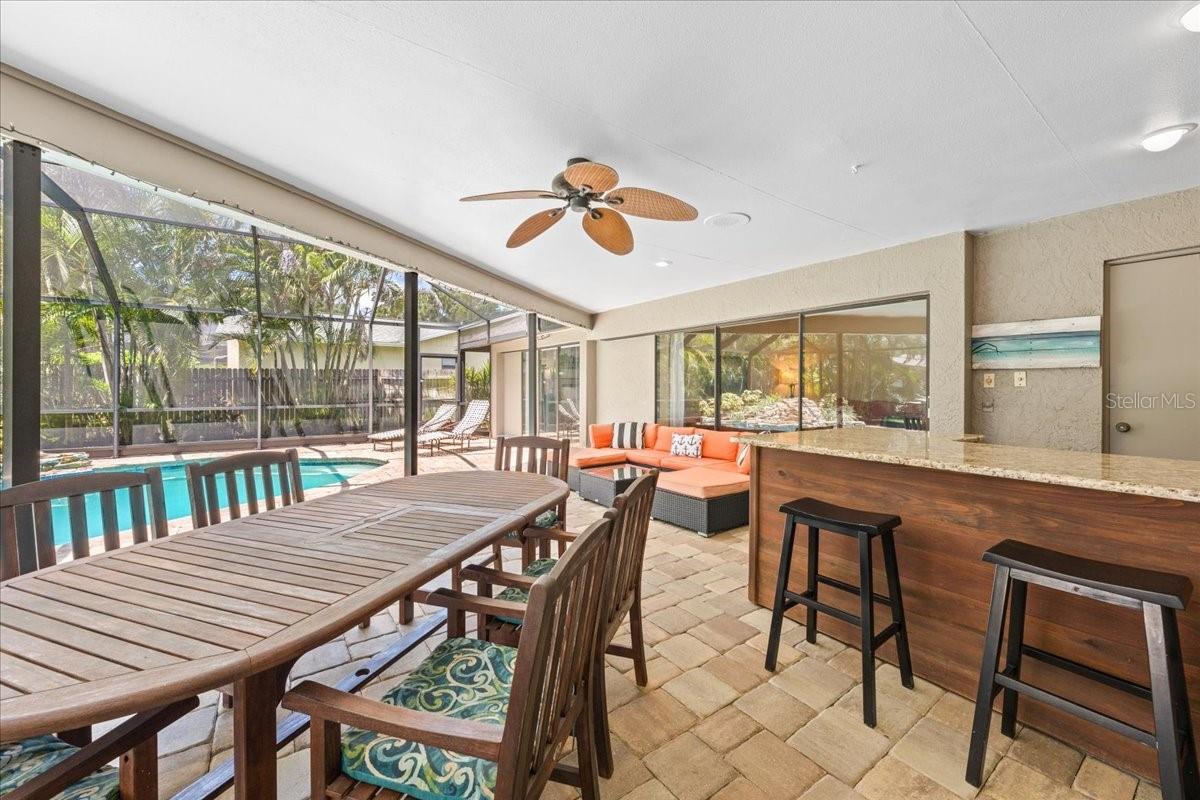


Welcome home to 2995 Exeter Drive! With 3,743 square feet, five bedrooms, and three-and-a-half updated bathrooms, this home offers an unusually generous amount of living space, complemented by an open floor plan, vaulted ceilings, and a triple-split bedroom arrangement that provides separation among the home’s principal living and sleeping areas. At the heart of the home, the updated kitchen opens to both the breakfast area and an expansive family room, creating a connected setting for everyday living and entertaining. Skylights bring additional natural light into the family room, while a woodburning fireplace adds comfort and warmth. The primary suite is lovely, with a spa-like bath, extensive closet space, and custom built-ins. Four additional full bedrooms, each with generously sized closets, provide considerable flexibility for bedrooms, guest accommodations, office space, or other uses. The expansive living space continues outdoors with an oversized lanai and salt-water pool, providing ample room for outdoor seating, dining, and recreation. A large three-car garage offers additional storage and is complemented by an attached, air-conditioned workshop—an especially useful feature for hobbies, projects, or additional workspace. The property is located in the Countryside area just off Landmark Drive, near Countryside Country Club (no membership required) and conveniently located near area parks, beaches, hospitals, airports, St. Petersburg, and Tampa. New roof (2026) plus clean 4-Point inspection. There is no HOA. For buyers who place a premium on space, this home offers a compelling combination: 3,743 square feet, five true bedrooms, three-and-a-half baths, considerable living and storage areas, a three-car garage, workshop, pool, and oversized outdoor living space—all within the conveniently located Countryside area of Clearwater.
Listing courtesy of SMITH & ASSOCIATES REAL ESTATE. 727-282-1788
All listing information is deemed reliable but not guaranteed and should be independently verified through personal inspection by appropriate professionals. Listings displayed on this website may be subject to prior sale or removal from sale. Availability of any listing should always be independently verified. Listing information is provided for consumer personal, non-commercial use, solely to identify potential properties for potential purchase. All other use is strictly prohibited and may violate relevant federal and state law. Data last updated on

/u.realgeeks.media/adairrealtygroup/Logo_1-min.png)