


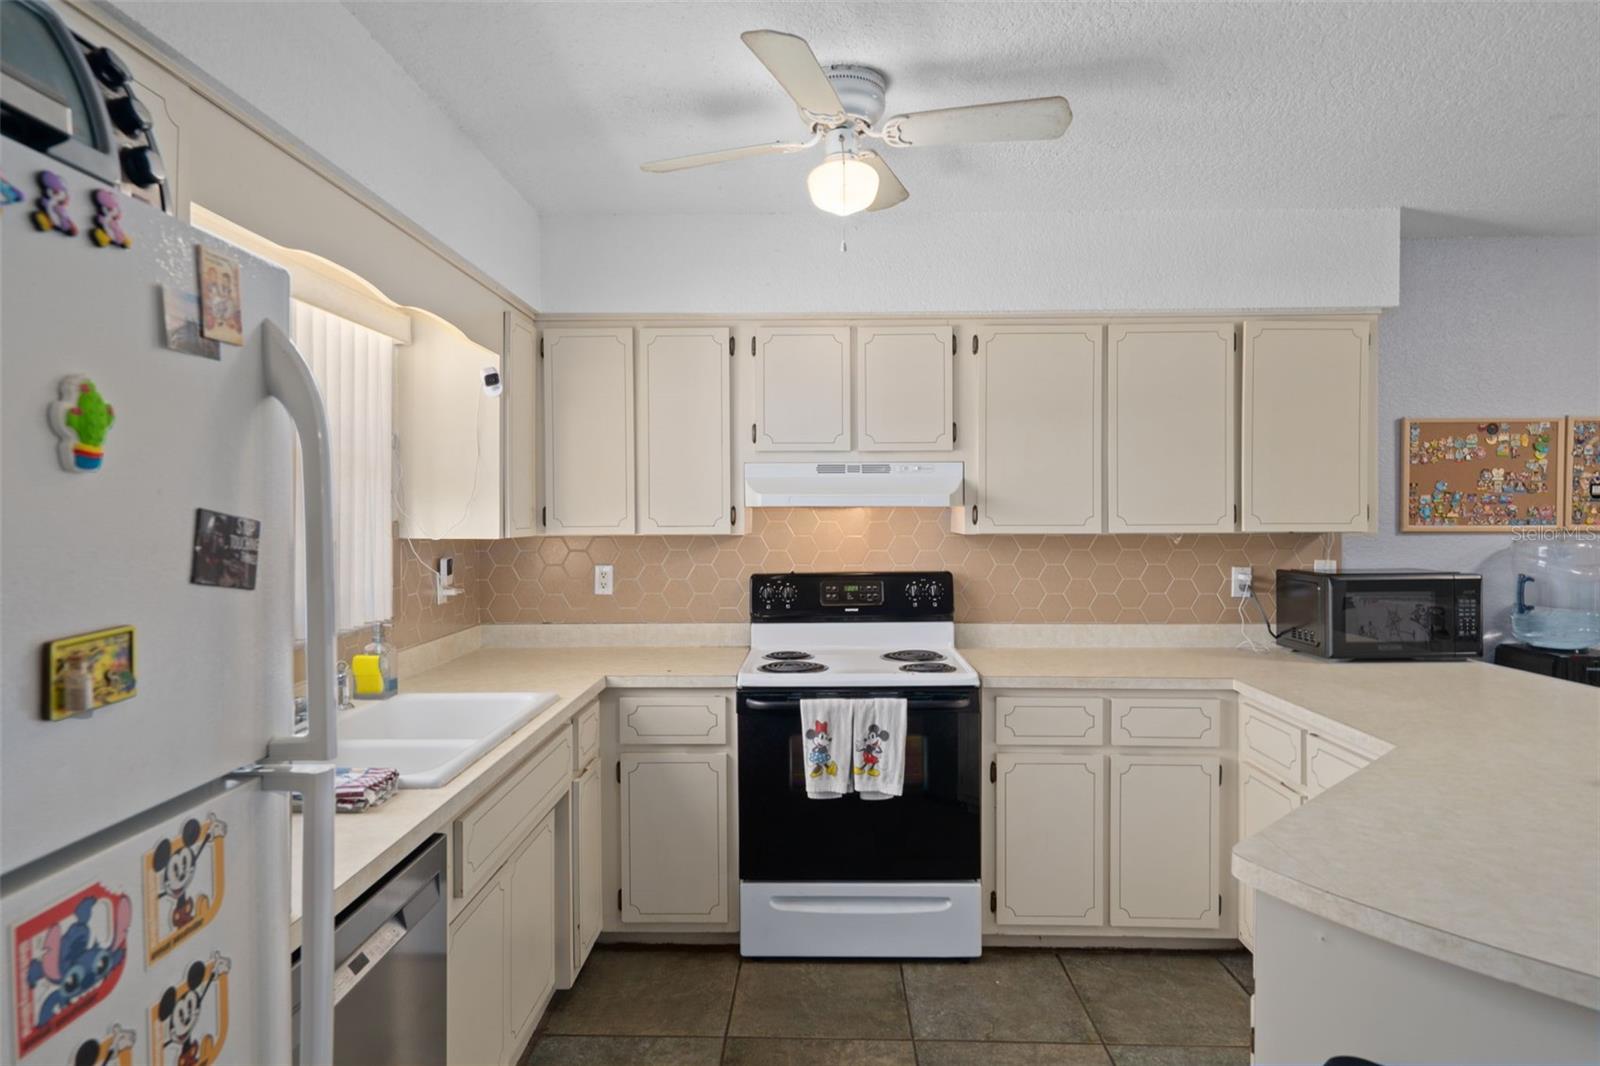


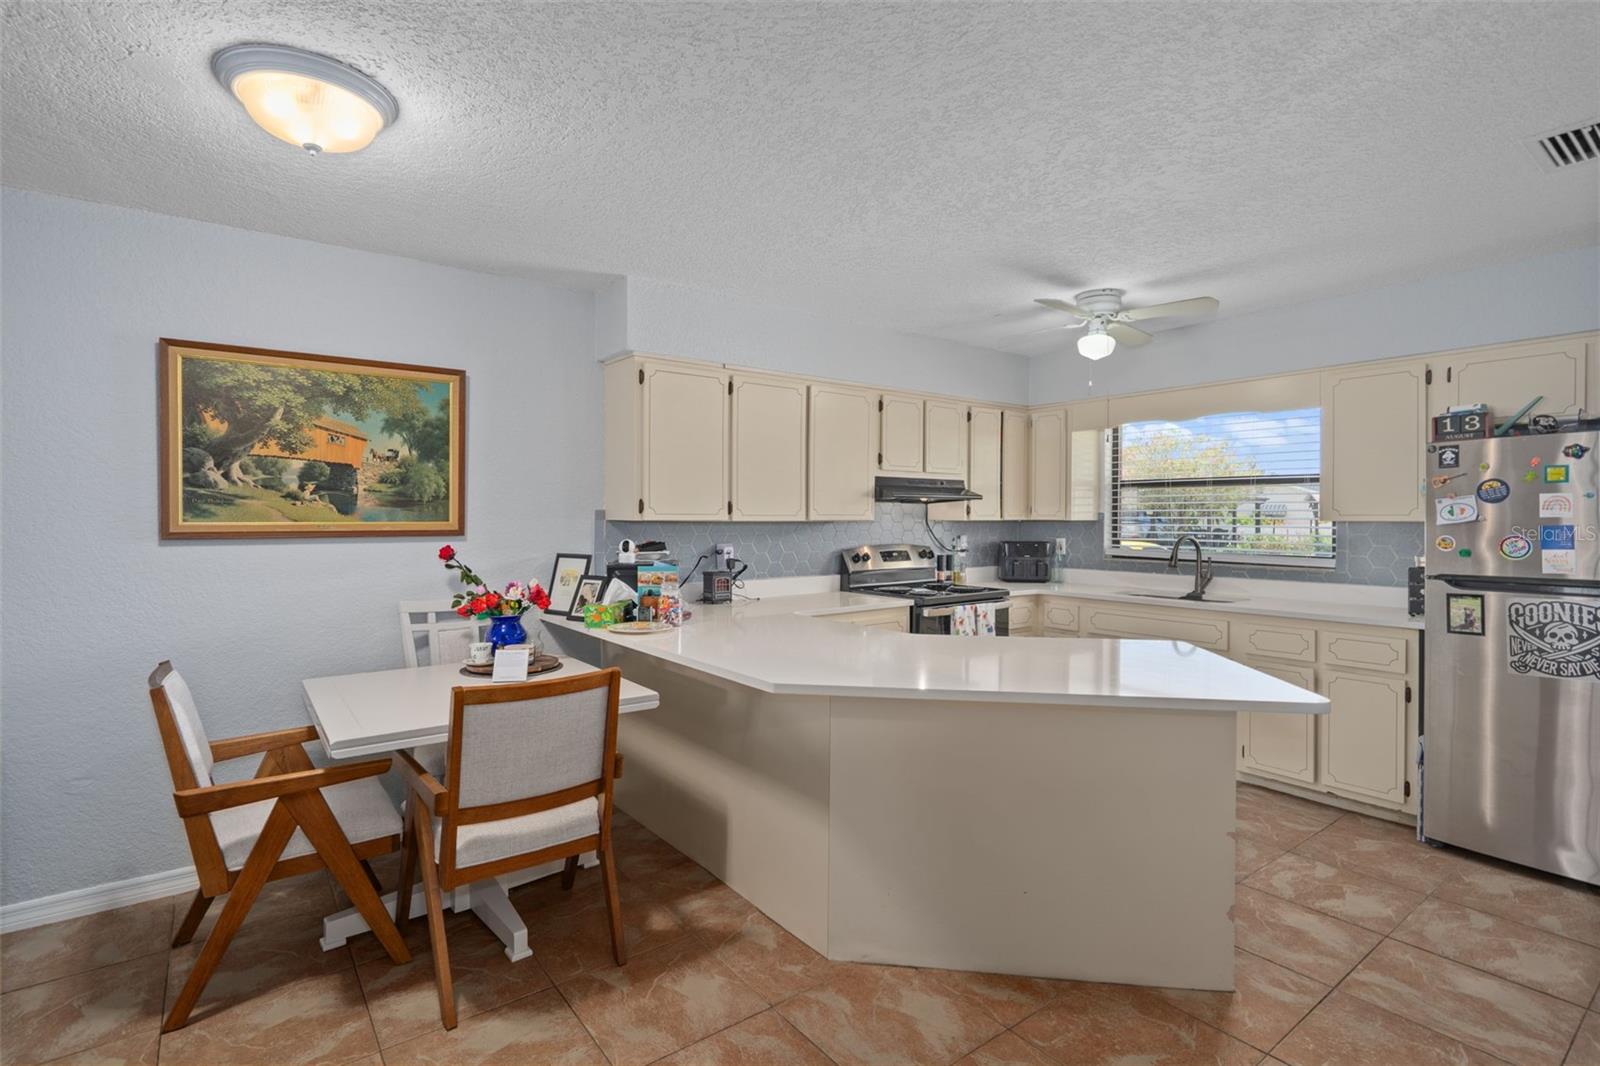


Discover an income-producing duplex in the heart of New Port Richey, ideally positioned just off Main Street and minutes from the energy of Downtown New Port Richey. This corner-lot property offers two separate 2-bedroom, 1.5-bath units, each approximately 1,083 square feet, for a total of 2,166 square feet. Designed for investors seeking rental income, the property offers the opportunity to own a multifamily asset in an established location with convenient access to downtown dining, entertainment, parks, and the Pithlachascotee River. Recent improvements include HVAC systems replaced in 2022 and 2018, a water heater replaced in 2021, and updated countertops in Unit 6330. With its two-unit configuration, downtown-adjacent location, and existing income-producing potential, this property appeals to both seasoned investors and buyers looking to house hack by living in one unit while renting the other. Downtown New Port Richey offers a walkable, golf-cart-friendly lifestyle centered around Main Street, Sims Park, the river, local restaurants, craft beer venues, community events, and outdoor recreation. Whether you’re expanding a rental portfolio or looking for an investment property with a strong location story, this duplex presents an opportunity to add income-producing real estate in a growing Tampa Bay-area community. No HOA or CDD. And in Flood Zone X which means no flood insurance required if financing. Reach out to get more details.
Listing courtesy of DENNIS REALTY & INV. CORP.. 813-949-7444
All listing information is deemed reliable but not guaranteed and should be independently verified through personal inspection by appropriate professionals. Listings displayed on this website may be subject to prior sale or removal from sale. Availability of any listing should always be independently verified. Listing information is provided for consumer personal, non-commercial use, solely to identify potential properties for potential purchase. All other use is strictly prohibited and may violate relevant federal and state law. Data last updated on

/u.realgeeks.media/adairrealtygroup/Logo_1-min.png)