


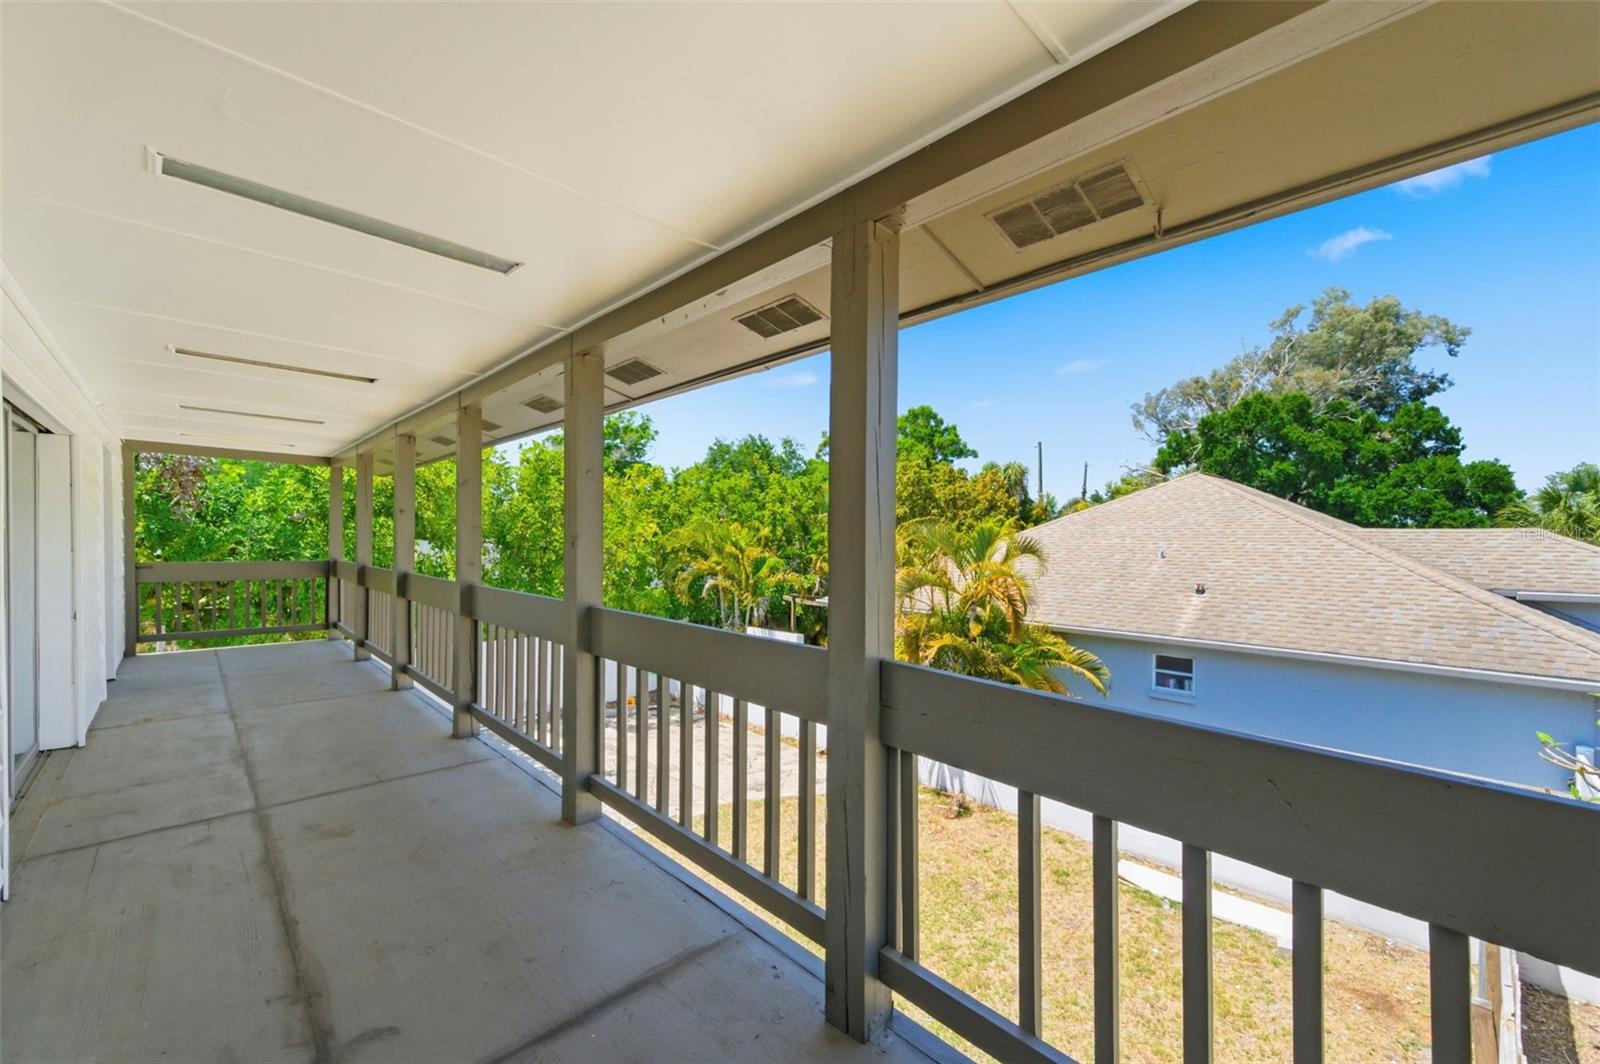


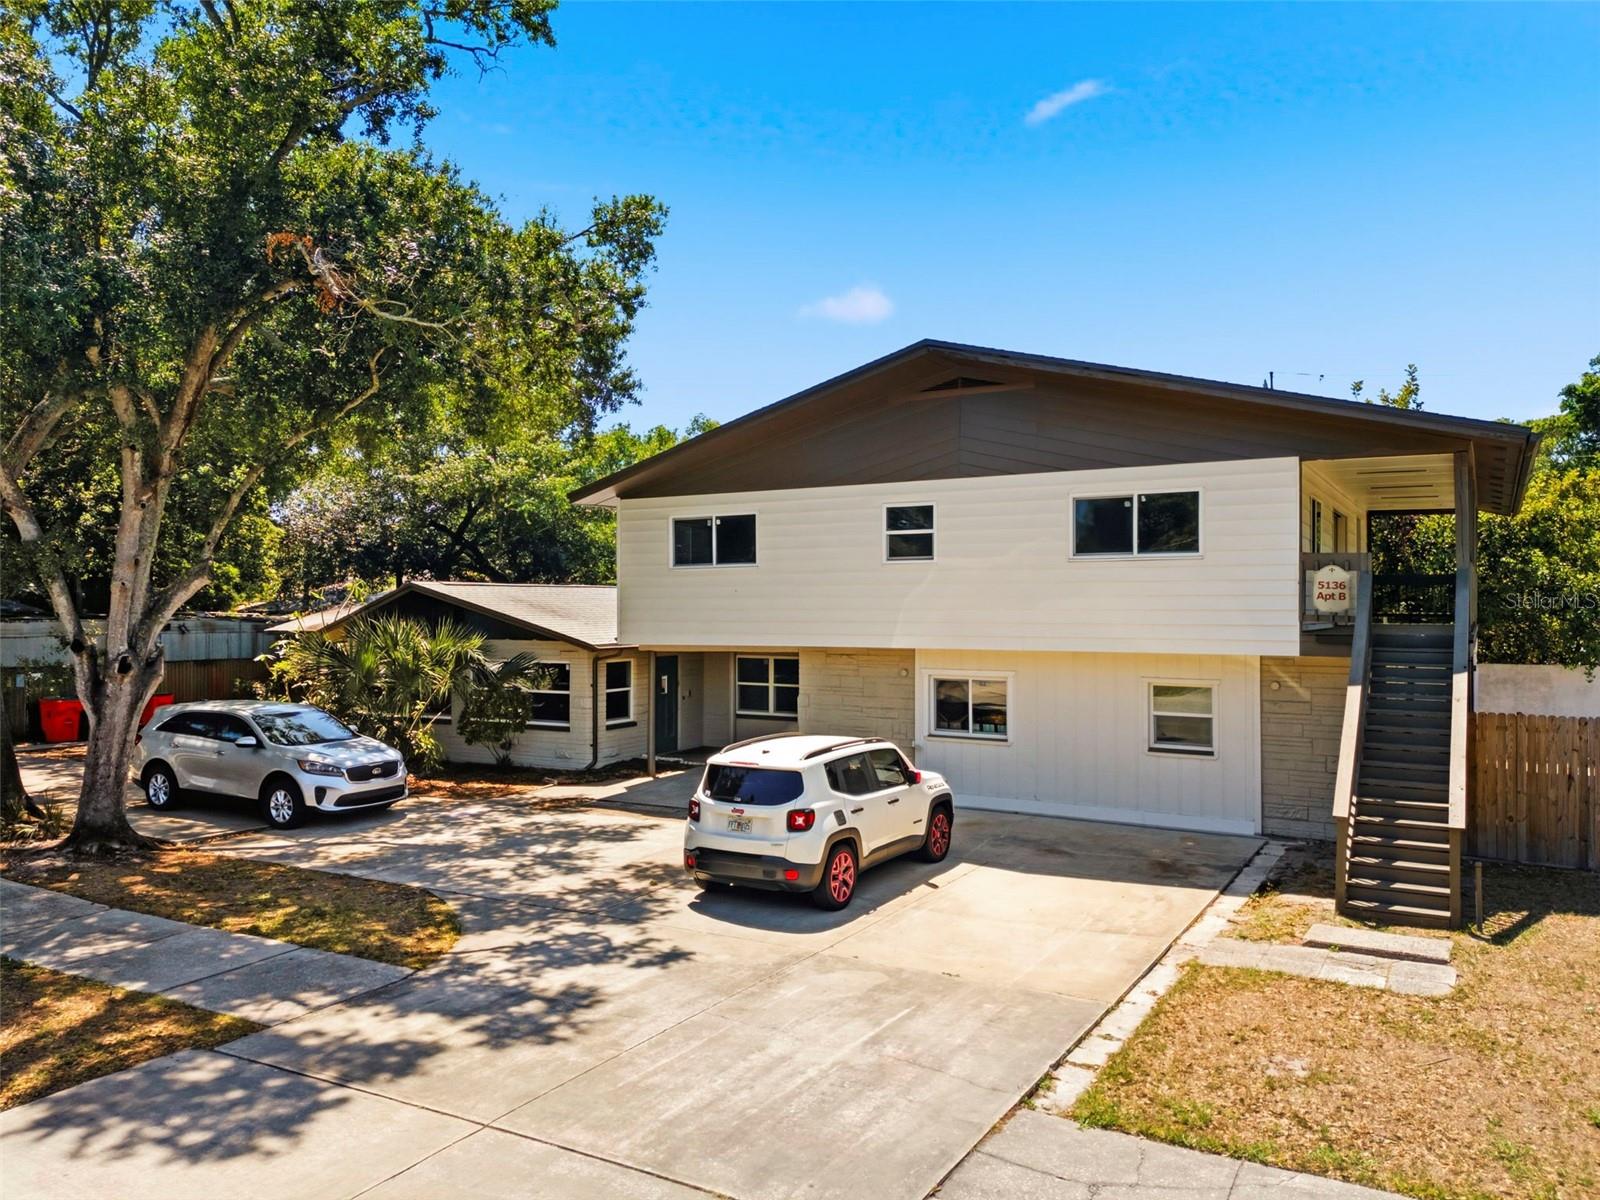


4,198 SQ FT TRIPLEX | 10 BEDROOMS | 3 SEPARATE UNITS | ONE UNIT LEASED AT $2,860/MONTH | TWO UNITS DELIVERED VACANT Three-unit investment property in unincorporated Pinellas County consisting of a 5-bedroom/2-bath unit, 3-bedroom/1-bath unit and 2-bedroom/1-bath unit, with approximately 4,198 total square feet. The 5-bedroom unit is currently leased at $2,860 per month, providing immediate income. The remaining two units will be delivered vacant at closing, giving the new owner the ability to establish rents and determine the leasing strategy for those units from day one. Significant improvements include impact windows, updated kitchens and bathrooms, updated flooring and interior finishes, mini-split systems, and newer HVAC and ductwork in Unit C. With three separate units and an unusually high total bedroom count, the property offers flexibility for traditional long-term rentals, furnished or mid-term rentals, and other investment strategies. The unincorporated Pinellas County location may provide additional rental-use flexibility; buyers should independently verify requirements for any intended short-term rental use. Located near 54th Avenue N and 68th Street N, the property is convenient to shopping, restaurants, public transportation and major routes providing access throughout St. Petersburg, the Gulf beaches, Tampa and the surrounding area.
Listing courtesy of KELLER WILLIAMS ST PETE REALTY. murraycoleman@kw.com
All listing information is deemed reliable but not guaranteed and should be independently verified through personal inspection by appropriate professionals. Listings displayed on this website may be subject to prior sale or removal from sale. Availability of any listing should always be independently verified. Listing information is provided for consumer personal, non-commercial use, solely to identify potential properties for potential purchase. All other use is strictly prohibited and may violate relevant federal and state law. Data last updated on

/u.realgeeks.media/adairrealtygroup/Logo_1-min.png)