


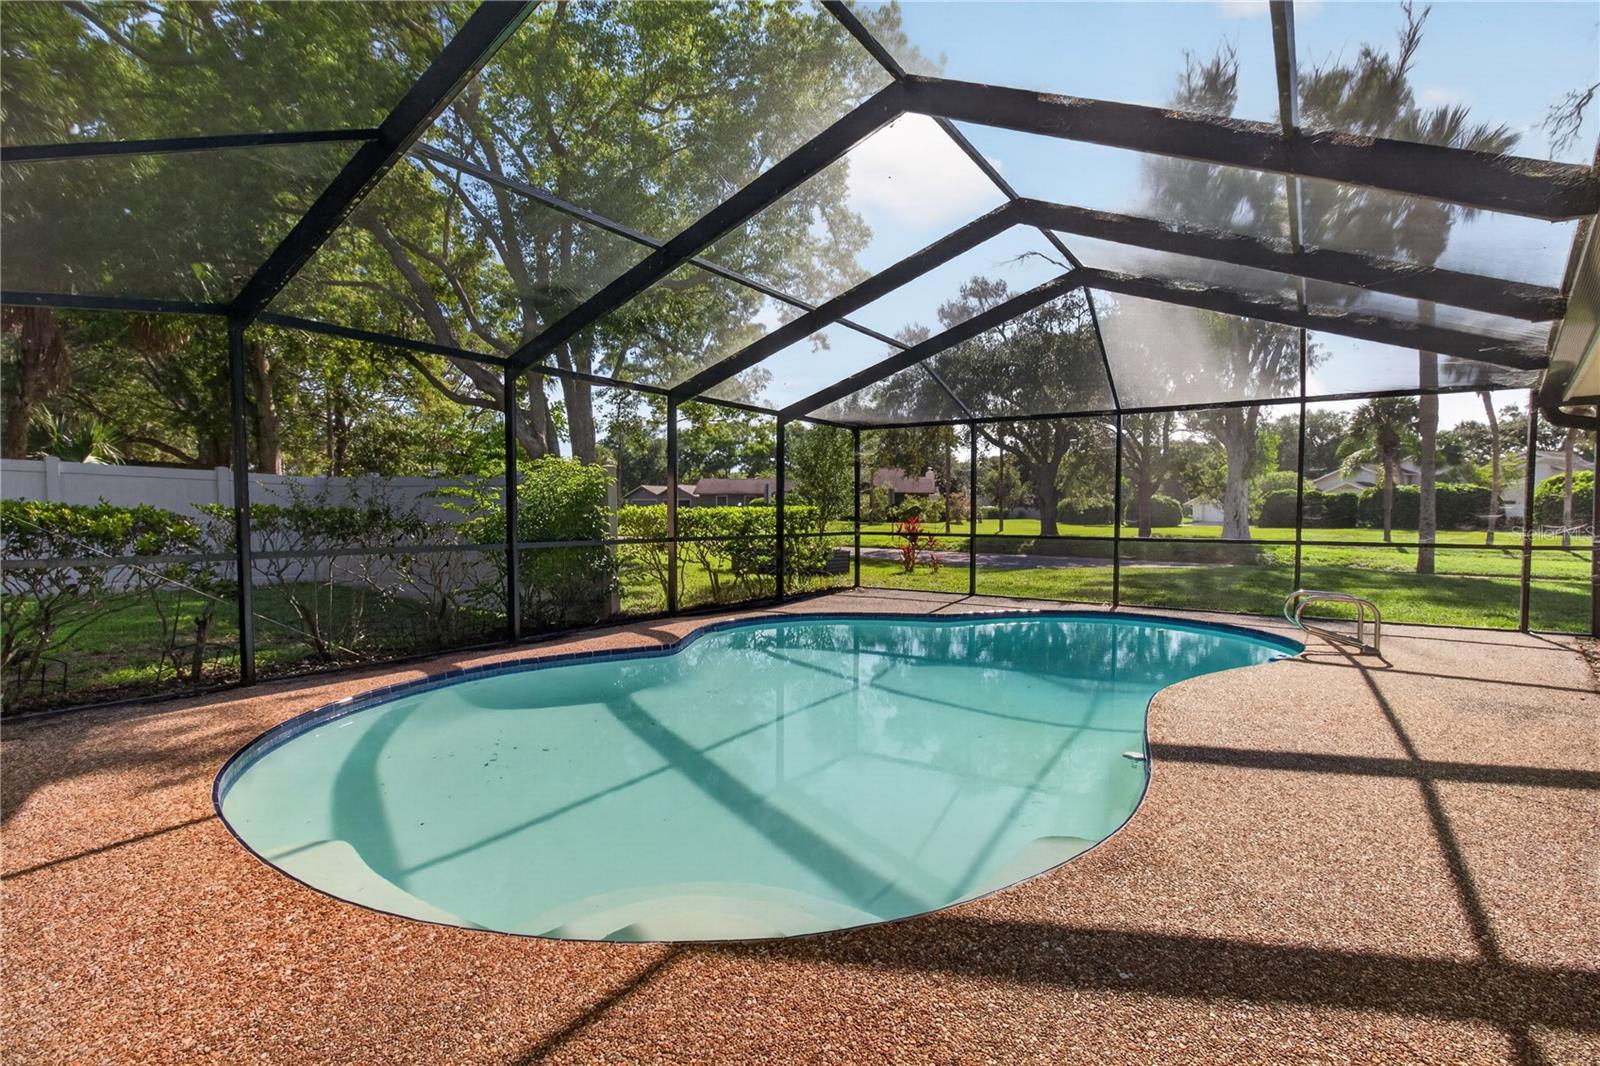


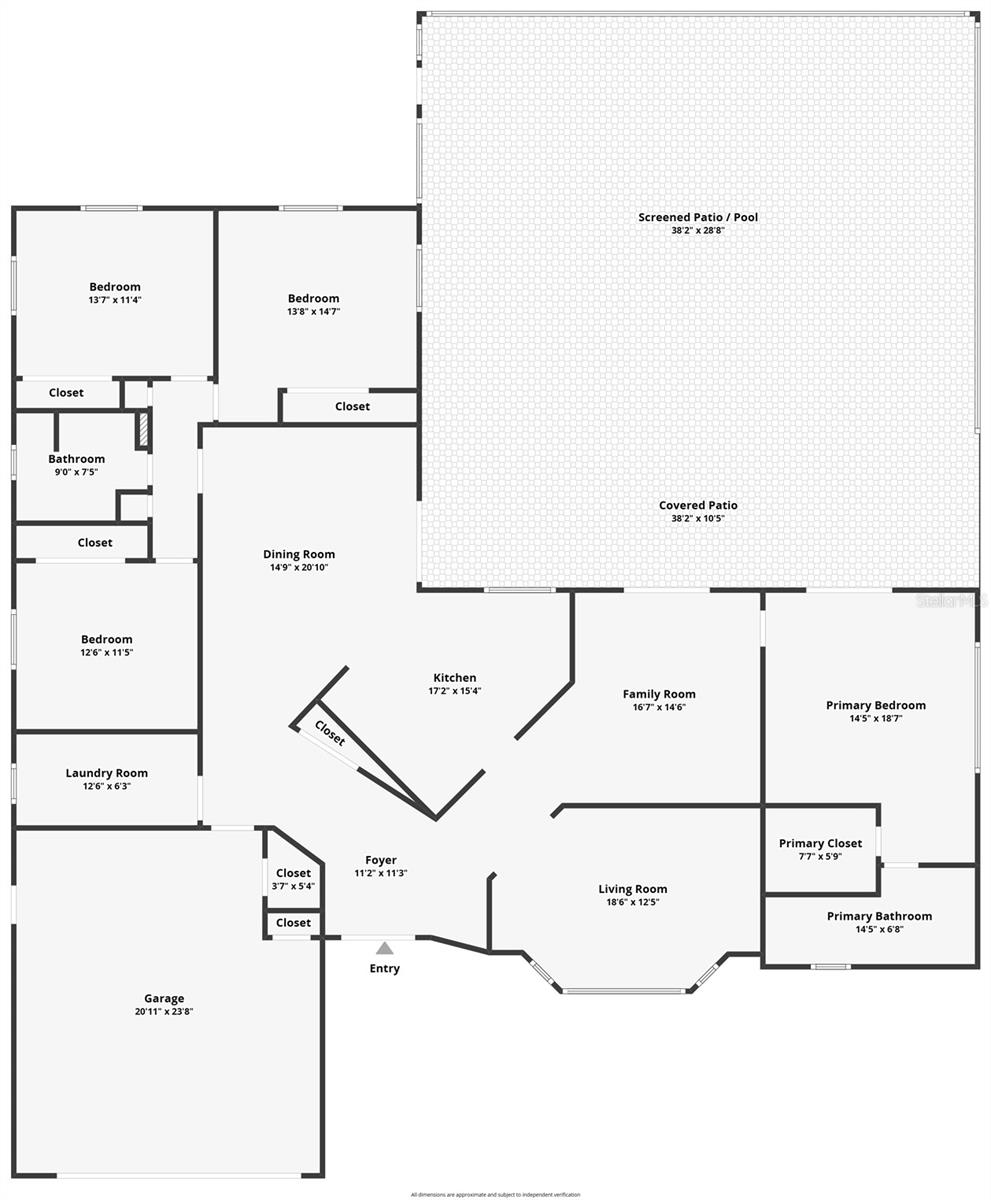
Nestled in the highly sought-after Westlake Village community on a quiet, low-traffic street - this 4 bedroom, 2 bathroom home offers the ultimate blend of comfort, space, and a prime location for Pinellas County living without the worry of flooding! Situated on a large corner lot with plenty of natural touches providing shade, your in-ground pool is perfect for entertaining guests, or just enjoying your own personal slice of Florida sunshine! Designed with a split-floorplan, there is an abundance of common space to utilize to your own liking. Entering the home through large French doors, the stone flooring is a throwback to a time nearly forgotten. The spacious kitchen and dining area provides plenty of room for entertainment. The large primary bedroom and ensuite bathroom is the perfect escape, complete with walk in closets, dual vanities, and plenty of cabinet space. The sliding door to the pool area gives the owner direct access to the covered lanai. The caged pool and lanai has a dry bar complete with pass through window to the kitchen making outdoor entertainment even easier! Inside the kitchen, there is an abundance of oversized cabinet space allowing everything to have a place. The living area and formal dining area are easily interchangeable providing flexibility to the new owner to truly make this their own. The remaining bedrooms share a second bathroom split from the primary suite, and each is sized well for comfort of the occupant or perfect for a home office. The home is well appointed with a newer Maytag microwave and Range, Whirlpool dual zone refrigerator, washer and dryer included. Complete with newer Roof (2021), Water Heater (2020), 4 Ton Air Conditioner (2016), Storm windows and Doors (2017) and a Water Softener (2013).
Listing courtesy of ALIGN RIGHT REALTY CARROLLWOOD. 813-374-6050
All listing information is deemed reliable but not guaranteed and should be independently verified through personal inspection by appropriate professionals. Listings displayed on this website may be subject to prior sale or removal from sale. Availability of any listing should always be independently verified. Listing information is provided for consumer personal, non-commercial use, solely to identify potential properties for potential purchase. All other use is strictly prohibited and may violate relevant federal and state law. Data last updated on

/u.realgeeks.media/adairrealtygroup/Logo_1-min.png)