


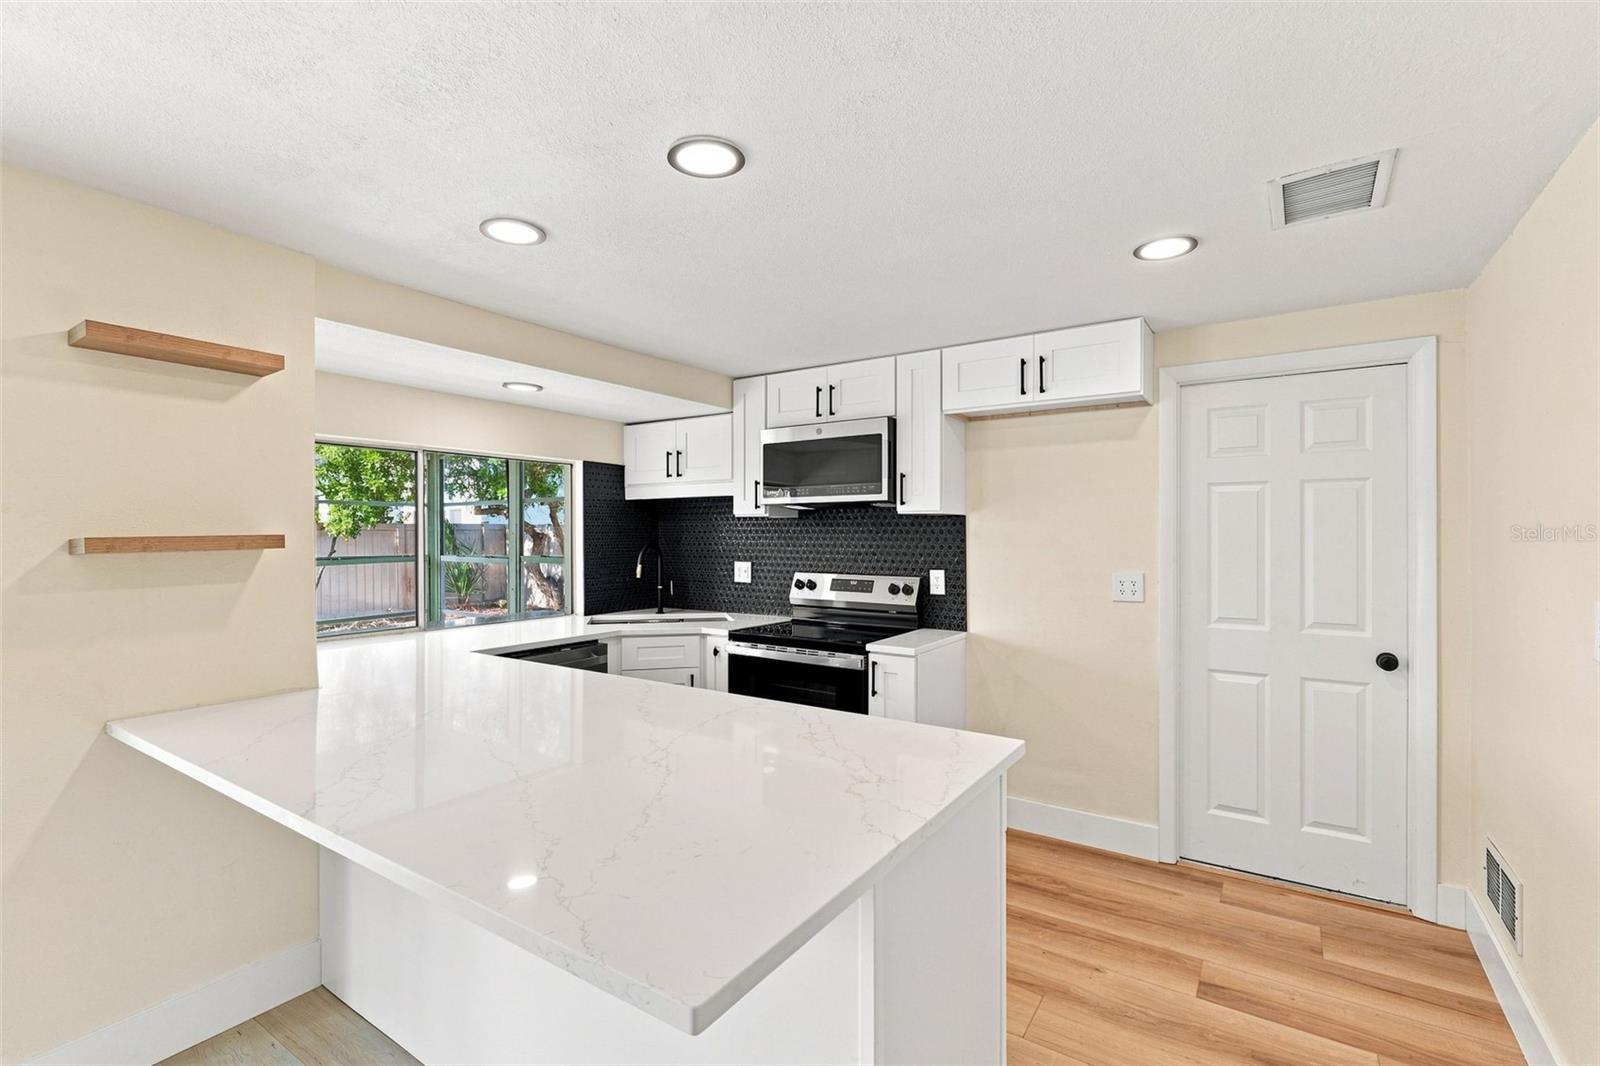


Welcome to this beautifully updated 3-bedroom, 2-bathroom single-family home in the Beacon Square subdivision, conveniently located in the heart of Holiday. Offering 1,048 square feet of comfortable living space, this home features an open floor plan that creates a bright and inviting atmosphere while connecting the living room, kitchen, and enclosed Florida room. The updated kitchen includes stylish white shaker cabinets, quartz countertops, and a convenient pass-through window to the enclosed Florida room—ideal for entertaining or enjoying additional flexible living space. Both bathrooms have been updated, and the home features new luxury vinyl flooring throughout, fresh interior and exterior paint, a brand-new roof, and new landscaping. Additional highlights include a one-car garage and a fenced backyard, providing privacy and space for outdoor enjoyment. Residents of Beacon Square have access to a community pool, clubhouse, and playground. Located just minutes from the Gulf of Mexico, this home offers convenient access to shopping, dining, beach activities, and a variety of outdoor recreation. This move-in-ready property combines modern updates, functional living space, and a convenient Holiday location.
Listing courtesy of EXP REALTY LLC. 866-308-7109
All listing information is deemed reliable but not guaranteed and should be independently verified through personal inspection by appropriate professionals. Listings displayed on this website may be subject to prior sale or removal from sale. Availability of any listing should always be independently verified. Listing information is provided for consumer personal, non-commercial use, solely to identify potential properties for potential purchase. All other use is strictly prohibited and may violate relevant federal and state law. Data last updated on

/u.realgeeks.media/adairrealtygroup/Logo_1-min.png)