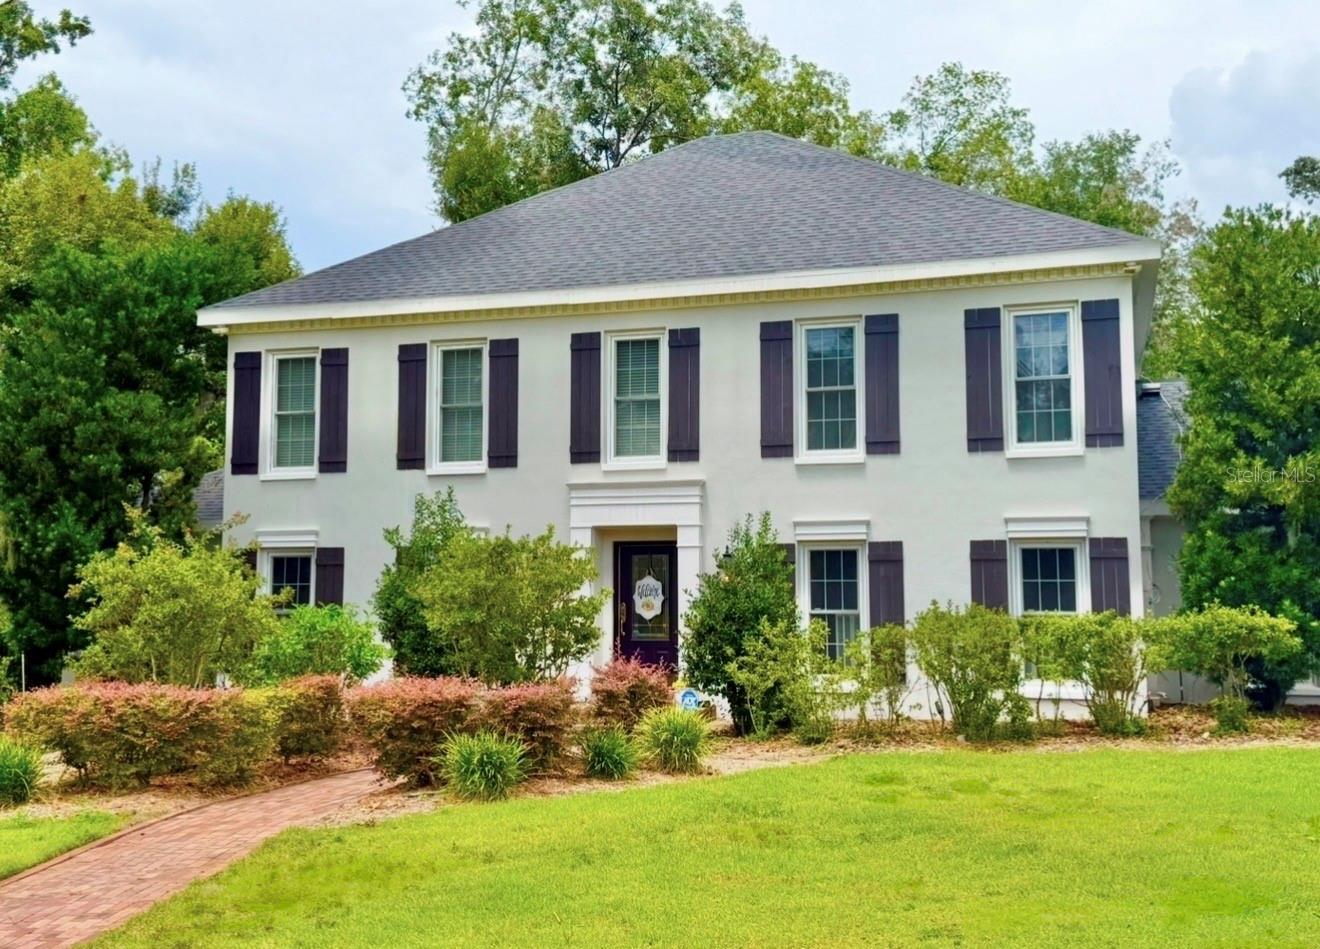
4603 Dogwood Hills Court, Brandon, FL 33511

$995,000
4
BD
5
BA
4,434
SqFt

Show Photos

Verify your account to unlock exclusive photos, mortgage tools, and more.

List Price
$995,000
Status
Coming Soon
MLS#
TB8540414
Property Style
Single Family
Architectural Style
Traditional
Year Built
1984
Bedrooms
4
Bathrooms
5
Living Area
4,434
Lot Size
27,520
Acres
0.63
Total Acreage
1/2 to less than 1
Legal Subdivision Name
Dogwood Hills
MLS Area Major
Brandon

Property Description

Very rarely do homes like this go up for sale! This Stunning, Southern Style Pool Home with 4BR/5BA and situated on an over-sized .63-acre cul-de-sac lot is nestled in the quiet, charming community of Dogwood Hills. Beautiful oaks and hickory trees line the streets of this beautiful, neighborhood with rolling hills, colonial homes, and just moments from all of the conveniences of Brandon. Definitely a must-see Beauty! The huge 34,000 gallon SALTWATER POOL and SPA is sure to please anyone who loves to entertain! The screened-in lanai is massive and offers a well-equipped OUTDOOR KITCHEN and ample, under-cover space for enjoying the Florida sunshine. Take in all this southern beauty has to offer.....a huge 100-year old mahogany WET BAR made in Liverpool.....Brick-lined driveway, walkways, and pool lanai.....NEW Roof in May 2026.....Exterior Painted in June 2026...and so much more. ALL THE DETAILS....Professional photos....and a 3D Walk-through are coming soon! Showings will begin September 5.

Additional Information

Minimum Lease
No Minimum
Location
Corner Lot, Cul-De-Sac, In County, Oversized Lot, Sidewalk, Paved
Community Features
Street Lights, No Deed Restriction
Property Description
Two Story
Zoning
RSC-3
Interior Layout
Built-in Features, Ceiling Fans(s), Crown Molding, Eat-in Kitchen, Solid Wood Cabinets, Thermostat, Walk-In Closet(s), Wet Bar, Window Treatments
Interior Features
Built-in Features, Ceiling Fans(s), Crown Molding, Eat-in Kitchen, Solid Wood Cabinets, Thermostat, Walk-In Closet(s), Wet Bar, Window Treatments
Floor
Carpet, Hardwood, Tile
Appliances
Bar Fridge, Built-In Oven, Convection Oven, Cooktop, Dishwasher, Disposal, Dryer, Electric Water Heater, Exhaust Fan, Microwave, Range, Range Hood, Refrigerator, Washer, Water Filtration System, Water Purifier
Utilities
Cable Connected, Electricity Connected, Public, Sprinkler Well
Heating
Central
Air Conditioning
Central Air
Fireplace Description
Electric, Family Room, Primary Bedroom, Wood Burning
Exterior Construction
Block, Stucco
Exterior Features
French Doors, Lighting, Outdoor Grill, Outdoor Kitchen, Sprinkler Metered, Storage
Roof
Shingle
Foundation
Slab
Pool
Private
Pool Type
Child Safety Fence, Gunite, In Ground, Lighting, Salt Water, Screen Enclosure, Tile
Garage Carport
2 Car Garage
Garage Spaces
2
Garage Features
Driveway, Garage Door Opener
Garage Dimensions
22x22
Elementary School
Cimino-Hb
Middle School
Burns-Hb
High School
Bloomingdale-HB
Fences
Fenced
Pets
Allowed

Listing courtesy of KELLER WILLIAMS SUBURBAN TAMPA. murraycoleman@kw.com

Mortgage Calculator

Amount of Loan
Annual Interest Rate
%
Term of Loan
Years

Does not include any taxes or fees.
Please consult a financial professional.
Calculator source: Real Geeks

All listing information is deemed reliable but not guaranteed and should be independently verified through personal inspection by appropriate professionals. Listings displayed on this website may be subject to prior sale or removal from sale. Availability of any listing should always be independently verified. Listing information is provided for consumer personal, non-commercial use, solely to identify potential properties for potential purchase. All other use is strictly prohibited and may violate relevant federal and state law. Data last updated on