


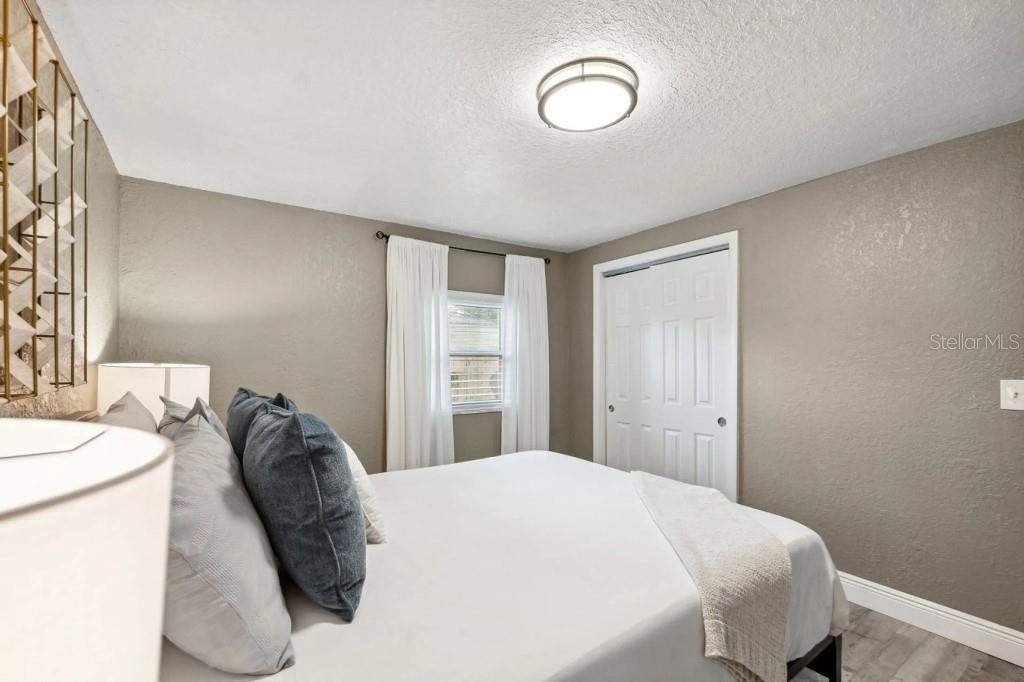


OWNER FINANCING AVAILABLE – COMPETITIVE MARKET RATES! A rare opportunity to purchase a move-in-ready Zephyrhills home with owner financing available at competitive market rates. Skip the traditional bank financing process and ask about available owner-financing terms. This 3-bedroom, 2-bath home offers 1,196 square feet with an open, functional layout and a split-bedroom floor plan. The kitchen opens directly to the main living area and features solid-surface countertops and stainless steel appliances, creating a comfortable space for everyday living and entertaining. The primary suite includes a private remodeled bathroom with a walk-in shower. Two additional bedrooms are located on the opposite side of the home and share a second full bathroom with a tub/shower combination. Outside, enjoy a fenced backyard with mature trees, an outdoor fire feature, and a storage shed. The property also includes a one-car garage and an extended driveway providing additional parking. NO HOA and NO CDD! Conveniently located near shopping, dining, and everyday amenities in Zephyrhills. Whether you're looking for your next home or simply want an alternative to traditional bank financing, this property offers a unique opportunity. OWNER FINANCING AVAILABLE – contact us today for pricing, terms, qualification requirements, and to schedule a showing.
Listing courtesy of FLAT FEE MLS REALTY. 813-642-6030
All listing information is deemed reliable but not guaranteed and should be independently verified through personal inspection by appropriate professionals. Listings displayed on this website may be subject to prior sale or removal from sale. Availability of any listing should always be independently verified. Listing information is provided for consumer personal, non-commercial use, solely to identify potential properties for potential purchase. All other use is strictly prohibited and may violate relevant federal and state law. Data last updated on

/u.realgeeks.media/adairrealtygroup/Logo_1-min.png)