


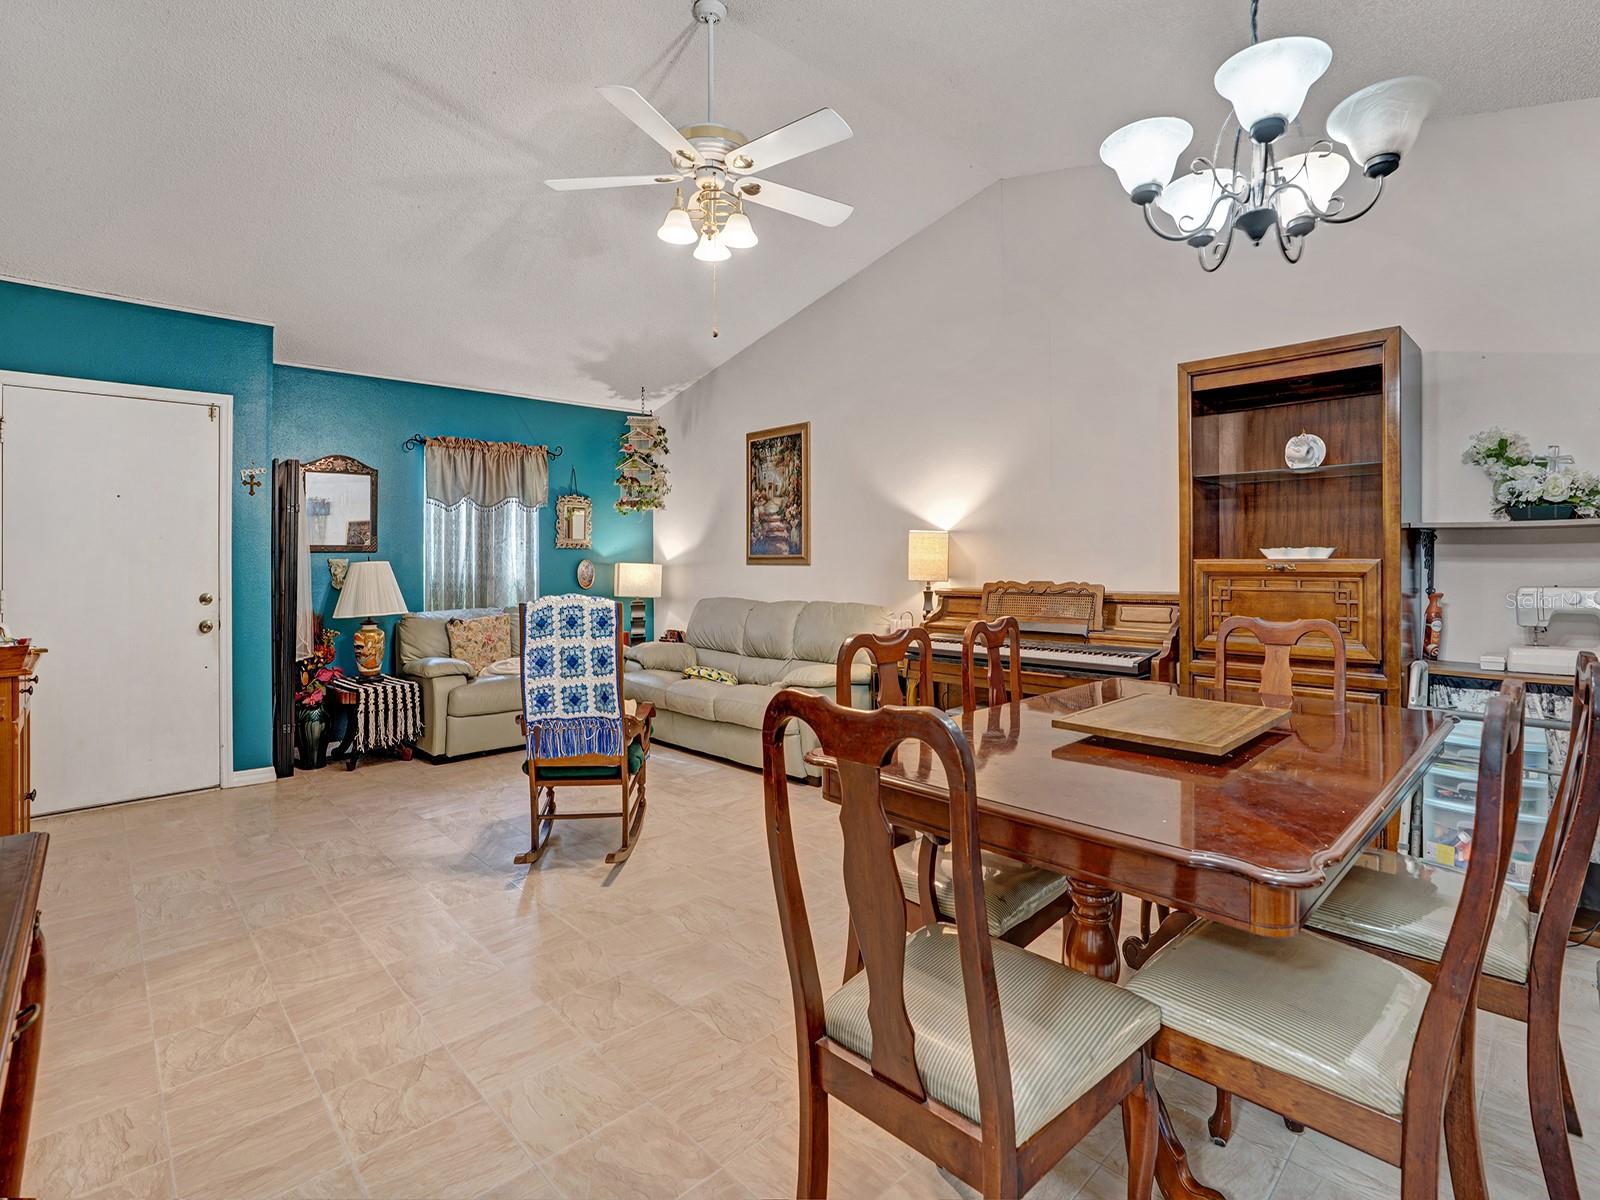


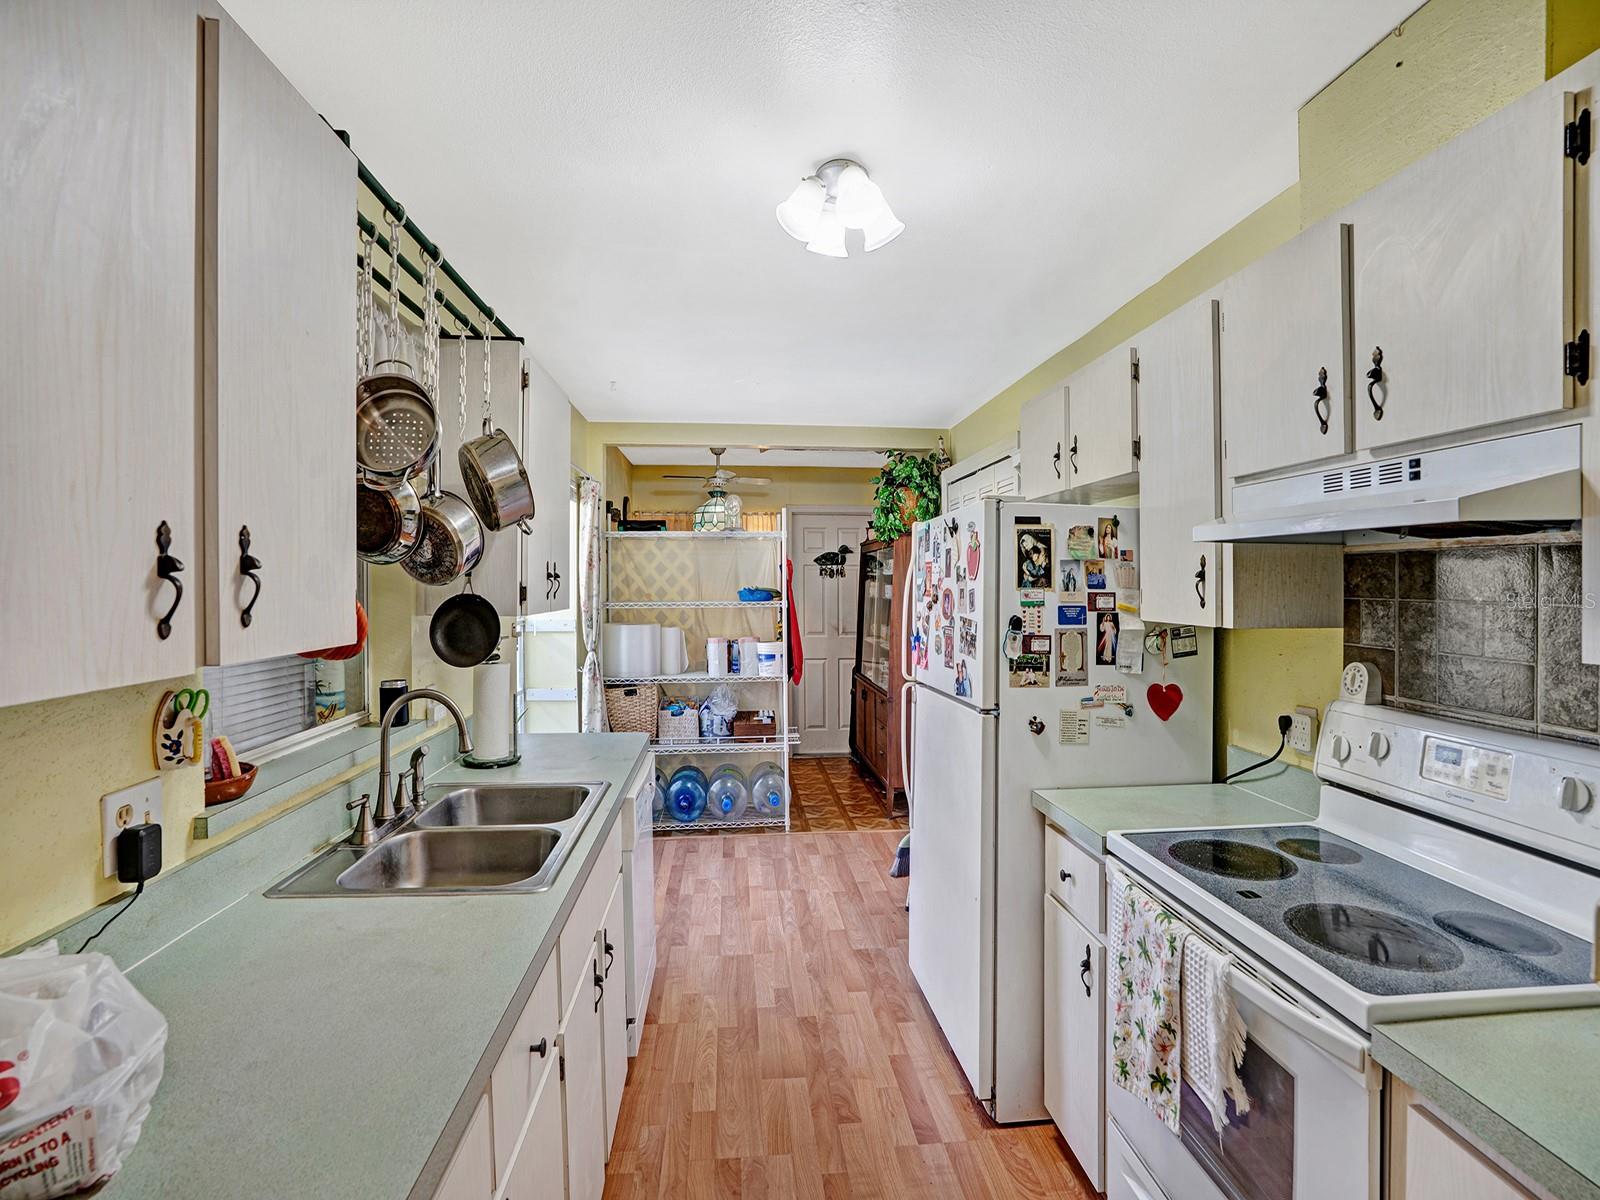


Welcome to this 2-bedroom, 2-bathroom pool home with a versatile flex room, offering plenty of space, functionality, and potential to make it your own! Step inside to a desirable split floor plan featuring tile and luxury vinyl plank flooring throughout! The spacious primary bedroom offers two closets for plenty of storage, while the flex room provides additional space that could be used as a home office, den, hobby room, or whatever best fits your needs. The garage is currently converted to additional living space but can easily be converted back to a traditional garage or kept as-is for even more usable square footage. Outside, enjoy your own Florida retreat with a screened-in pool and plenty of backyard space for entertaining, pets, gardening, or relaxing in the sunshine. The property is also in the process of being fully fenced with a 6-foot vinyl privacy fence. With a 2023 roof, this home already has an important major update completed while still offering plenty of opportunity to add value through cosmetic upgrades and personal touches. Best of all, there is NO HOA and NO CDD, giving you more freedom and fewer monthly expenses. With a pool, flexible living space, a spacious yard, and tons of potential, this Spring Hill home is ready for its next owner to bring their vision to life!
Listing courtesy of INSPIRED REALTY, LLC. 727-503-7865
All listing information is deemed reliable but not guaranteed and should be independently verified through personal inspection by appropriate professionals. Listings displayed on this website may be subject to prior sale or removal from sale. Availability of any listing should always be independently verified. Listing information is provided for consumer personal, non-commercial use, solely to identify potential properties for potential purchase. All other use is strictly prohibited and may violate relevant federal and state law. Data last updated on

/u.realgeeks.media/adairrealtygroup/Logo_1-min.png)