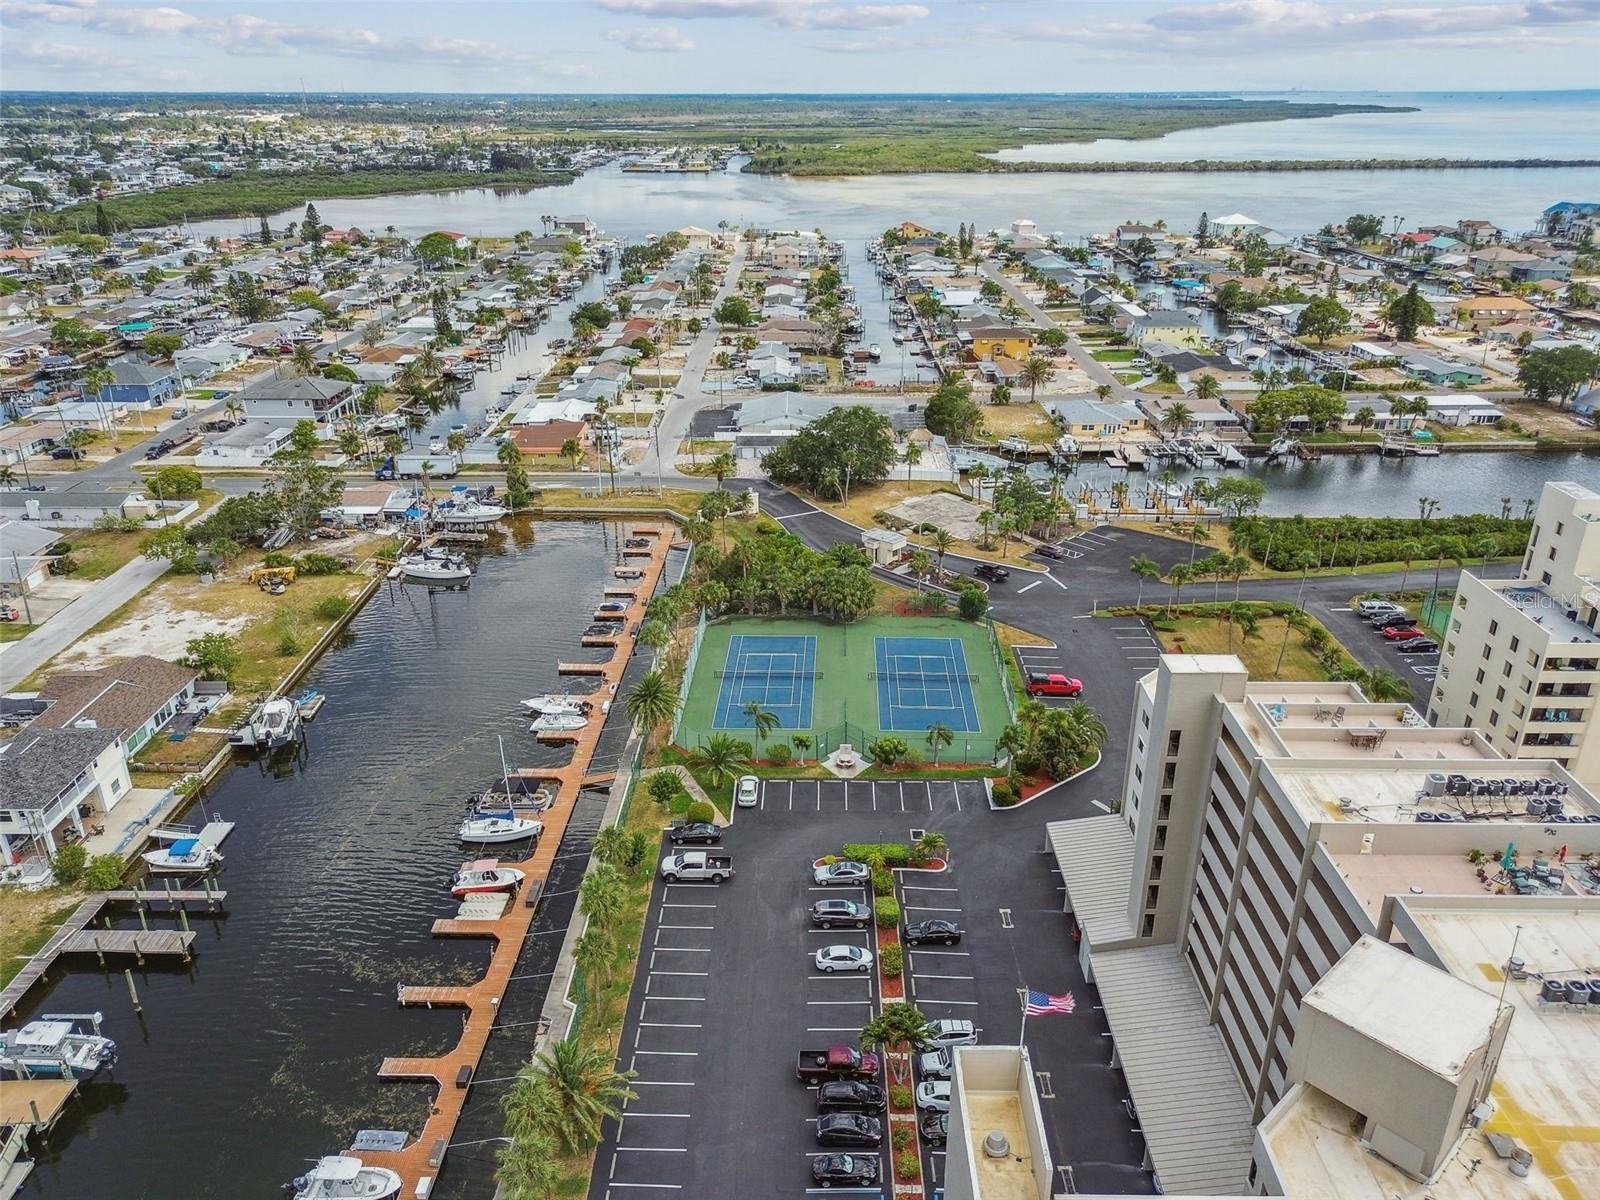
6035 Sea Ranch Drive Unit 210, Hudson, FL 34667

$397,000
2
BD
2
BA
1,236
SqFt

Show Photos

Verify your account to unlock exclusive photos, mortgage tools, and more.

List Price
$397,000
Status
Coming Soon
Price Change
▲ $18,000 1787101851
MLS#
TB8540038
Property Style
Condo
Year Built
1984
Bedrooms
2
Bathrooms
2
Living Area
1,236
Lot Size
1,352
Acres
0.03
Building Name
Building 1
Legal Subdivision Name
Gulf Island Beach & Tennis Club 01
MLS Area Major
Hudson/Bayonet Point/Port Richey

Property Description

Stunning open Gulf views take center stage in this spacious 2-bedroom, 2-bath condominium located on the north side of Building 1 at Gulf Island Beach & Tennis Club. Offering 1,236 square feet, the unit features easy-care ceramic tile throughout and a versatile front bonus room that is ideal for a home office, den, or additional guest space. The kitchen includes granite countertops and new Samsung Bespoke appliances installed in 2025, including an induction range. The primary bathroom offers the convenience of dual sinks, while an in-unit LG washer and dryer and assigned parking add to the home’s everyday functionality. Recent community improvements include refreshed elevator interiors and new pool deck coating, with a Building 1 lobby makeover currently underway and completion anticipated soon. Gulf Island is a gated waterfront community offering a heated saltwater pool, private beach and lagoon, clubhouse, fitness center, game room, tennis and pickleball courts, and a scenic waterfront nature trail. Enjoy beautiful Gulf views and a relaxed coastal lifestyle from this well-appointed Florida retreat!

Additional Information

Minimum Lease
1 Month
Maintenance Includes
Guard - 24 Hour, Cable TV, Common Area Taxes, Pool, Internet, Maintenance Grounds, Management, Private Road, Recreational Facilities, Sewer, Trash, Water
Condo Fees
$795
Condo Fees Term
Monthly
Community Features
Association Recreation - Owned, Buyer Approval Required, Community Mailbox, Gated Community - Guard, Pool, Tennis Court(s), No Deed Restriction
Property Description
Three+ Story
Zoning
MF1
Interior Layout
Dry Bar, Living Room/Dining Room Combo
Interior Features
Dry Bar, Living Room/Dining Room Combo
Floor
Ceramic Tile
Appliances
Convection Oven, Dishwasher, Dryer, Microwave, Refrigerator, Washer
Utilities
Cable Connected, Public, Sewer Connected, Water Connected
Heating
Central
Air Conditioning
Central Air
Exterior Construction
Concrete
Exterior Features
Balcony, Sliding Doors
Roof
Concrete
Foundation
Pillar/Post/Pier
Pool
Community
Garage Carport
1 Car Garage
Garage Spaces
1
Garage Features
Assigned, Guest, Open
Water Extras
Minimum Wake Zone
Water View
Gulf/Ocean - Full
Water Access
Beach, Canal - Saltwater, Gulf/Ocean, Lagoon
Water Frontage
Canal - Saltwater, Gulf/Ocean
Pets
Allowed
Max Pet Weight
20
Pet Size
Small (16-35 Lbs.)
Floor Number
2

Listing courtesy of PLANTATION REALTY, INC.. 352-795-0784

Mortgage Calculator

Amount of Loan
Annual Interest Rate
%
Term of Loan
Years

Does not include any taxes or fees.
Please consult a financial professional.
Calculator source: Real Geeks

All listing information is deemed reliable but not guaranteed and should be independently verified through personal inspection by appropriate professionals. Listings displayed on this website may be subject to prior sale or removal from sale. Availability of any listing should always be independently verified. Listing information is provided for consumer personal, non-commercial use, solely to identify potential properties for potential purchase. All other use is strictly prohibited and may violate relevant federal and state law. Data last updated on