


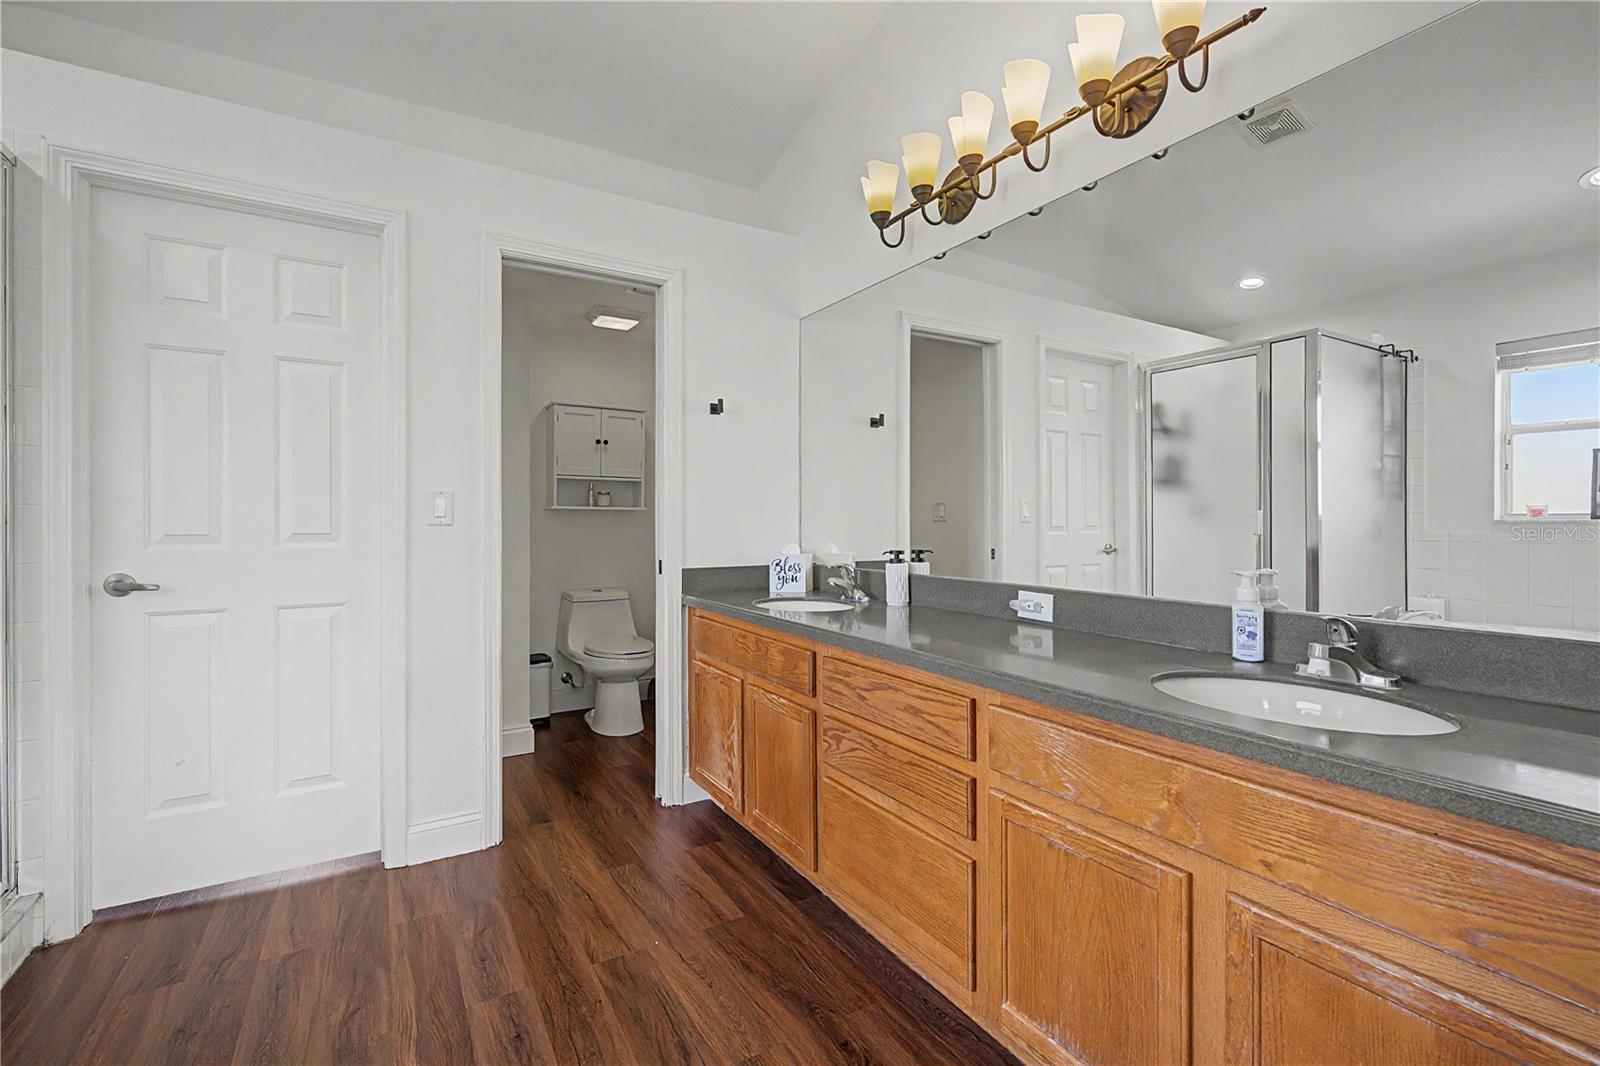


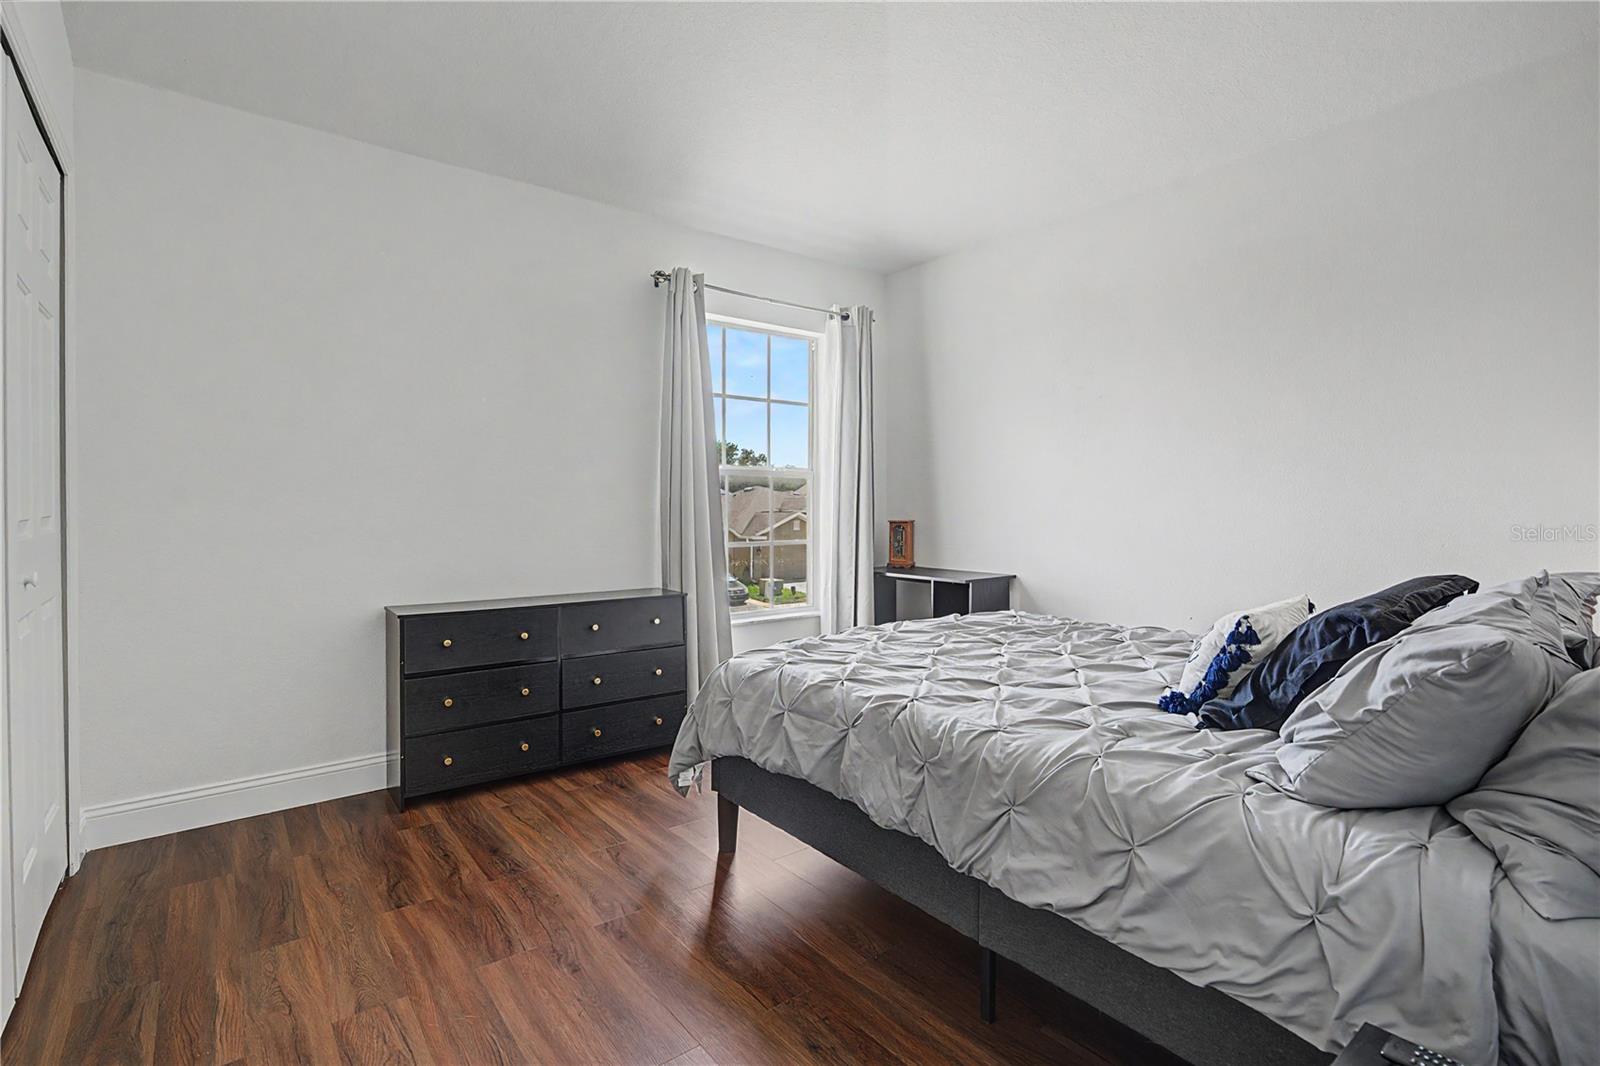


BRAND-NEW ROOF | 5 BEDROOMS | POND & CONSERVATION VIEWS | NO CDD | Welcome to 9837 Jasmine Brook Circle, a spacious 5-bedroom, 2.5-bath home offering 2,367 square feet of living space, a two-car garage, and a peaceful backyard overlooking the pond and conservation area in desirable Asbel Creek. Major updates include a BRAND-NEW ROOF installed in August 2026, newer luxury vinyl plank flooring throughout the home, fresh interior paint, and two separate A/C systems—upstairs replaced in 2020 and downstairs in 2019. Step inside to a bright two-story entry with an open staircase and a versatile flex room that can easily serve as a formal dining room, home office, den, or additional living space. The main living area features an open-concept family room and kitchen with plenty of natural light and views toward the backyard. The kitchen offers dark wood cabinetry, stainless steel appliances, updated backsplash, pantry, generous counter space, and a large breakfast bar with an attractive stone-accented front. An adjoining breakfast nook provides additional dining space and sliding glass doors leading to the covered patio and backyard. The first floor also includes a generously sized bedroom and bathroom, providing excellent flexibility for guests, a home office, or multigenerational living. Upstairs you'll find the spacious primary suite with vaulted ceiling, ceiling fan, dual-sink vanity, soaking tub, separate walk-in shower, and an exceptionally large walk-in closet with a window and built-in storage. Three additional bedrooms provide plenty of space, while the beautifully updated secondary bathroom features a dual vanity, tile flooring, glass-enclosed shower, and upgraded multi-function shower system. A dedicated second-floor laundry room adds everyday convenience. Outside, enjoy the covered concrete patio and open backyard overlooking a tranquil pond and wooded conservation area, creating a peaceful setting with no homes directly behind you. The attached two-car garage also includes an installed electric-vehicle charging outlet. Asbel Creek offers a variety of neighborhood amenities including a playground, basketball court, volleyball court, and dog park, all while maintaining a low HOA and NO CDD fees. Conveniently located near schools, shopping, dining, recreation, and major commuter routes throughout Land O’ Lakes and the Tampa Bay area, this home offers the space, updates, flexible floor plan, scenic setting, and low community fees buyers are looking for.
Listing courtesy of 54 REALTY LLC. 813-435-5411
All listing information is deemed reliable but not guaranteed and should be independently verified through personal inspection by appropriate professionals. Listings displayed on this website may be subject to prior sale or removal from sale. Availability of any listing should always be independently verified. Listing information is provided for consumer personal, non-commercial use, solely to identify potential properties for potential purchase. All other use is strictly prohibited and may violate relevant federal and state law. Data last updated on

/u.realgeeks.media/adairrealtygroup/Logo_1-min.png)