


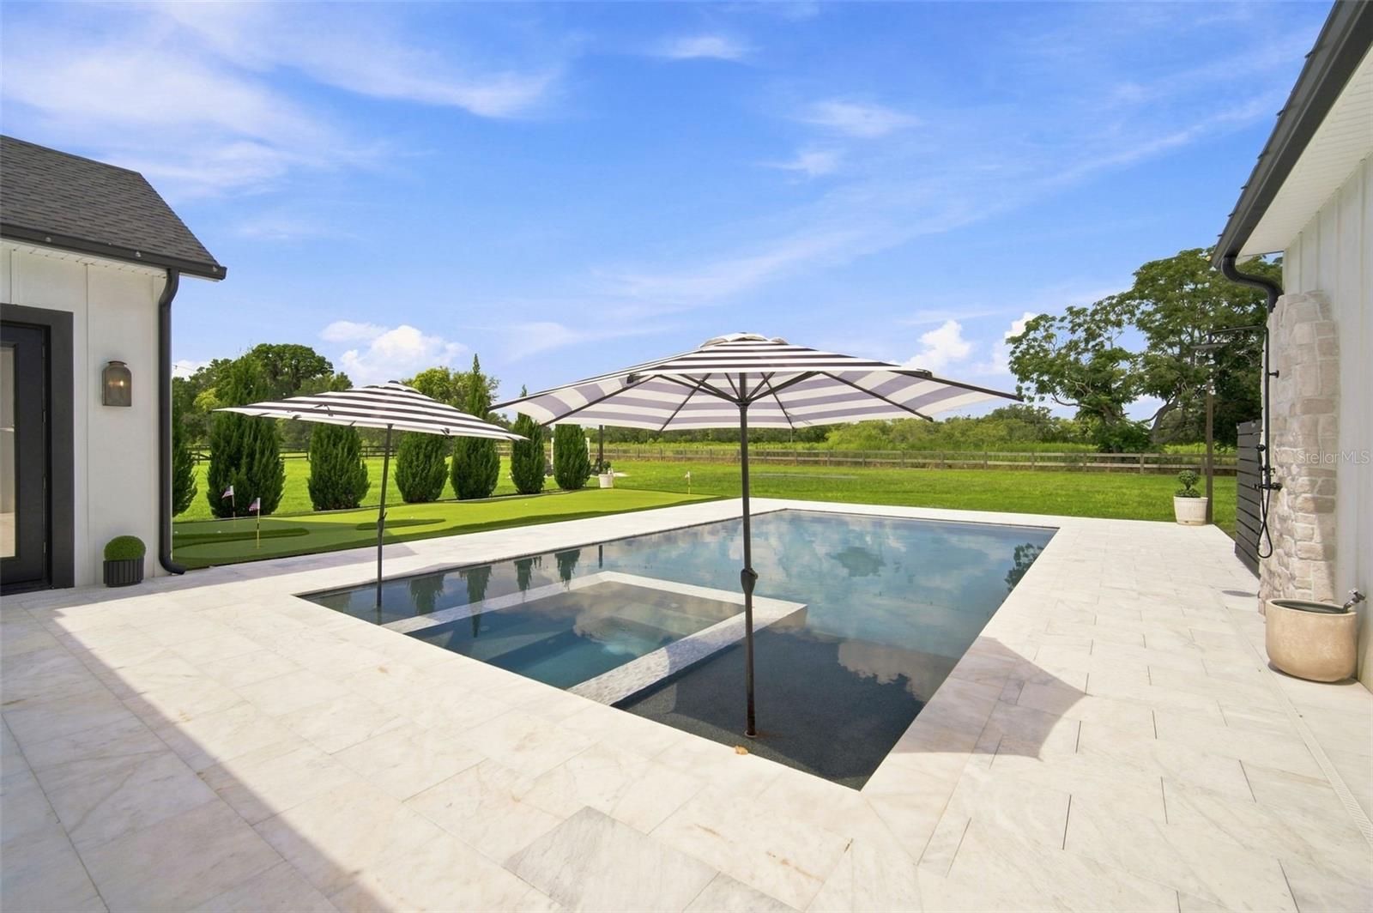


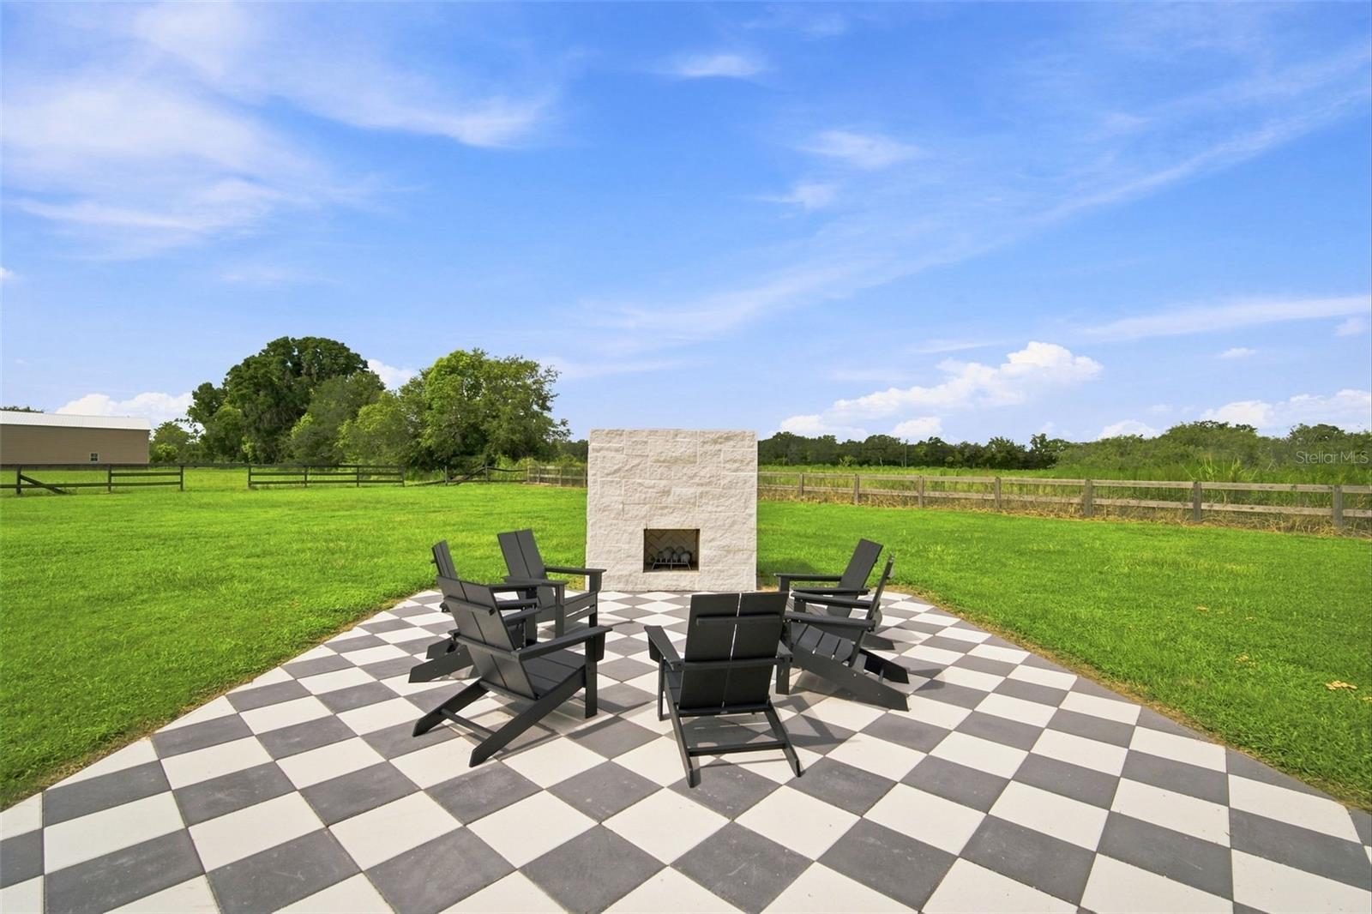


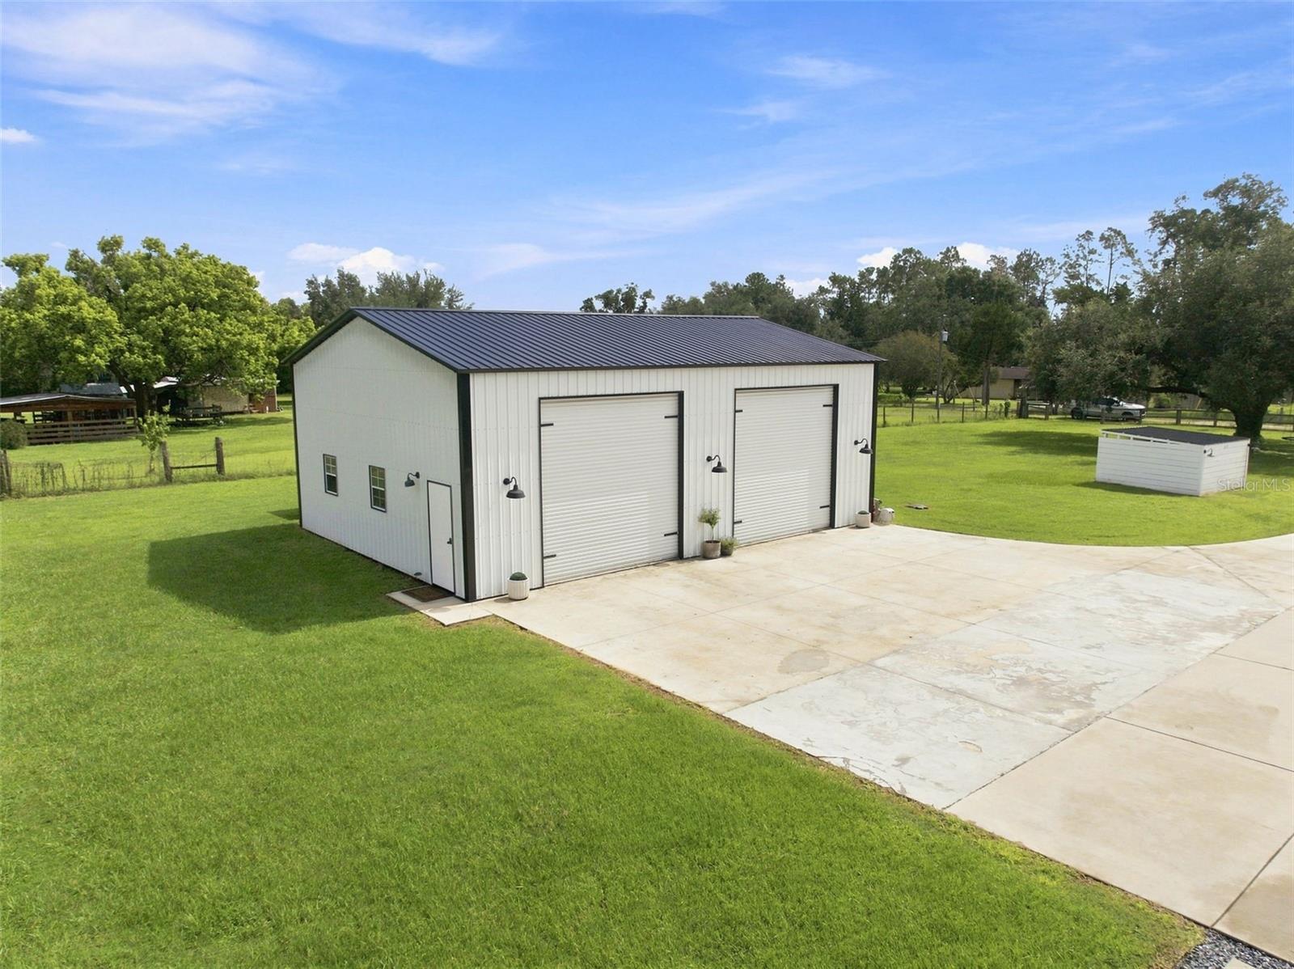


Welcome to an extraordinary custom-built luxury estate where timeless craftsmanship, elevated design, and resort-style amenities come together on 2.5 private, fully fenced acres in the country on a quiet street. From the moment you arrive, you’ll appreciate the exceptional attention to detail found throughout this stunning 5-bedroom, 3.5-bathroom pool home with a flexible, spacious bonus room that can easily function as the fifth bedroom. Let us not forget the dedicated home office that is enclosed with two custom-made, designer barn doors and a wall of bespoke floor to ceiling built-in bookshelves and cabinetry. Soaring 11-foot ceilings, exposed wood beams throughout, custom brick and stone accent walls, designer wall molding, elegant tray ceilings throughout and curated designer lighting, create a home that is both luxurious and inviting. The heart of this home is an impeccably designed kitchen that was built for gathering. It features premium cabinetry extending to the ceiling with under cabinet lighting, a massive 45’ x 9’ waterfall-edge island, dual apron-front sinks, double ovens, a gas range, as well as a custom walk-in pantry with abundant cabinetry, shelving and a built-in wine refrigerator. The chef’s kitchen flows seamlessly into the family room where you will find an electric fireplace accented with a floor to ceiling stone accent wall then finished with a stunning chandelier which makes a statement. The owner’s retreat is a true sanctuary featuring tray ceilings, a custom walk-in closet, and a spa-inspired bath complete with an impressive oversized walk-in shower, a freestanding soaking tub, white oak cabinetry and many more luxurious designer finishes. Nearby, the oversized laundry room with ceiling-height cabinetry and a thoughtfully designed mudroom provide style and everyday functionality. Entertainment awaits as you step outside and experience your own private resort with abounding amenities. The expansive lanai features an outdoor bar and an electric fireplace for the perfect ambience. The gorgeous saltwater pool with an infinity edge spa equipped with a pool heater and a salt chlorinator is the centerpiece for the backyard and is surrounded by a meticulously crafted putting green, an in-ground trampoline and an elevated outdoor wood-burning fireplace with a brick-paver sitting area. This property continues to impress with an attached three-car garage and a detached workshop/garage offering endless possibilities for hobbies, storage, or recreational equipment. Outside you will also find an additional fenced-in barn, perfect for livestock. Additional luxury features include surround sound in the living room, front porch and lanai, a stylish outdoor shower with stone accents, custom closet systems, impact glass windows, gutters, a water softener, a transfer switch for a generator and so much more. This private, luxury retreat is ideally located just 10 minutes from I-75. It offers the perfect balance of peaceful country living and convenient access to everything Tampa and Wesley Chapel have to offer. Enjoy easy access to premier shopping, dining, entertainment and everyday conveniences, while still coming home to your private, country retreat.
Listing courtesy of GULF SHORES REALTY ERA POWERED LLC. 813-636-0700
All listing information is deemed reliable but not guaranteed and should be independently verified through personal inspection by appropriate professionals. Listings displayed on this website may be subject to prior sale or removal from sale. Availability of any listing should always be independently verified. Listing information is provided for consumer personal, non-commercial use, solely to identify potential properties for potential purchase. All other use is strictly prohibited and may violate relevant federal and state law. Data last updated on

/u.realgeeks.media/adairrealtygroup/Logo_1-min.png)