


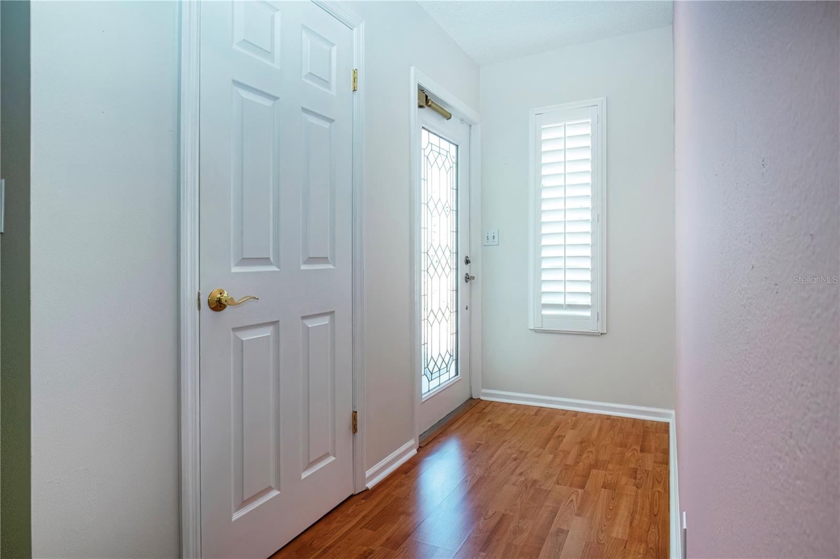
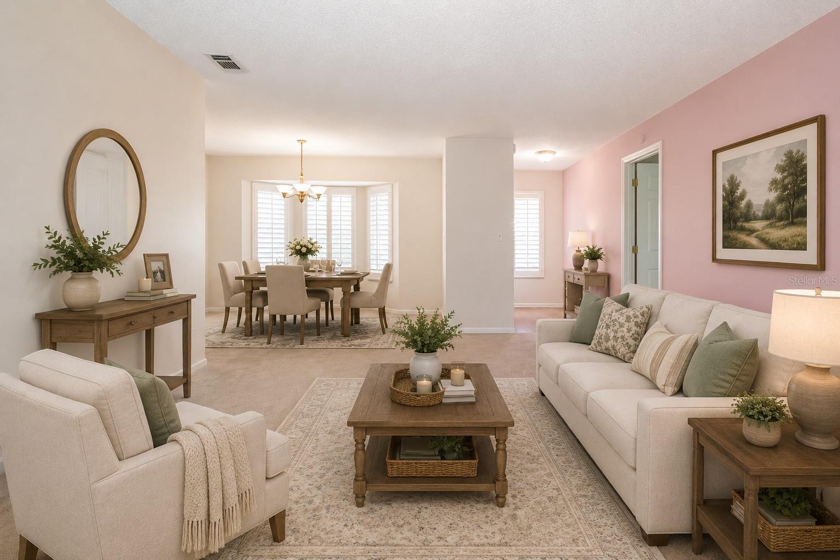


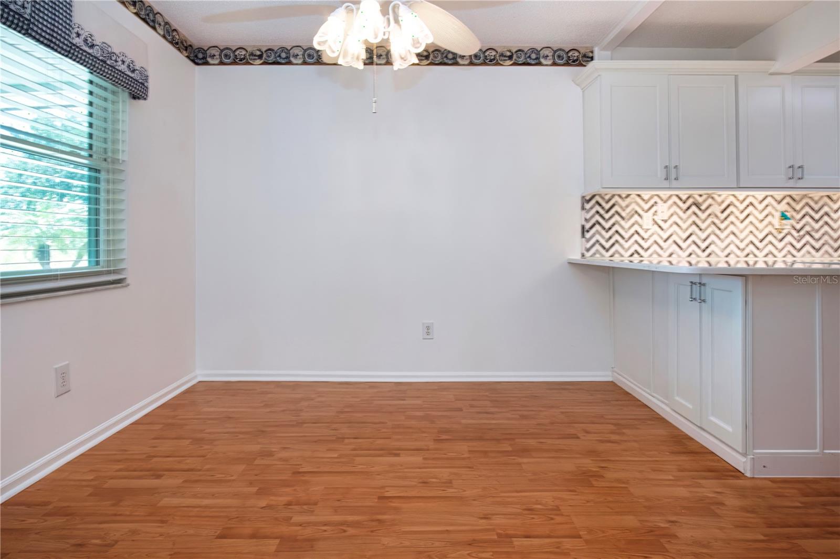


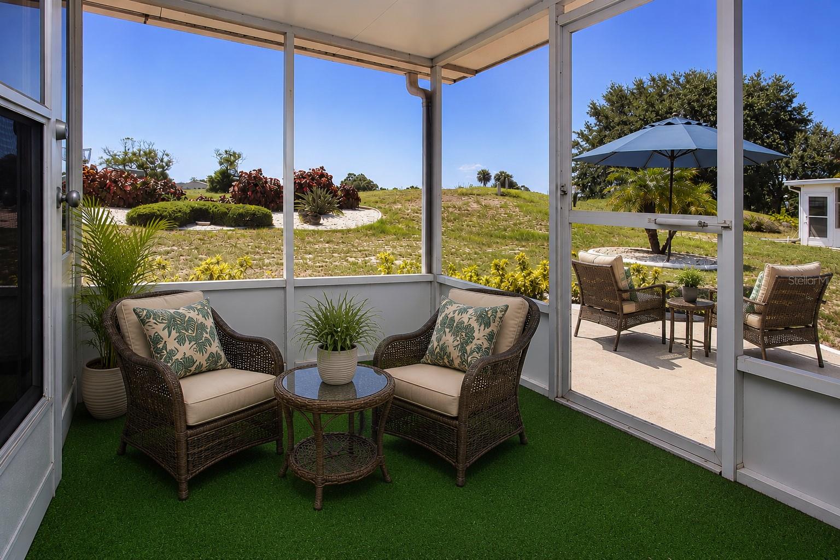


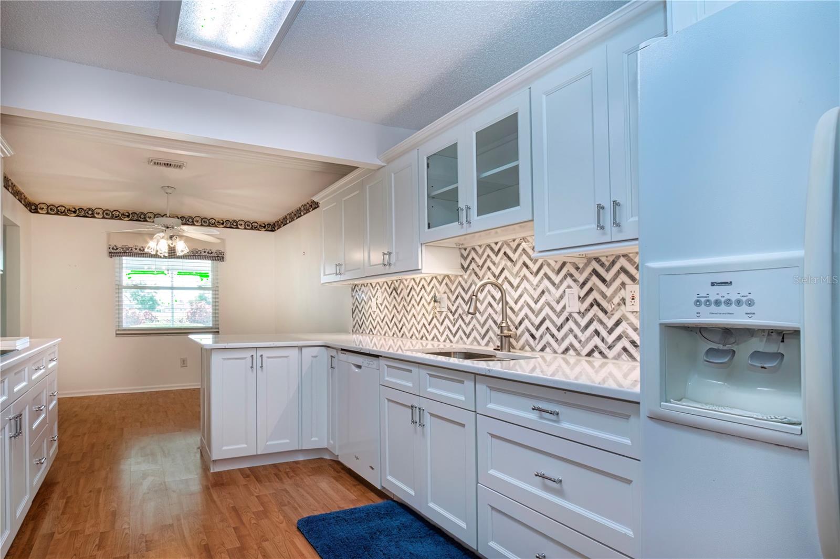


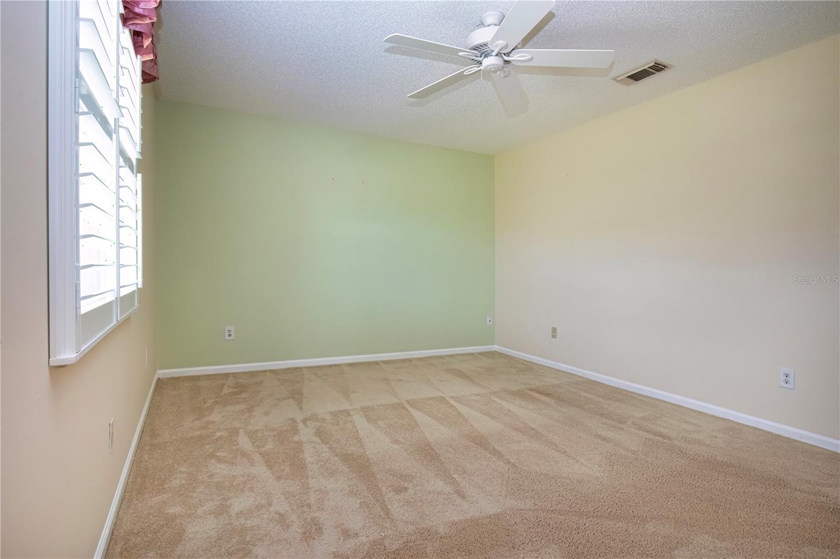

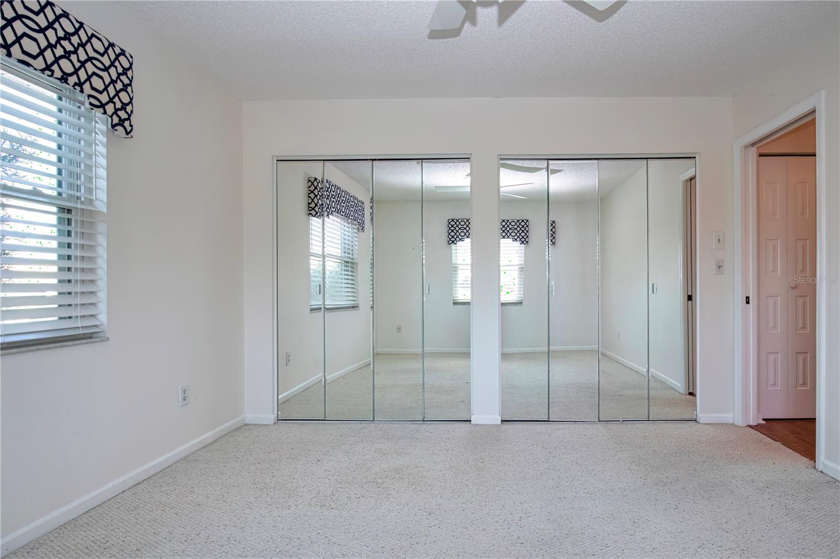


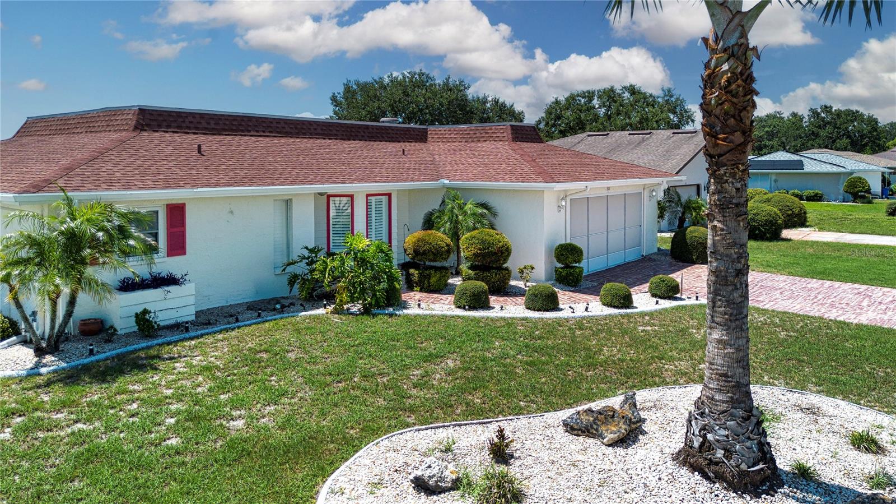
Virtually Staged. Enjoy the Florida lifestyle in this spacious two-bedroom ranch-style home with peaceful, open views across the former golf course. The bright, flexible floor plan features generous living and dining spaces, a comfortable family room, and a separate office area suitable for remote work, hobbies, or additional flex space. Plantation shutters and abundant natural light contribute to the home’s warm and welcoming atmosphere. The updated galley kitchen offers white cabinetry, plentiful storage, attractive countertops, and a stylish backsplash. Both bedrooms are comfortably sized, while the updated bathrooms provide a fresh, move-in-ready feel. An expansive enclosed Florida room creates additional space for relaxing, entertaining, or enjoying the open view throughout the year. Located in golf-cart-friendly Sun City Center, an age-qualified 55+ community, residents have access to indoor and outdoor pools, a fitness center, pickleball, tennis, softball, lawn bowling, shuffleboard, arts and crafts facilities, a library, entertainment, and an extensive selection of social and recreational clubs. The community is also recognized for its active volunteer organizations. The location provides convenient access to shopping, restaurants, medical services, I-75, Gulf Coast beaches, airports, cruise terminals, Tampa Bay professional sports, Tampa General Hospital, and Moffitt Cancer Center. This inviting home combines flexible living space, thoughtful updates, an open setting, and access to an extensive selection of community amenities.
Listing courtesy of LPT REALTY, LLC. 877-366-2213
All listing information is deemed reliable but not guaranteed and should be independently verified through personal inspection by appropriate professionals. Listings displayed on this website may be subject to prior sale or removal from sale. Availability of any listing should always be independently verified. Listing information is provided for consumer personal, non-commercial use, solely to identify potential properties for potential purchase. All other use is strictly prohibited and may violate relevant federal and state law. Data last updated on

/u.realgeeks.media/adairrealtygroup/Logo_1-min.png)