


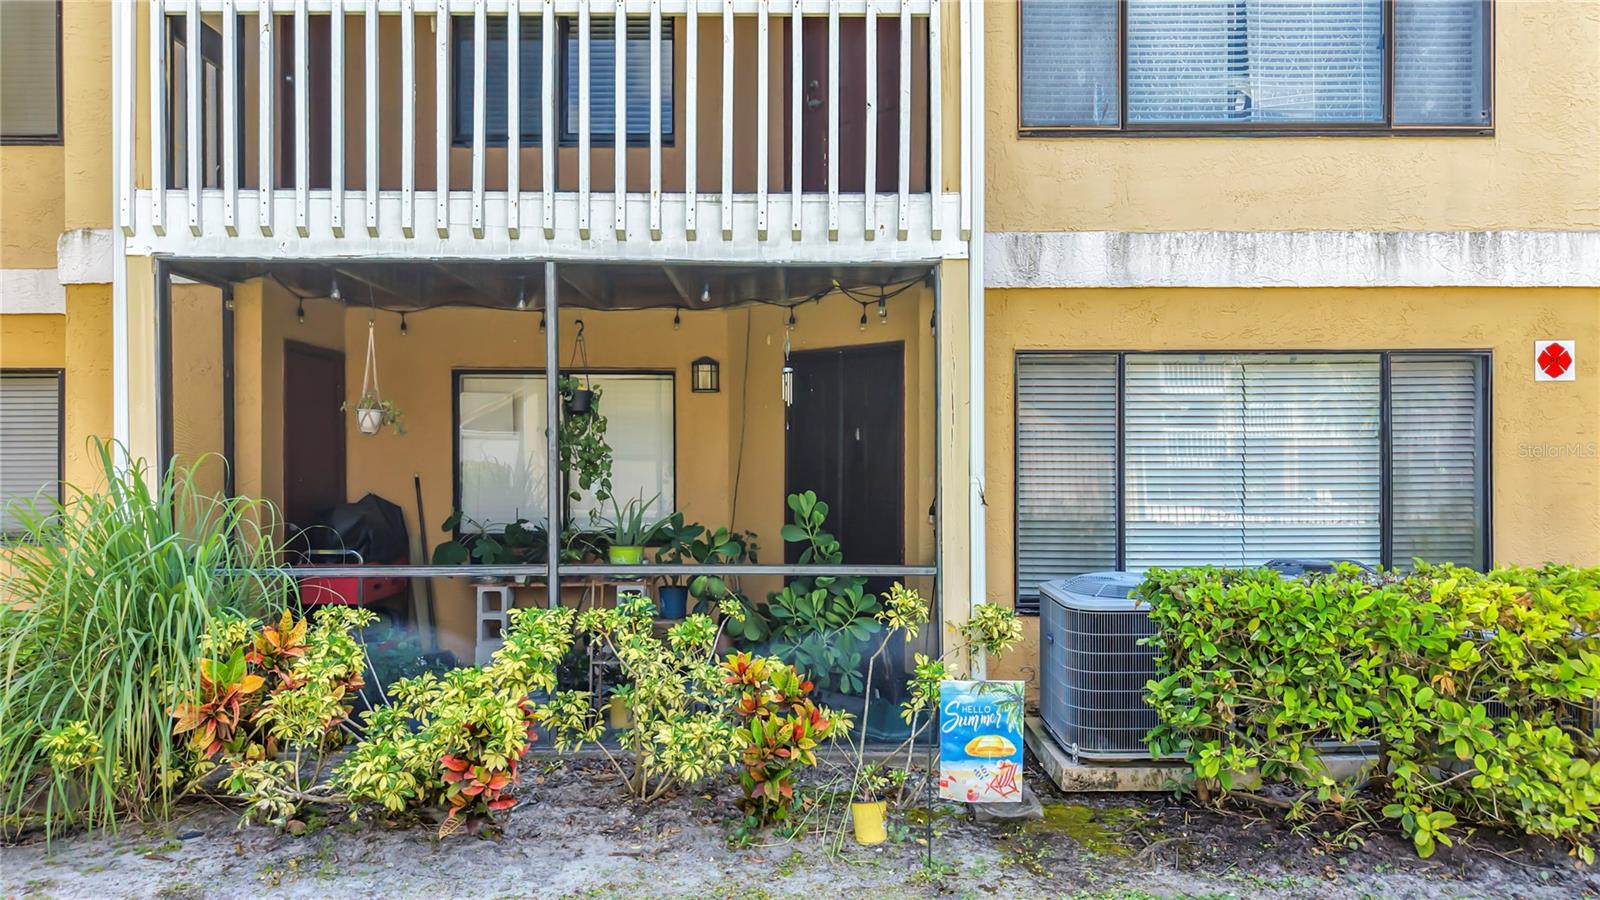


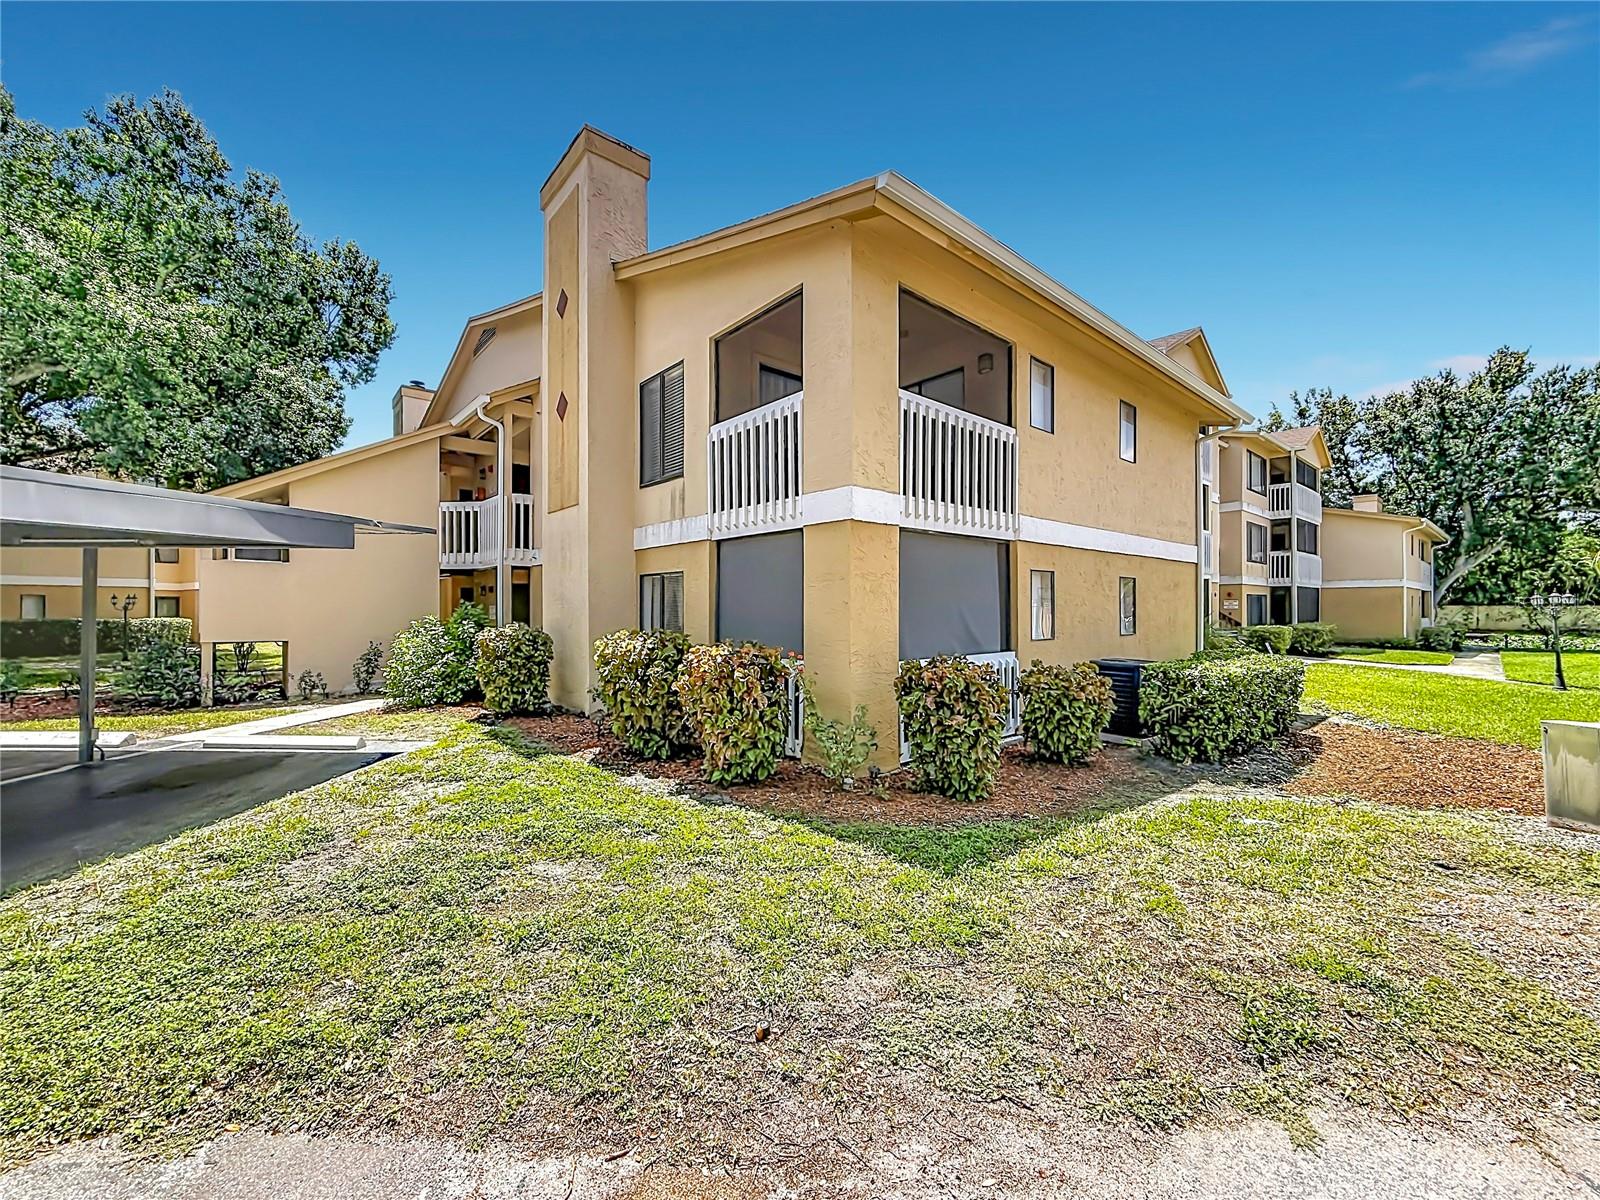


Welcome to Belleair Village! This beautifully updated 2-bedroom, 2-bath condo offers a modern, move in ready interior in a convenient Clearwater location. Situated on the first floor and directly across from the community pool, this unit is in a highly desirable location within the community. Inside, you'll find new LVP flooring throughout, along with a fresh, modern feel and tasteful updates that make the space inviting and easy to maintain. The functional 2-bedroom, 2-bath layout provides comfortable living for an owner-occupant while also offering excellent potential as an investment property. This unit is currently tenant-occupied through October 31, providing immediate rental income for the next owner. The current owner has enjoyed consistent rental demand and has had no difficulty keeping the property rented. Whether you're looking for a primary residence, seasonal Florida getaway, or an addition to your rental portfolio, this updated first-floor condo is one you won't want to miss. Conveniently located near shopping, dining, entertainment, and everything the Clearwater area has!
Listing courtesy of COASTAL PROPERTIES GROUP. 727-493-1555
All listing information is deemed reliable but not guaranteed and should be independently verified through personal inspection by appropriate professionals. Listings displayed on this website may be subject to prior sale or removal from sale. Availability of any listing should always be independently verified. Listing information is provided for consumer personal, non-commercial use, solely to identify potential properties for potential purchase. All other use is strictly prohibited and may violate relevant federal and state law. Data last updated on

/u.realgeeks.media/adairrealtygroup/Logo_1-min.png)