


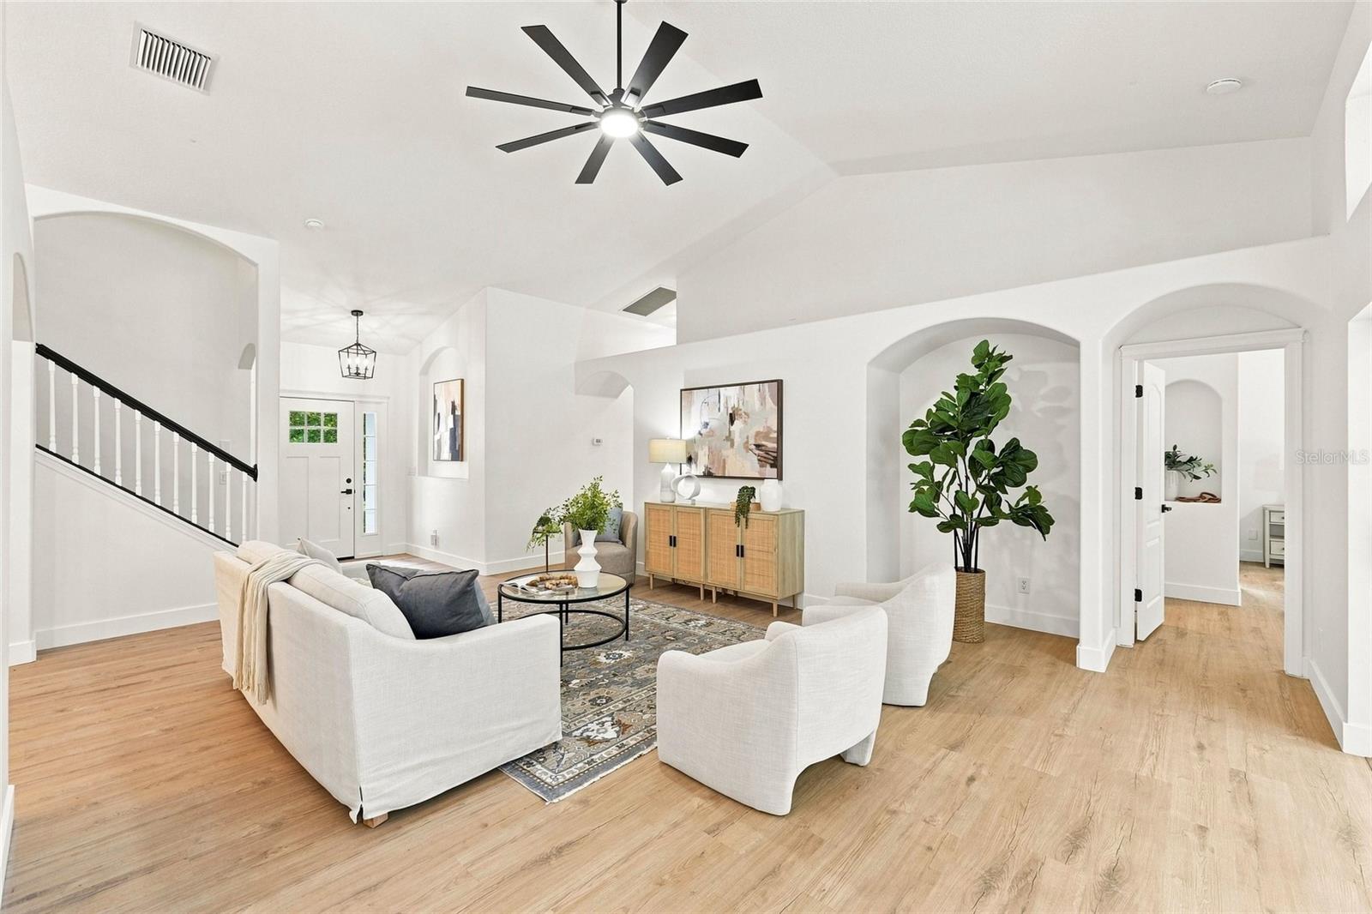


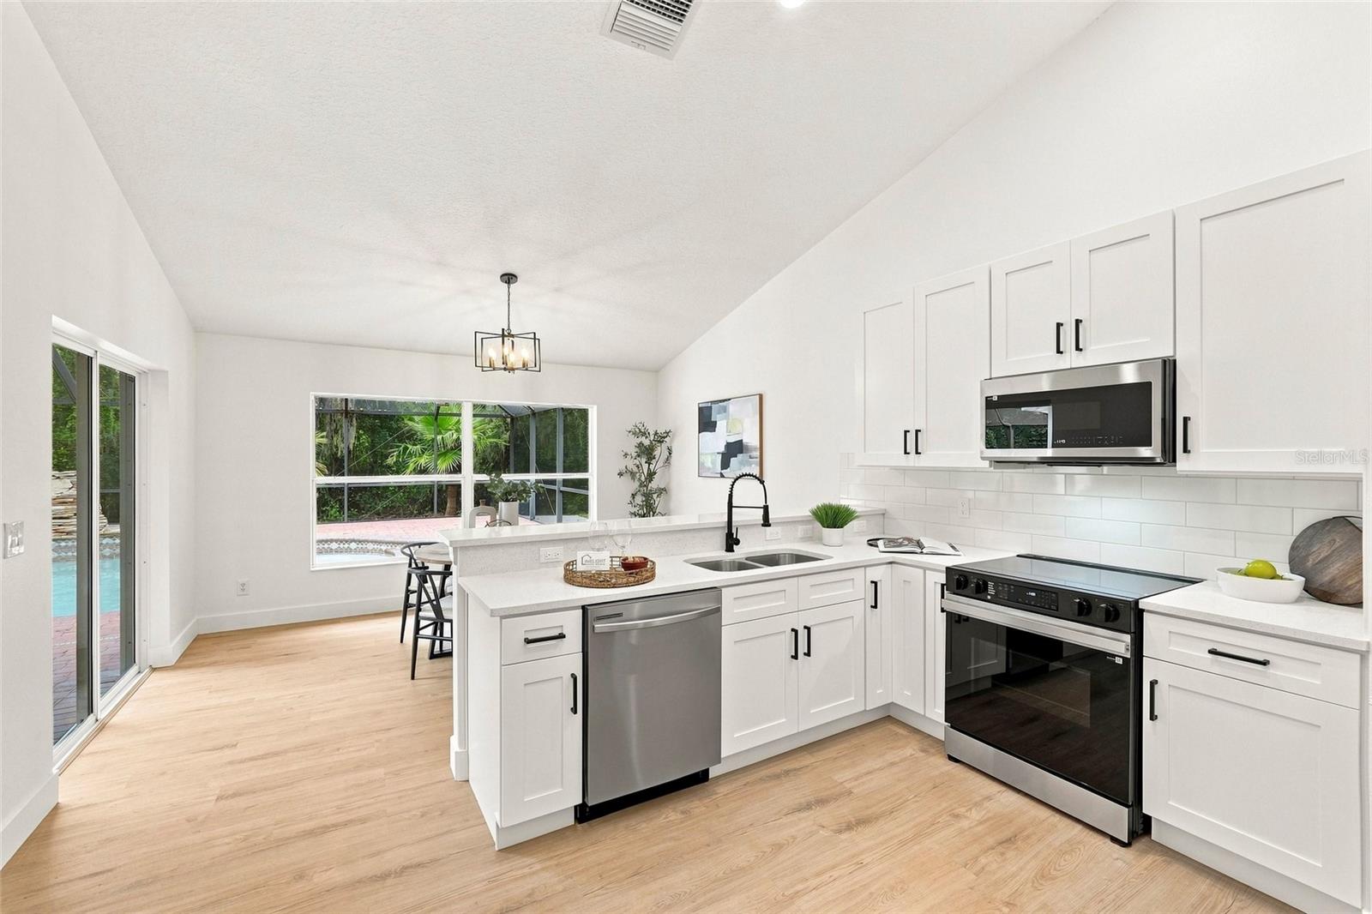


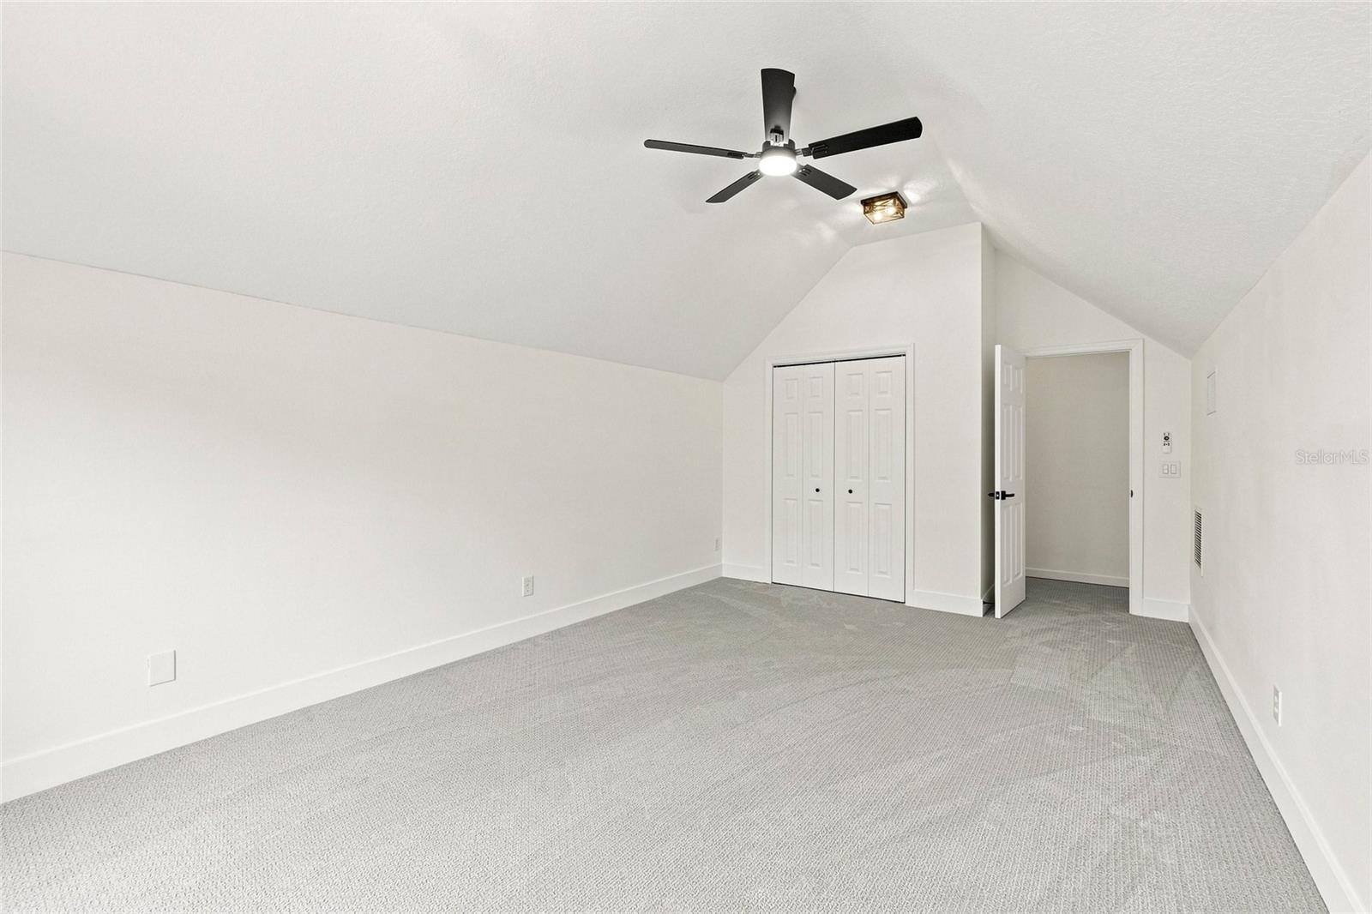


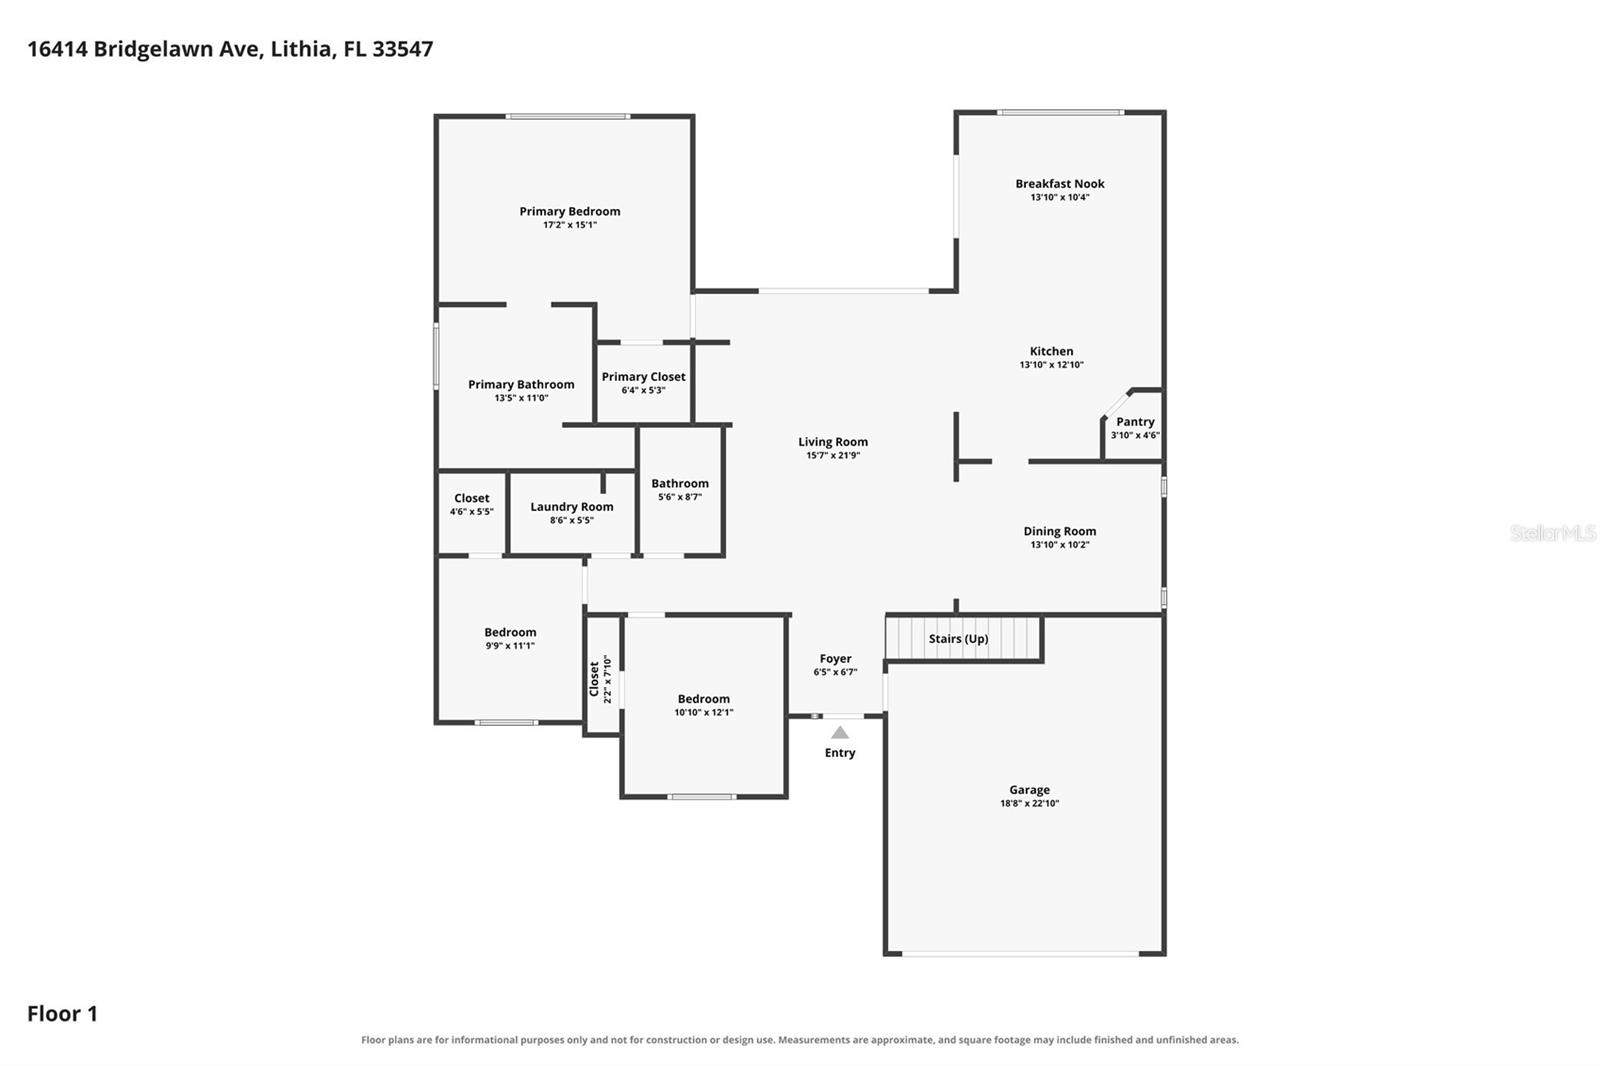
Stunning Renovated 4-Bedroom, 2-Bath Pool Home on an Oversized Cul-de-Sac Lot in FishHawk Ranch – Your Private SANCTUARY Awaits! Beautifully remodeled and boasting just over 2,000 sq. ft. of exquisitely designed living space, this exceptional residence blends modern luxury with everyday comfort in one of FishHawk Ranch’s most sought-after enclaves. Set on a rare oversized cul-de-sac lot, the home offers exceptional privacy and a backyard retreat enhanced by mature landscaping and a spacious paver area—perfect for a firepit, outdoor dining, or additional entertaining zones. The designer kitchen serves as the showpiece of the home, featuring sleek contemporary cabinetry, luxurious quartz countertops, a striking backsplash, and premium stainless-steel appliances overlooking the sparkling pool. Brand-new luxury vinyl flooring flows through the expansive living and dining areas for a seamless, modern aesthetic. The serene primary suite offers a beautifully updated ensuite with a walk-in shower, dual vanity, and a generous walk-in closet. Three additional bedrooms—including one upstairs ideal for privacy, guests, or flexible bonus space. Step outside to your private oasis: a screened-in patio with a sparkling pool and custom waterfall, surrounded by lush greenery and abundant space to create the outdoor lifestyle you’ve been dreaming of. Located in the highly desirable FishHawk Ranch community, residents enjoy resort-style pools, parks, miles of trails, fitness facilities, and top-rated schools. With its premium lot, thoughtful floor plan, private pool, and major updates, this home offers exceptional value and an extraordinary lifestyle. Schedule your private showing today!
Listing courtesy of SANCTUARY REAL ESTATE GROUP, LLC. 404-974-5843
All listing information is deemed reliable but not guaranteed and should be independently verified through personal inspection by appropriate professionals. Listings displayed on this website may be subject to prior sale or removal from sale. Availability of any listing should always be independently verified. Listing information is provided for consumer personal, non-commercial use, solely to identify potential properties for potential purchase. All other use is strictly prohibited and may violate relevant federal and state law. Data last updated on

/u.realgeeks.media/adairrealtygroup/Logo_1-min.png)