


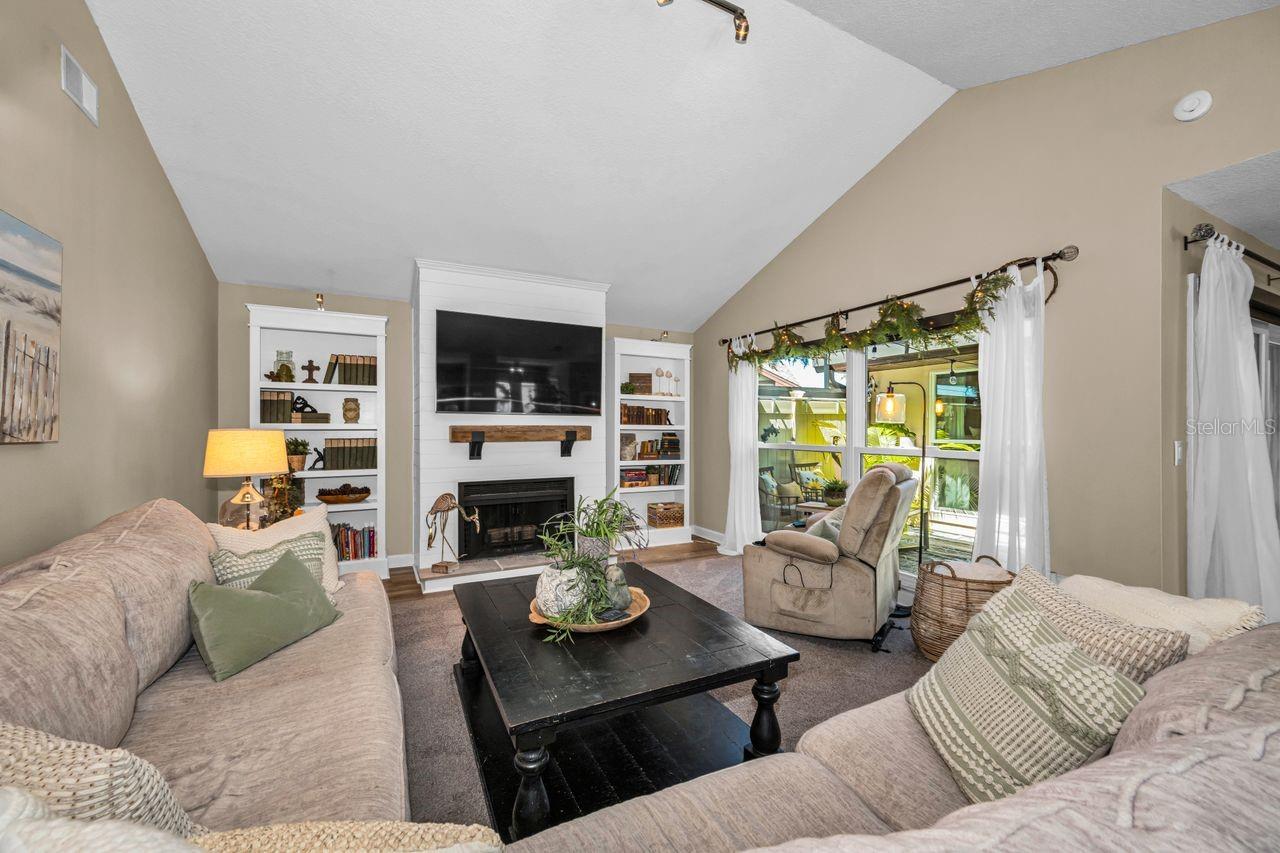


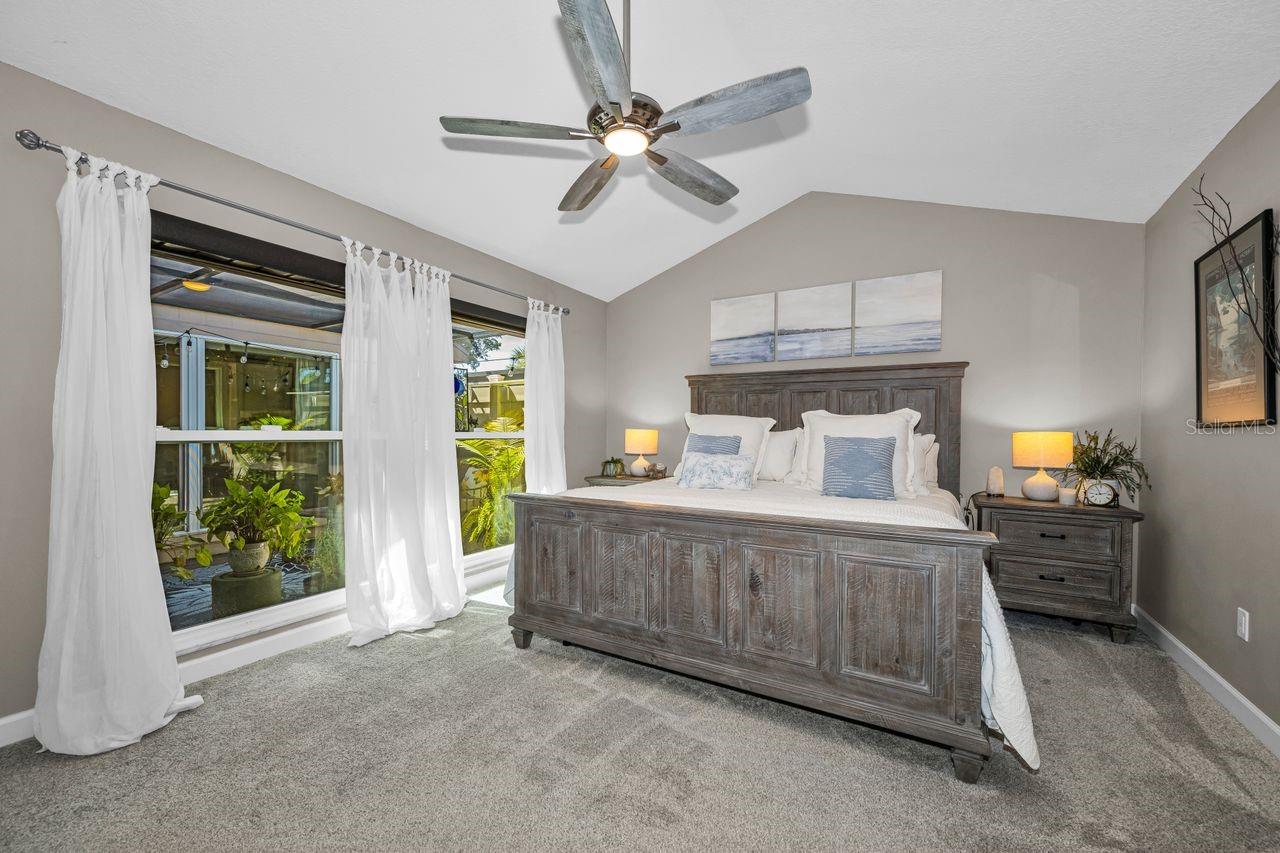


Welcome to your own private Florida oasis, a beautifully renovated 3-bedroom, 2-bath residence where lush tropical surroundings, tranquil water views, resort-style outdoor living, and thoughtfully curated interiors come together to create an exceptional place to call home. Tucked along a scenic canal and surrounded by mature tropical landscaping, this secluded retreat offers a sense of privacy and serenity that feels worlds away from the everyday. Yet just beyond your doorstep, a nearby pathway connects within minutes to the Tampa Trail, offering the perfect balance of peaceful retreat and active Florida living. From the moment you enter, this home feels distinctive. A thoughtfully designed split floor plan creates both openness and privacy, while the home's remarkable central screened atrium brings natural light and the outdoors into the heart of the residence. This unexpected architectural feature creates a beautiful indoor-outdoor connection, and a sense of tranquility rarely found in today's homes. Throughout the interior, extensive renovations and carefully selected finishes blend sophistication with warmth. The expansive chef's kitchen serves as the heart of the home, featuring granite countertops, stainless steel appliances, abundant cabinetry, generous workspace, and a built-in wine refrigerator, equally suited for quiet evenings at home or entertaining family and friends. The adjoining dining area captures beautiful views of the backyard retreat and provides direct access to the outdoor entertaining spaces, allowing gatherings to flow effortlessly from indoors to poolside. In the living room, a striking fireplace creates an inviting focal point. A custom handcrafted wood-plank surround and remarkable 300-year-old oak mantel, add warmth, history, and one-of-a-kind character to the space. Then step outside and discover what truly makes this property special. The backyard has been designed as a secluded resort-style escape, centered around a spectacular in-ground pool and surrounded by expansive areas for entertaining, lounging, dining, and enjoying the Florida sunshine. Tropical landscaping and the peaceful canal-side setting create a natural backdrop that enhances the feeling of privacy and escape. Whether hosting friends for a poolside gathering, enjoying a quiet afternoon in the sun, dining outdoors, or simply unwinding at the end of the day, this is a backyard designed to be lived in and enjoyed. A separate private screened lanai off the secondary bedroom, with direct access to the pool area, creates yet another intimate retreat, an ideal place for morning coffee, an afternoon book, or a peaceful evening overlooking your own backyard sanctuary. Even the home's everyday spaces have been elevated. A spacious custom laundry room provides abundant storage, workspace, and functionality, reflecting the thoughtful attention to detail found throughout the residence. This is more than a beautifully renovated home. It is a property designed around the Florida lifestyle, sunlight, water, privacy, outdoor living, entertaining, and the ability to retreat into your own peaceful surroundings. For buyers searching for a year-round residence, seasonal escape, or simply a home that feels like a getaway every time they walk through the door, this property offers a rare combination of privacy, character, thoughtful design, canal-side tranquility, and resort-style living.
Listing courtesy of COLDWELL BANKER REALTY. 727-781-3700
All listing information is deemed reliable but not guaranteed and should be independently verified through personal inspection by appropriate professionals. Listings displayed on this website may be subject to prior sale or removal from sale. Availability of any listing should always be independently verified. Listing information is provided for consumer personal, non-commercial use, solely to identify potential properties for potential purchase. All other use is strictly prohibited and may violate relevant federal and state law. Data last updated on

/u.realgeeks.media/adairrealtygroup/Logo_1-min.png)