27907 Quail View Lane, Zephyrhills, FL 33544

$524,900
3
BD
2
BA
2,042
SqFt

Show Photos

Verify your account to unlock exclusive photos, mortgage tools, and more.

List Price
$524,900
Status
Active
Days on Market
1
MLS#
TB8539370
Property Style
Single Family
Architectural Style
Ranch
Year Built
1981
Bedrooms
3
Bathrooms
2
Living Area
2,042
Lot Size
36,590
Acres
0.84
Total Acreage
1/2 to less than 1
Legal Subdivision Name
Quail Hollow Estates
MLS Area Major
Zephyrhills/Wesley Chapel

Property Description

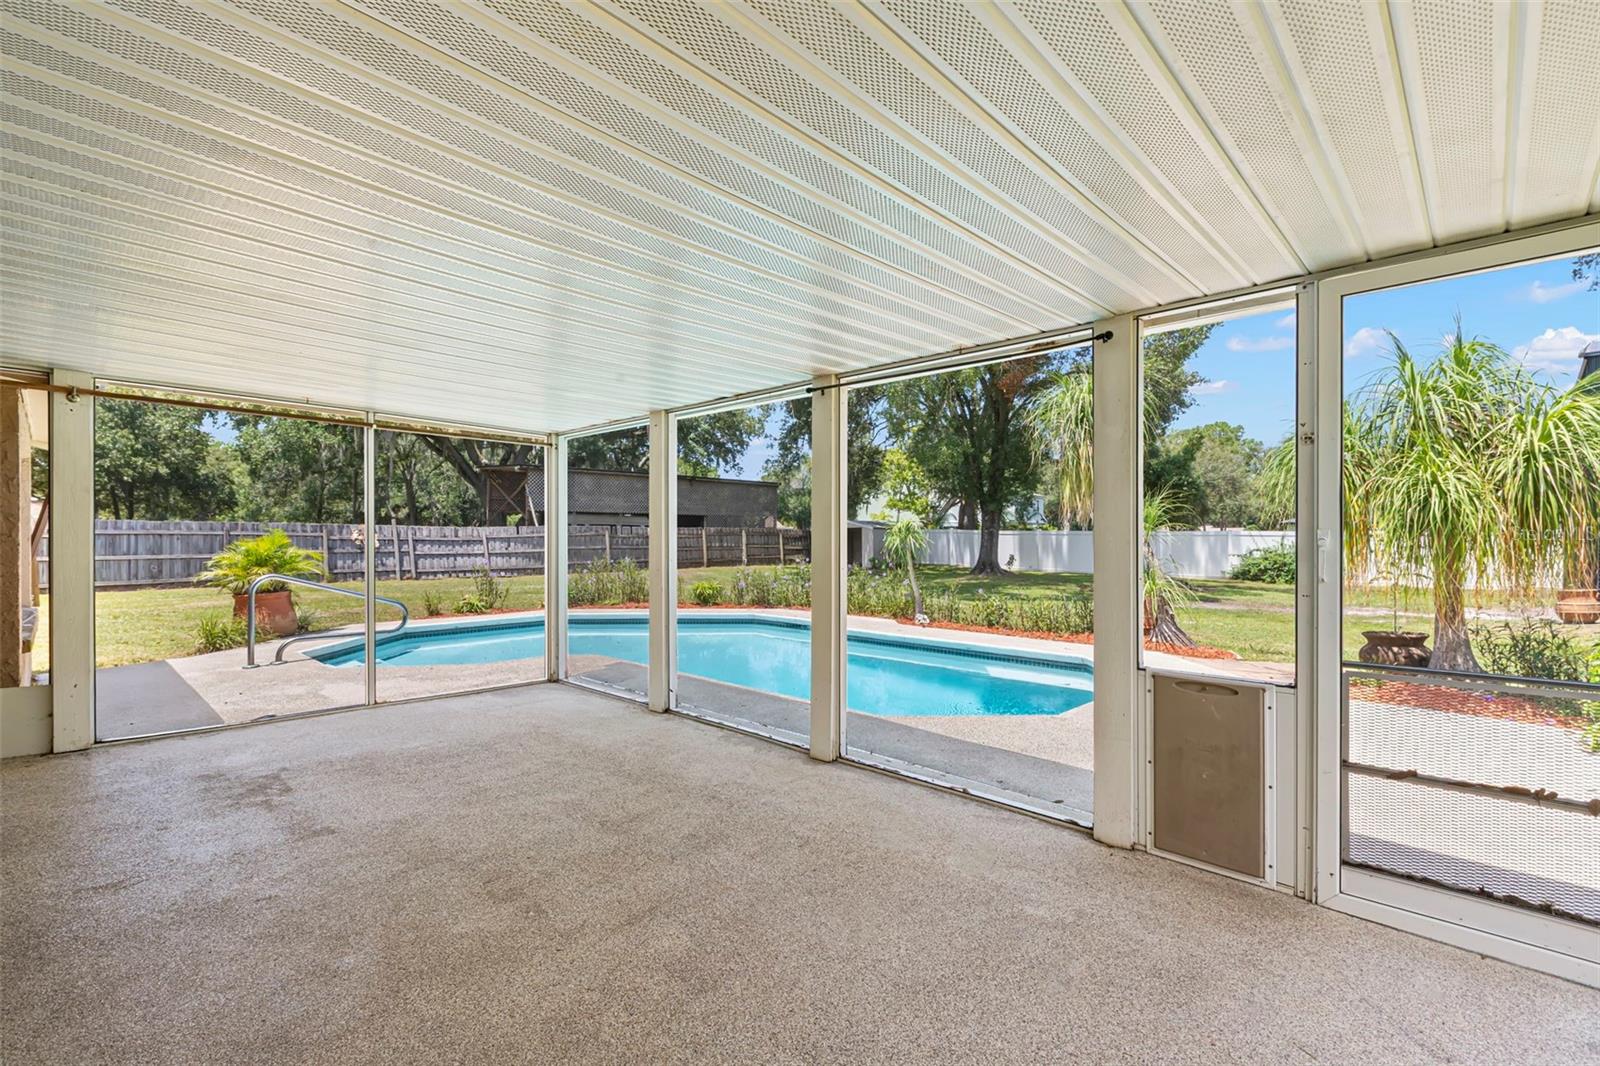
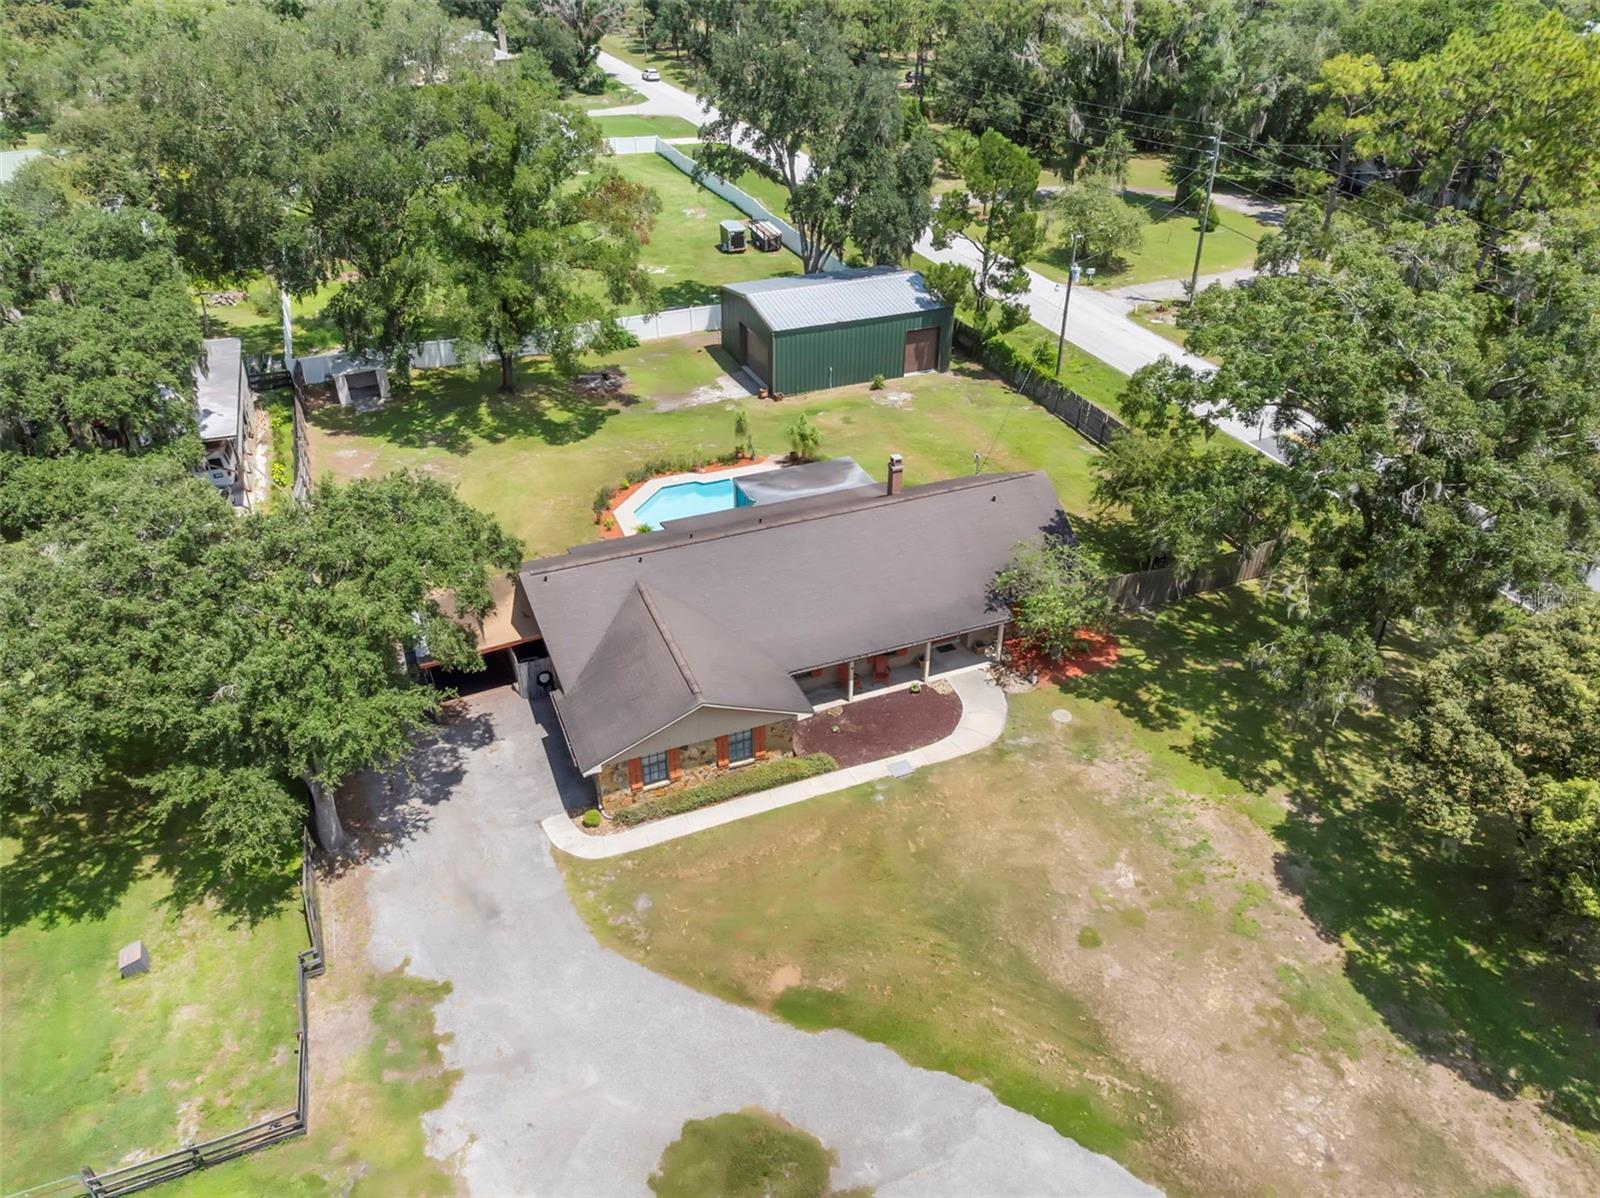
COUNTRY LIVING, CITY LIFE!! This rural .84 acre, large corner lot/property offers tranquil peace & privacy - YET - the 'Grove', Wesley Chapel's newest open air retail center with over 90 stores, restaurants & entertainment spots is just 1 mile away. The BEST of both worlds!! Lots of livibility afforded in the 3 bedroom, 2 bath, open concept, split plan home. Stone fireplace, wood ceiling beams, breakfast nook, dual closets in every room, inside utility, screened porch & sparkling pool support the casual lifestyle. Back yard totally fenced; small storage shed; 2 car attached garage plus carport. Extra BONUS of additional garage - approx. 30x40 sq ft; two roll-up entry doors (8x10 & 10x10); air conditioned workshop/office space; 220 power - store your boat, RV & other toys! Space & sunshine - raise some chickens, plant a garden, add a swing set or get out the soccer nets! Parks, golf courses & nature trails near by; easy access to I-75 for making trips to Tampa, beaches or the airport. Relax, reflect, recharge - it's a winning combination!

Additional Information

Minimum Lease
No Minimum
Location
Corner Lot, Cul-De-Sac, Level, Oversized Lot, Street Dead-End, Paved, Private
Community Features
No Deed Restriction
Property Description
One Story
Zoning
R1
Interior Layout
Cathedral Ceiling(s), Ceiling Fans(s), Kitchen/Family Room Combo, Open Floorplan, Primary Bedroom Main Floor, Split Bedroom, Walk-In Closet(s), Window Treatments
Interior Features
Cathedral Ceiling(s), Ceiling Fans(s), Kitchen/Family Room Combo, Open Floorplan, Primary Bedroom Main Floor, Split Bedroom, Walk-In Closet(s), Window Treatments
Floor
Carpet, Ceramic Tile, Luxury Vinyl
Appliances
Dishwasher, Dryer, Electric Water Heater, Microwave, Range, Refrigerator, Washer, Whole House R.O. System
Utilities
Cable Connected, Electricity Connected
Heating
Central, Electric
Air Conditioning
Central Air, Attic Fan
Fireplace Description
Family Room, Stone, Wood Burning
Exterior Construction
Block, Concrete, Stucco
Exterior Features
Private Mailbox, Private Yard, RV Hookup, Sliding Doors
Roof
Shingle
Foundation
Slab
Pool
Private
Pool Type
Gunite, In Ground
Garage Carport
1 Car Carport, 2 Car Garage, RV Garage
Garage Spaces
2
Garage Features
Boat, Covered, Driveway, Garage Door Opener, Garage Faces Side, Ground Level, RV Garage, RV Access/Parking, Workshop in Garage
Elementary School
Quail Hollow Elementary-Po
Middle School
Cypress Creek Middle School
High School
Gulf High-PO
Fences
Wood
Pets
Allowed

Listing courtesy of BRADSHAW & BRADSHAW REALTY SER. 727-784-1924

Mortgage Calculator

Amount of Loan
Annual Interest Rate
%
Term of Loan
Years

Does not include any taxes or fees.
Please consult a financial professional.
Calculator source: Real Geeks

All listing information is deemed reliable but not guaranteed and should be independently verified through personal inspection by appropriate professionals. Listings displayed on this website may be subject to prior sale or removal from sale. Availability of any listing should always be independently verified. Listing information is provided for consumer personal, non-commercial use, solely to identify potential properties for potential purchase. All other use is strictly prohibited and may violate relevant federal and state law. Data last updated on