


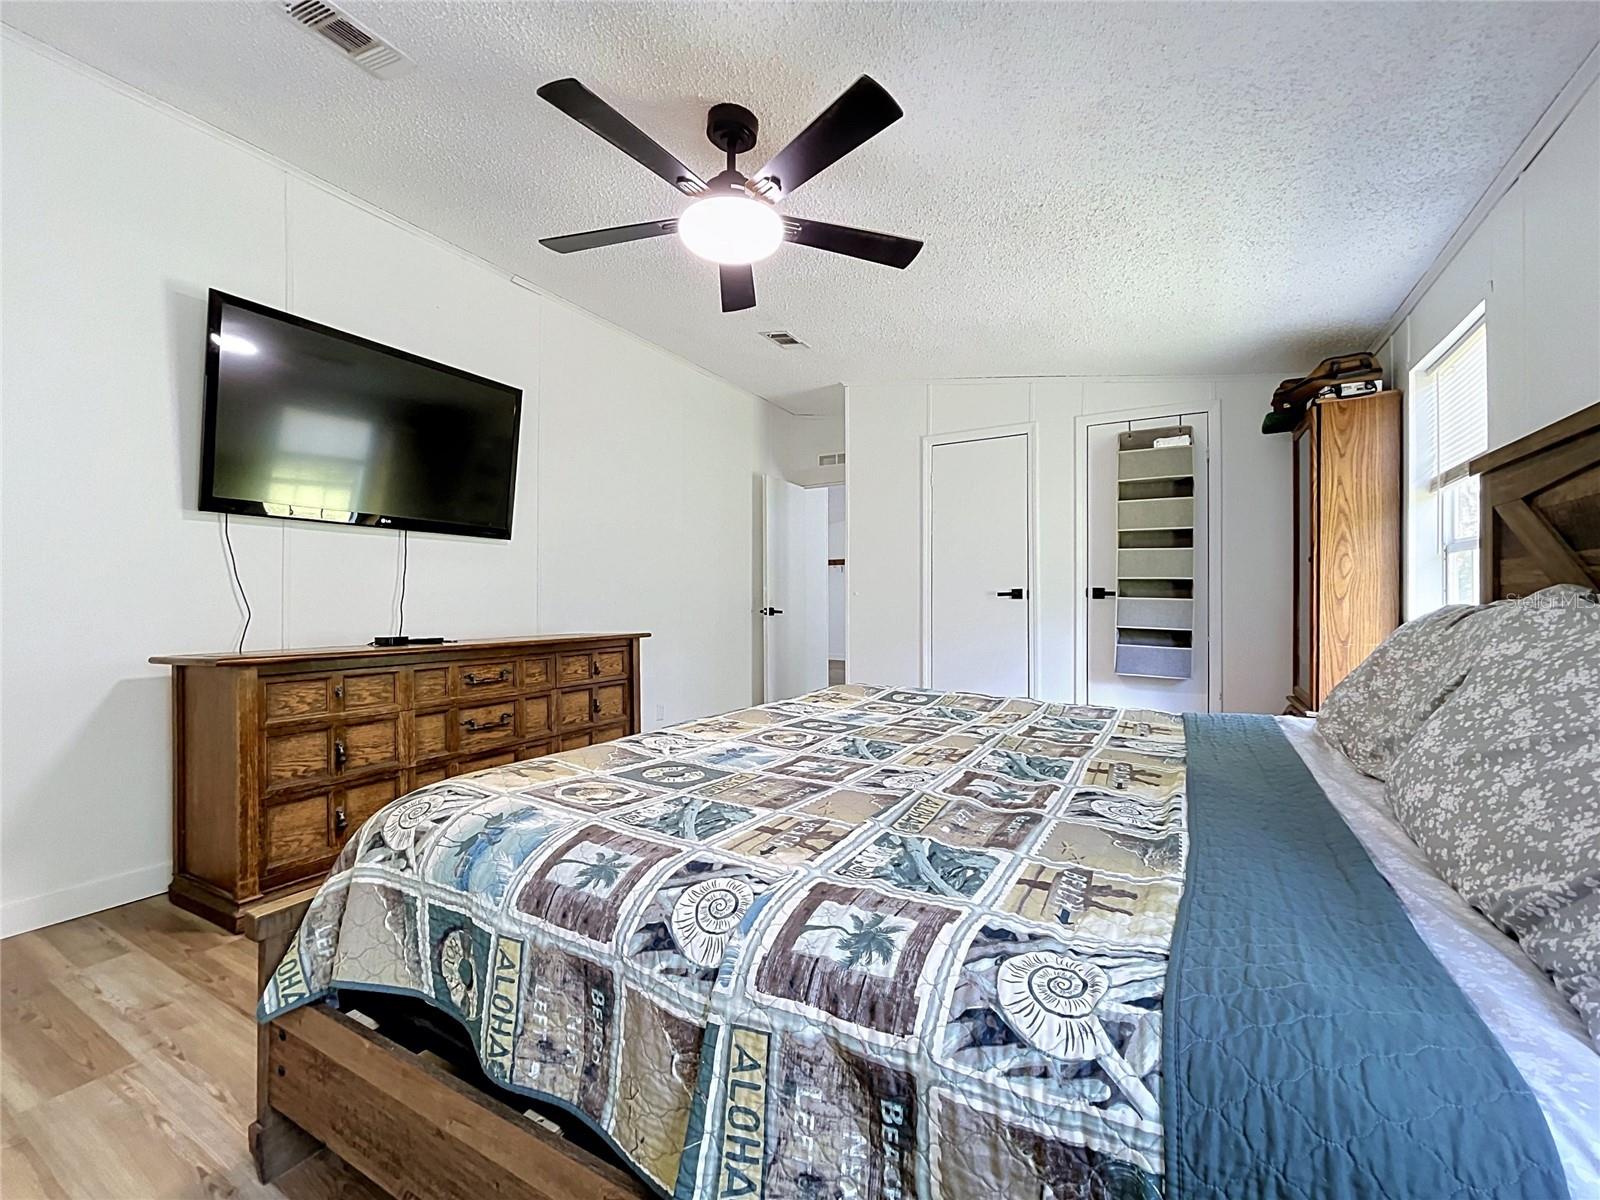

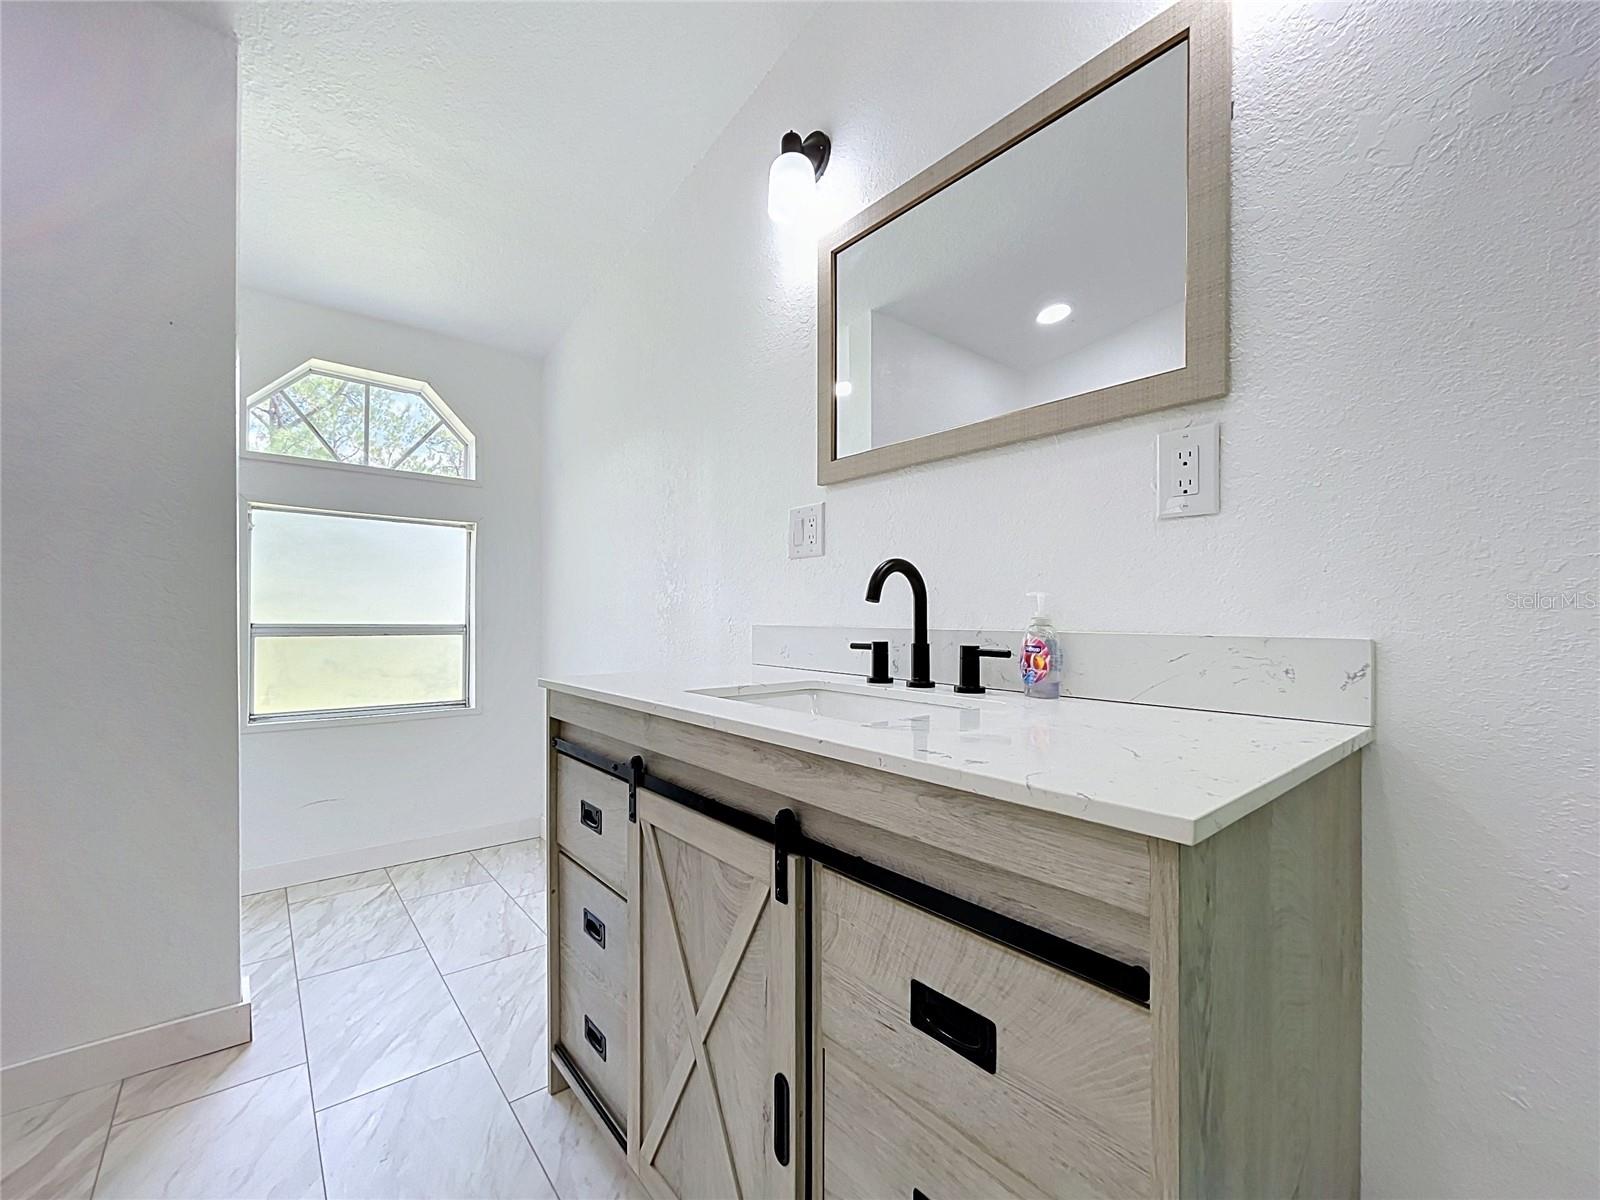


Country Living at Its Best! Escape to the peace and privacy of this beautiful country home situated on over 3 acres with room to bring your horses, chickens, goats, or other animals. This property offers the perfect blend of modern updates and country charm. Step inside to discover a beautifully updated kitchen and bathrooms, along with a spacious living area that’s perfect for entertaining or relaxing with family. Start your mornings or unwind in the evenings on the large covered front porch, where you can enjoy the peaceful surroundings. Need space for projects, hobbies, or storage? The impressive 24’ x 44’ shop provides endless possibilities for a workshop, equipment storage, or recreational vehicles. If you’ve been searching for privacy, room to roam, and move-in-ready comfort, this property checks all the boxes. Property Highlights: ? Over 3 private acres ? 24’ x 44’ shop ? Bring your animals ? Updated kitchen and bathrooms ? Spacious living area ? Large covered front porch ? Peaceful country setting with plenty of room to grow Don’t miss this opportunity to own your own slice of country paradise!
Listing courtesy of SHEEN REAL ESTATE PROFESSIONALS, LLC. 813-474-8804
All listing information is deemed reliable but not guaranteed and should be independently verified through personal inspection by appropriate professionals. Listings displayed on this website may be subject to prior sale or removal from sale. Availability of any listing should always be independently verified. Listing information is provided for consumer personal, non-commercial use, solely to identify potential properties for potential purchase. All other use is strictly prohibited and may violate relevant federal and state law. Data last updated on

/u.realgeeks.media/adairrealtygroup/Logo_1-min.png)