


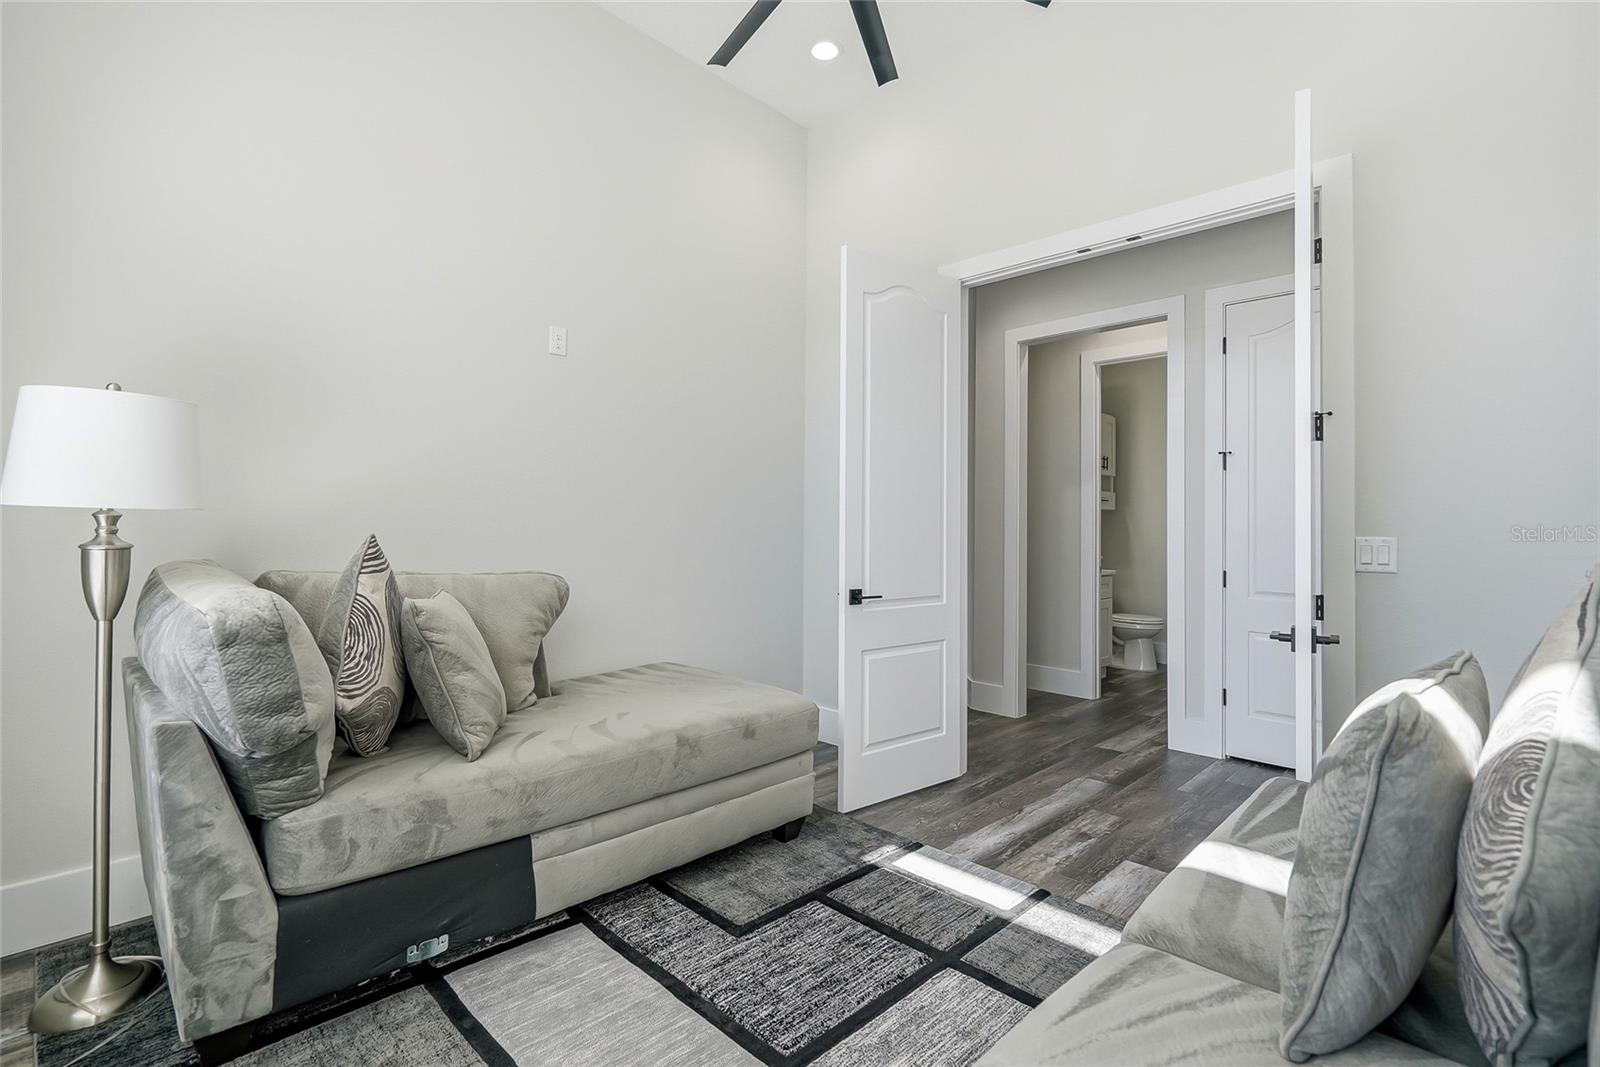


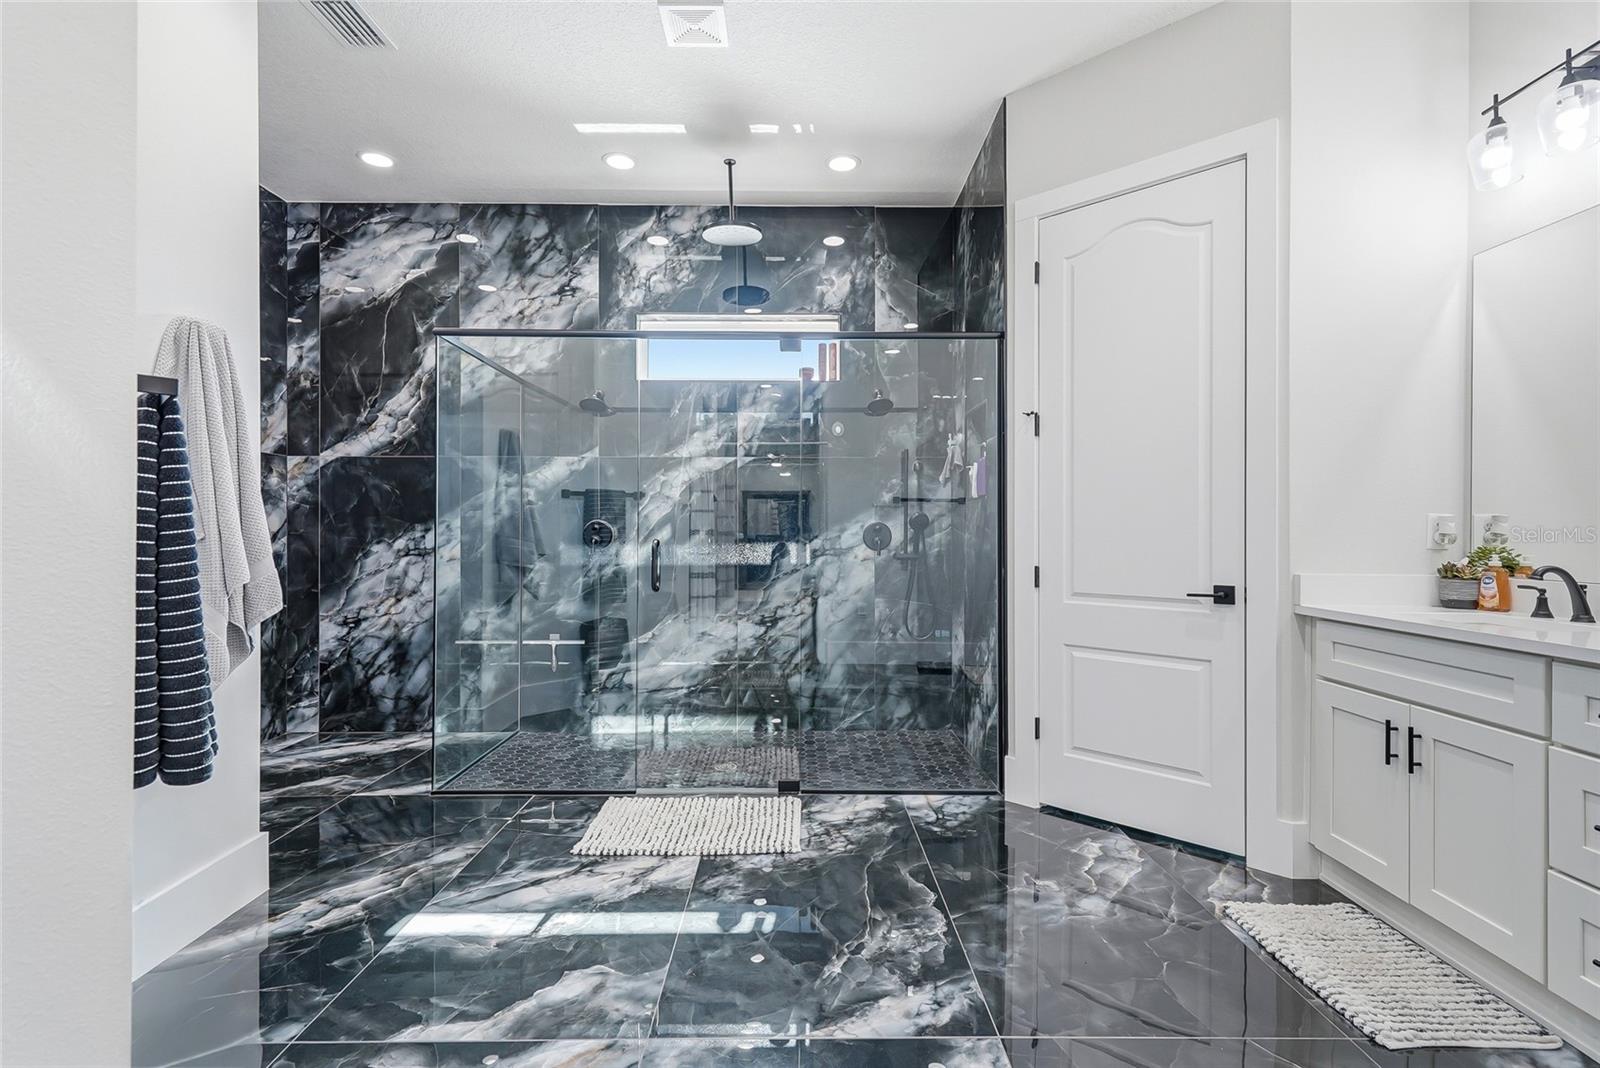


Tucked away on 2.7 peaceful acres, this 2025 custom built retreat blends modern luxury with that soft, welcoming warmth that makes a house feel like home. Step inside and you’re greeted by 12-foot ceilings, sunlight that pours through every corner, and an open floor plan designed for gathering, relaxing, and living beautifully. The heart of the home features quartz countertops that shimmer like morning light, anchoring a space perfect for cooking, hosting, or simply enjoying a quiet cup of coffee. Complete with a double oven and large island. With 5 oversized bedrooms, everyone gets their own sanctuary — each complete with a private walk-in closet and full bathroom, offering comfort, privacy, and a touch of indulgence. Even the pool has it's own bathroom! The primary suite is its own little world: a spa-inspired bathroom with a rain shower, luxe finishes, and even wiring ready for a tanning bed if you want that year-round glow. Outside, the magic continues. A heated saltwater pool glistens under the sky, paired with a crystal spa that turns evenings into pure serenity. Whether it’s summer splashing or winter stargazing, this backyard is built for joy. And throughout the home, thoughtful touches — like a full home water softener — make everyday living feel smoother, easier, and just a bit more special. The double garage features one oversized door to accommodate larger vehicles. This isn’t just a home. It’s a haven. Schedule your tour today.
Listing courtesy of KEYS TO THE BAY REAL ESTATE. 813-965-1057
All listing information is deemed reliable but not guaranteed and should be independently verified through personal inspection by appropriate professionals. Listings displayed on this website may be subject to prior sale or removal from sale. Availability of any listing should always be independently verified. Listing information is provided for consumer personal, non-commercial use, solely to identify potential properties for potential purchase. All other use is strictly prohibited and may violate relevant federal and state law. Data last updated on

/u.realgeeks.media/adairrealtygroup/Logo_1-min.png)