


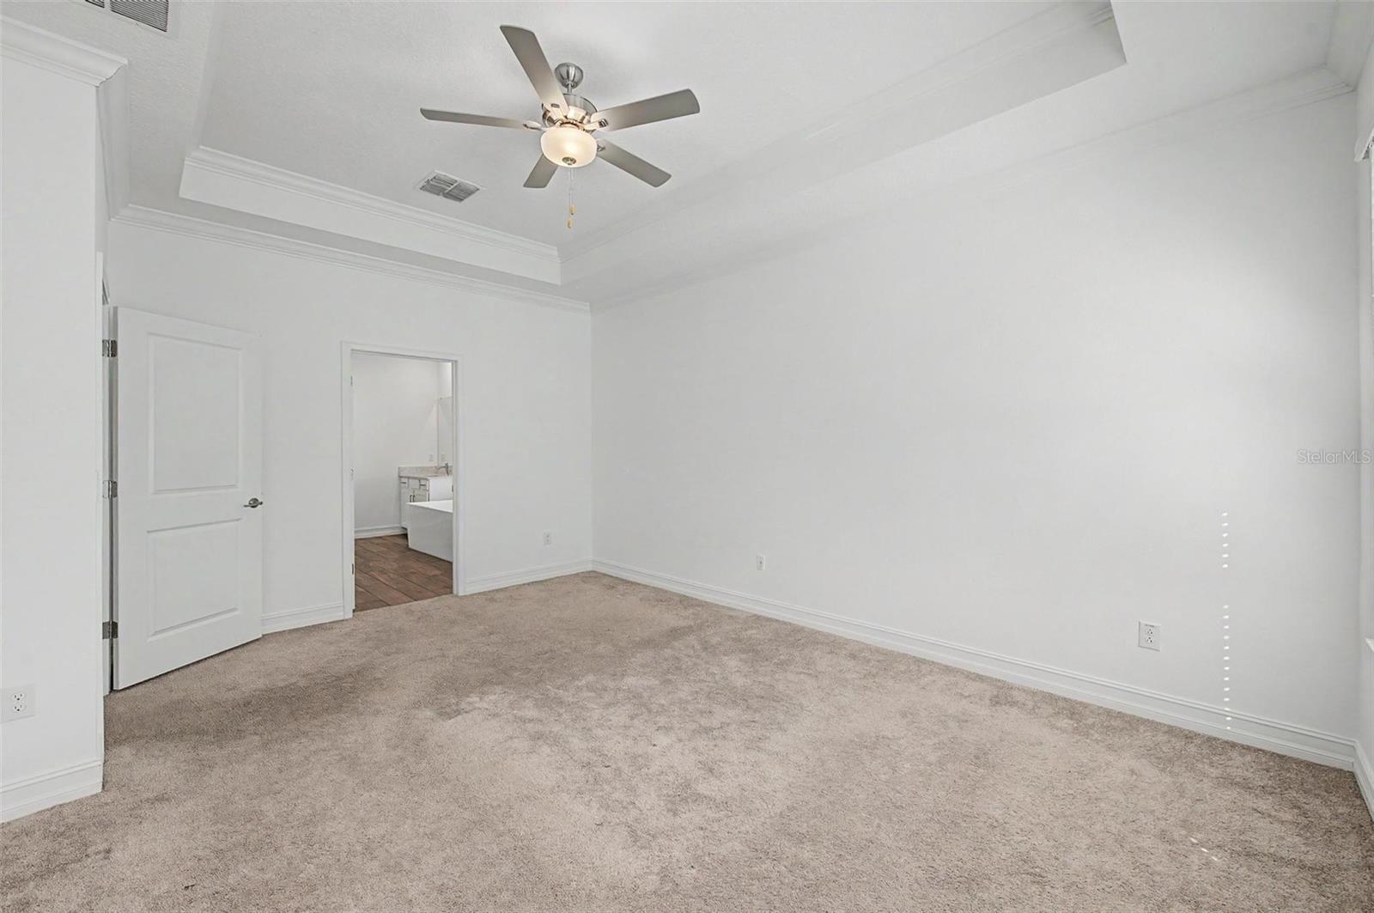


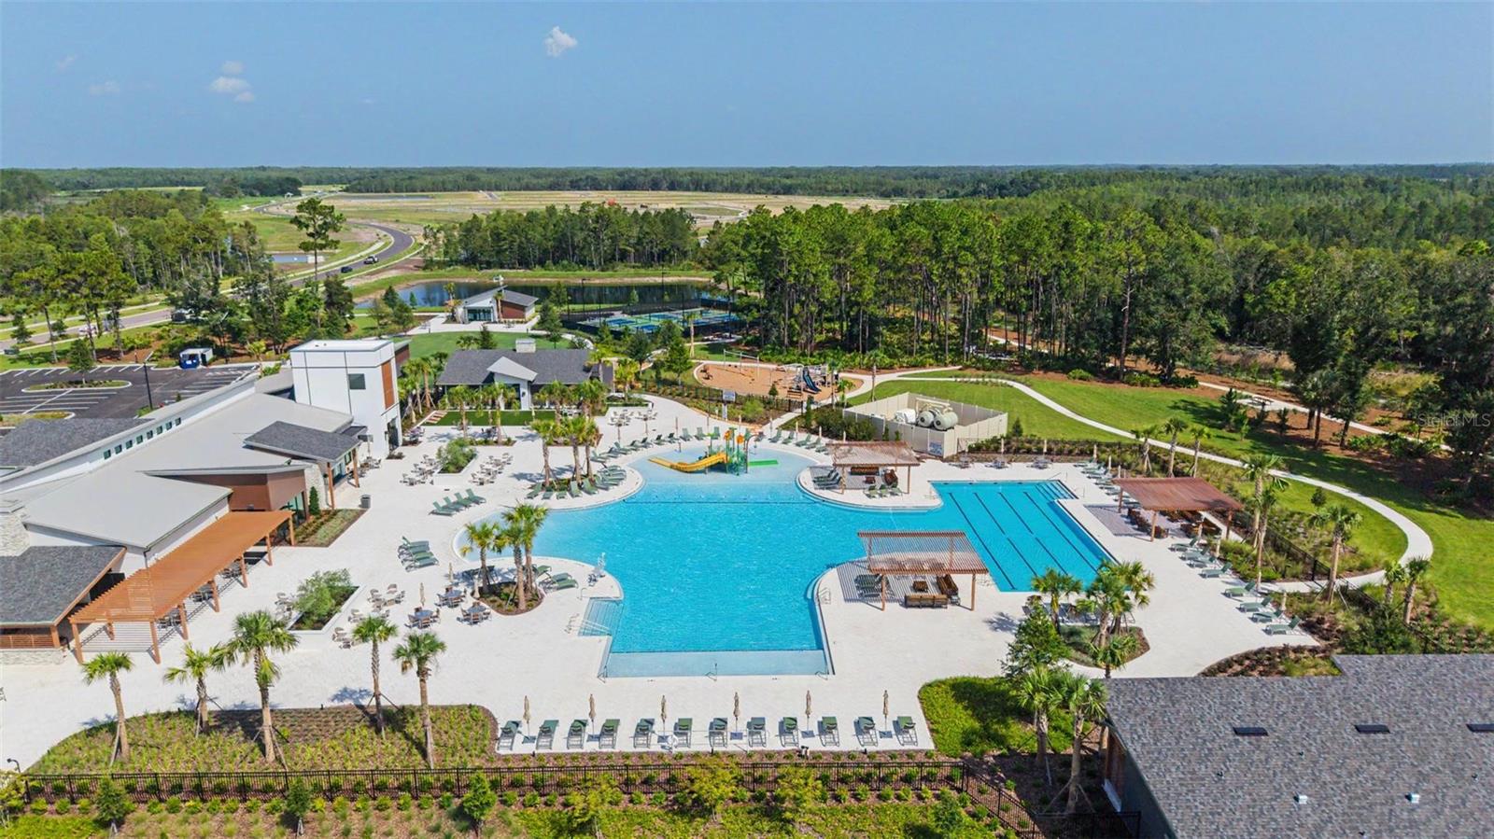


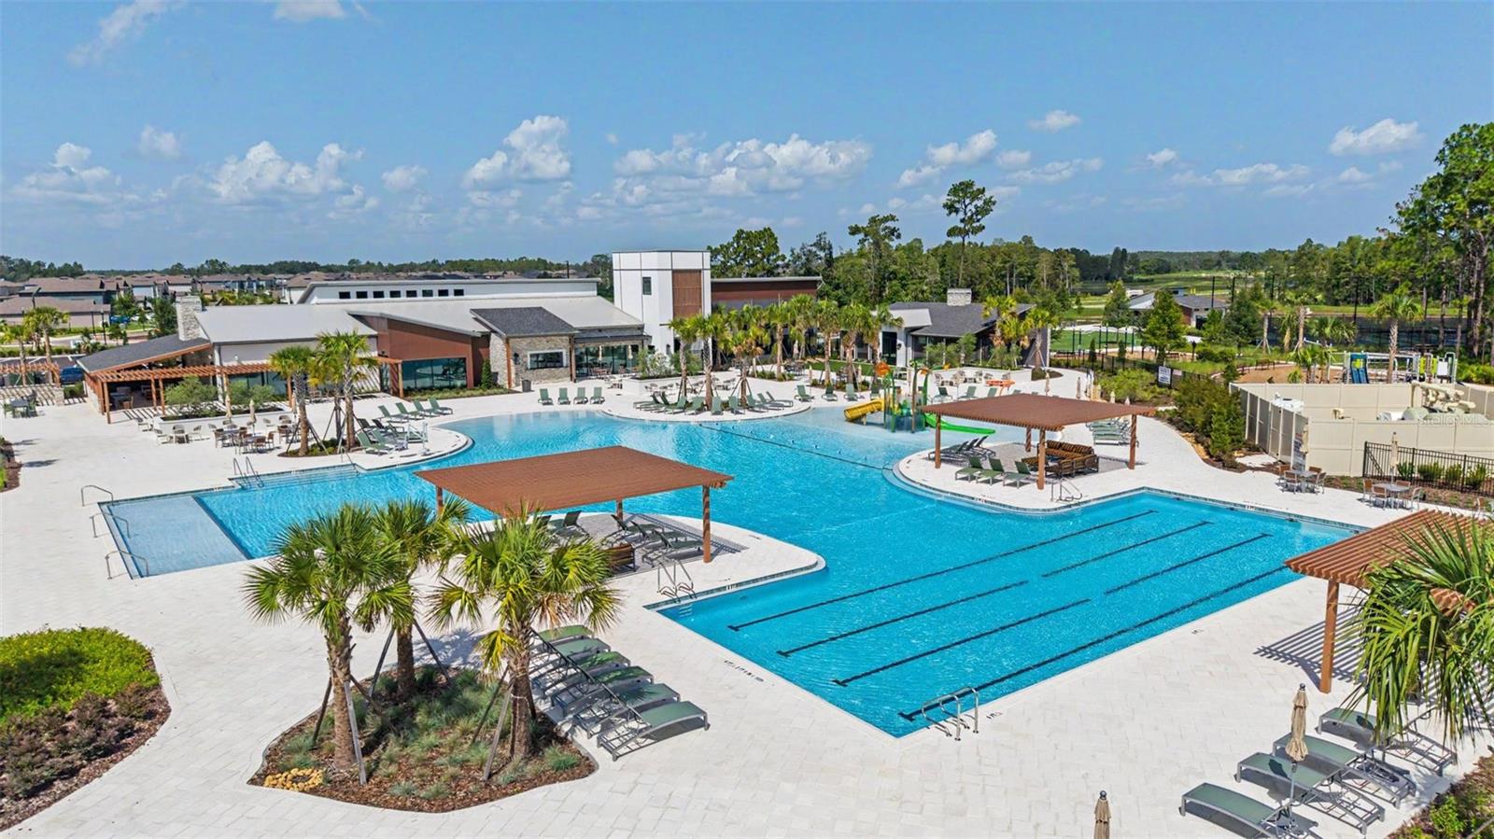


Welcome to 9826 Carabiner Way, a beautifully maintained 2023-built home offering 5 bedrooms, 4.5 bathrooms, and an impressive 3,326 square feet of living space in the sought-after Connerton community of Land O’ Lakes. Step inside to a bright, open floor plan designed with both everyday living and entertaining in mind. The spacious kitchen opens seamlessly to the main living and dining areas, creating a comfortable gathering space at the heart of the home. With five bedrooms, four-and-a-half bathrooms, and generous living areas throughout, the versatile layout provides plenty of room for family, guests, a home office, or additional flex space. The owners have kept the home in excellent condition while adding thoughtful touches, including upgraded ceiling fans and other enhancements throughout. Built in 2023, this move-in-ready home delivers the benefits and modern finishes of newer construction without the wait to build. Enjoy the lifestyle and amenities of Connerton while being conveniently located near shopping, dining, schools, and major roadways. If you're looking for space, flexibility, and a newer home that's ready to enjoy from day one, 9826 Carabiner Way deserves to be on your list. Schedule your private showing today!
Listing courtesy of AGILE GROUP REALTY. 813-569-6294
All listing information is deemed reliable but not guaranteed and should be independently verified through personal inspection by appropriate professionals. Listings displayed on this website may be subject to prior sale or removal from sale. Availability of any listing should always be independently verified. Listing information is provided for consumer personal, non-commercial use, solely to identify potential properties for potential purchase. All other use is strictly prohibited and may violate relevant federal and state law. Data last updated on

/u.realgeeks.media/adairrealtygroup/Logo_1-min.png)