


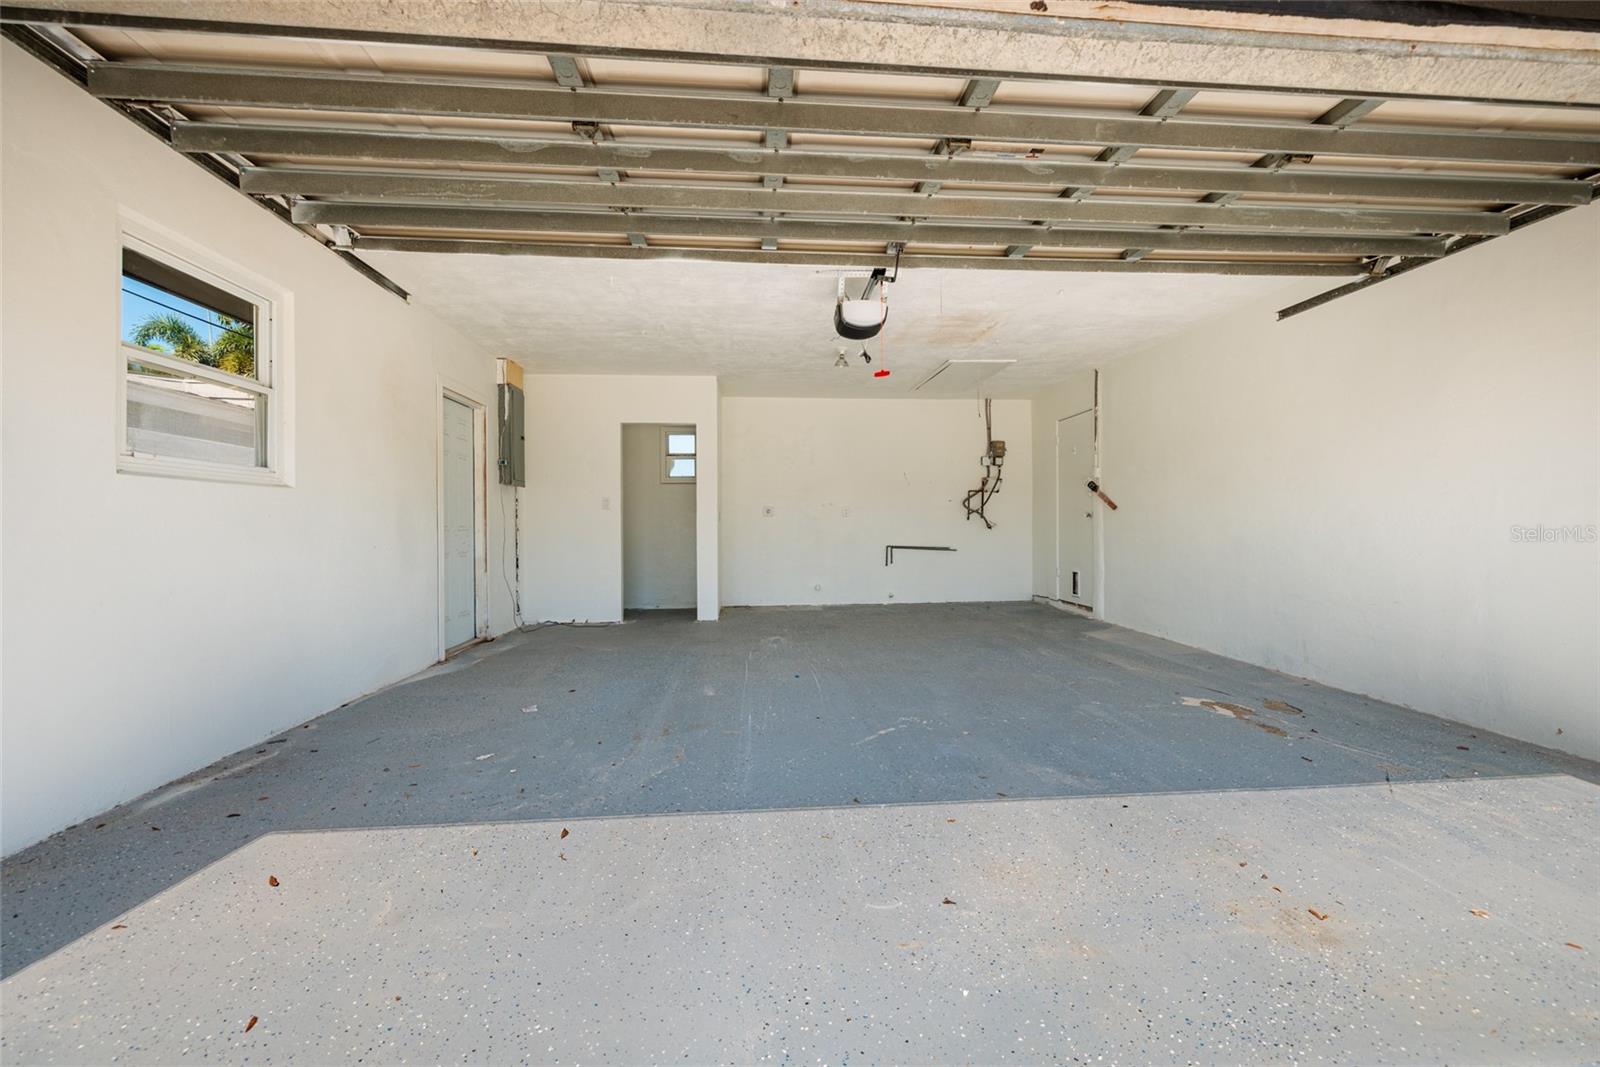

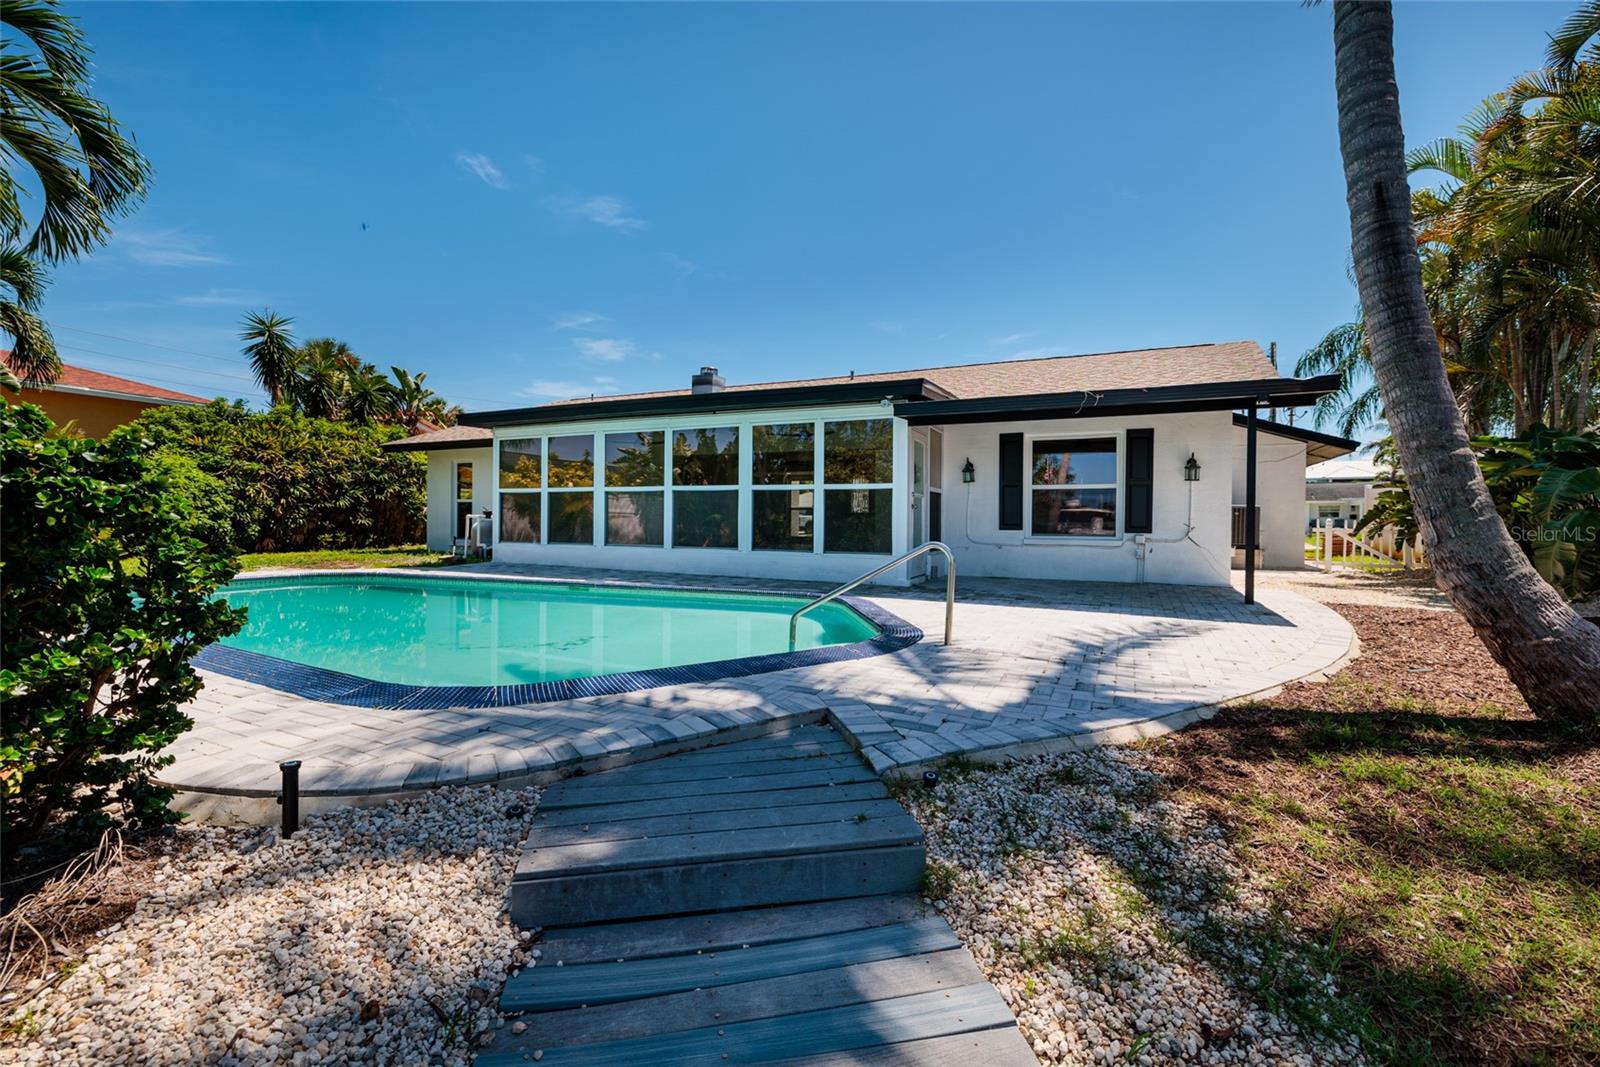


Welcome to exceptional Florida living in the highly desirable Patrician Point neighborhood of St. Petersburg. This beautifully renovated 3-bedroom, 2-bath waterfront pool home has been thoughtfully transformed from top to bottom, creating a fresh, sophisticated space designed for both everyday living and effortless entertaining. Inside, an extensive renovation showcases a stunning new kitchen with custom cabinetry, new appliances, a statement sink and faucet, and stylish finishes throughout. Both bathrooms have been completely renovated with new vanities, countertops, tubs and showers, and fixtures. New flooring, drywall, interior doors, hardware, recessed lighting and designer fixtures complement the clean, modern aesthetic. The improvements extend well beyond the finishes, including updated electrical and plumbing, HVAC and insulation updates, new exterior paint and lighting, and updated landscaping. Outside, new pavers enhance the pool and backyard area, creating an inviting private retreat where you can relax, entertain, and enjoy the Florida lifestyle. Set in Patrician Point, one of Northeast St. Petersburg’s sought-after waterfront communities, this home offers a wonderful combination of neighborhood charm, water access and convenience, with easy access to downtown St. Petersburg, parks, shopping, dining and Tampa Bay. A spectacular renovation in an exceptional setting—this is the one you’ve been waiting for. Call today to schedule your private showing!
Listing courtesy of BROPHY REAL ESTATE. 727-463-9522
All listing information is deemed reliable but not guaranteed and should be independently verified through personal inspection by appropriate professionals. Listings displayed on this website may be subject to prior sale or removal from sale. Availability of any listing should always be independently verified. Listing information is provided for consumer personal, non-commercial use, solely to identify potential properties for potential purchase. All other use is strictly prohibited and may violate relevant federal and state law. Data last updated on

/u.realgeeks.media/adairrealtygroup/Logo_1-min.png)