


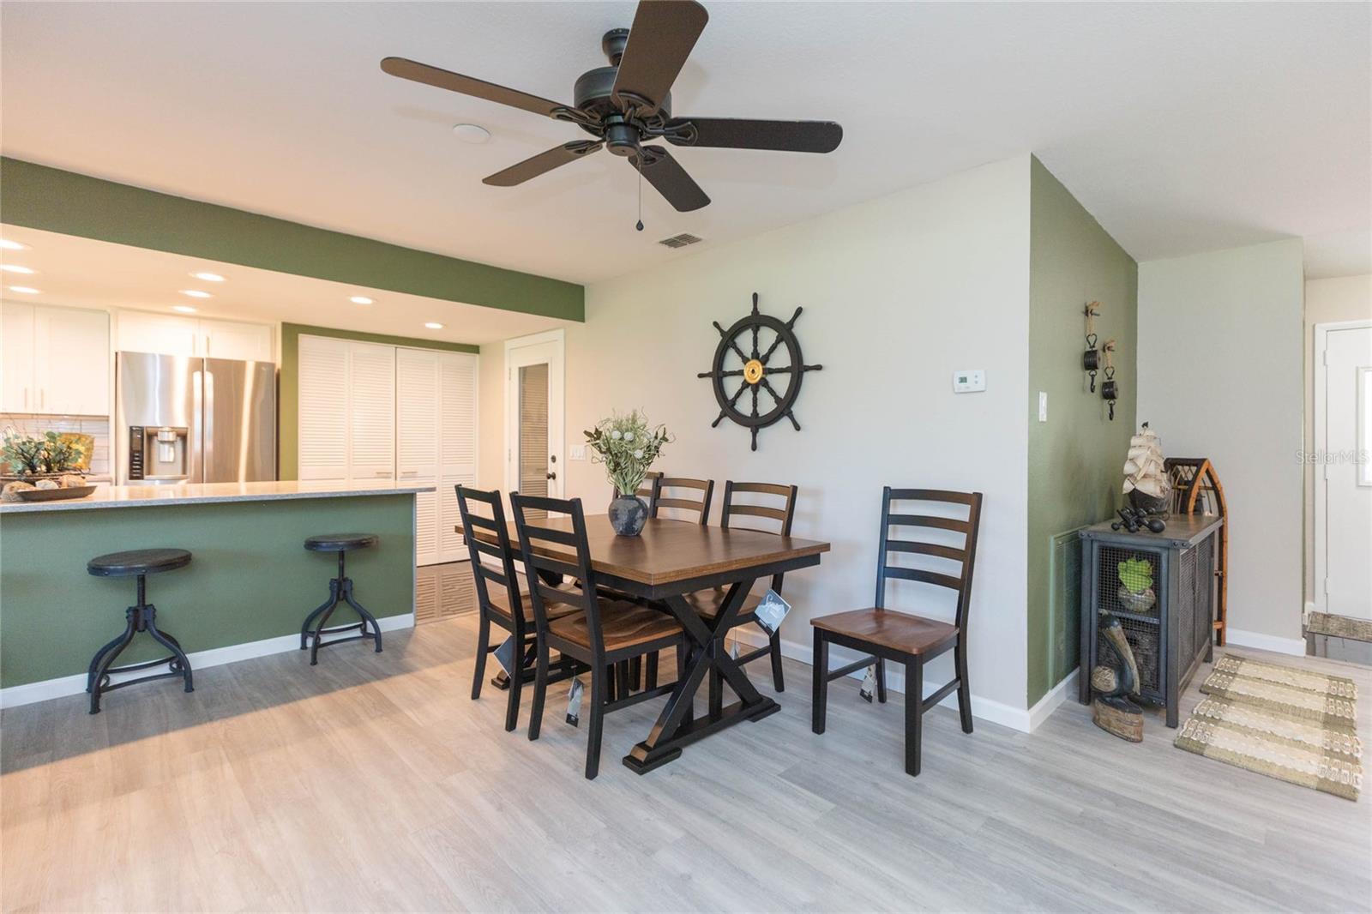


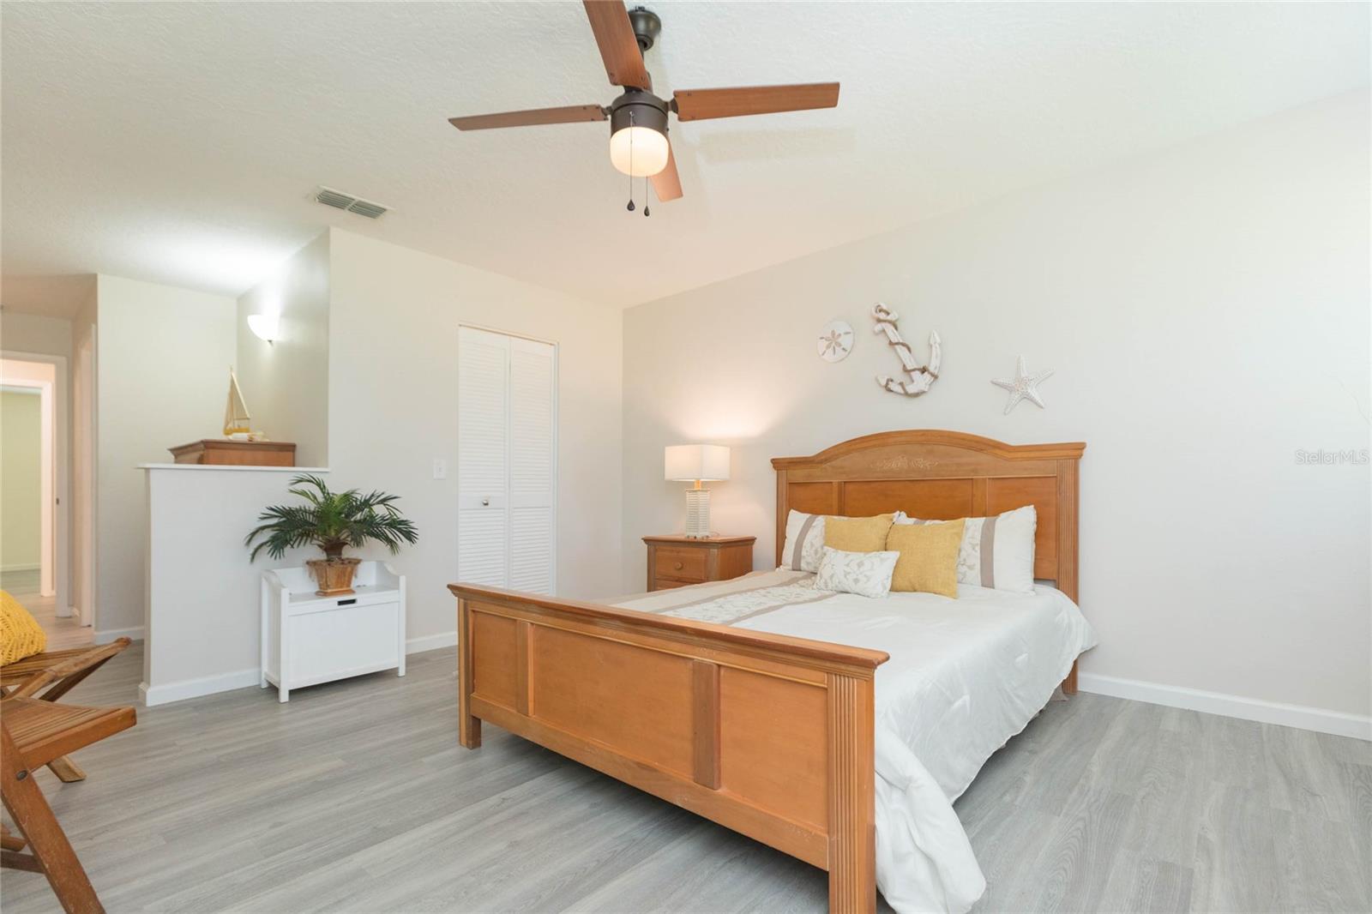


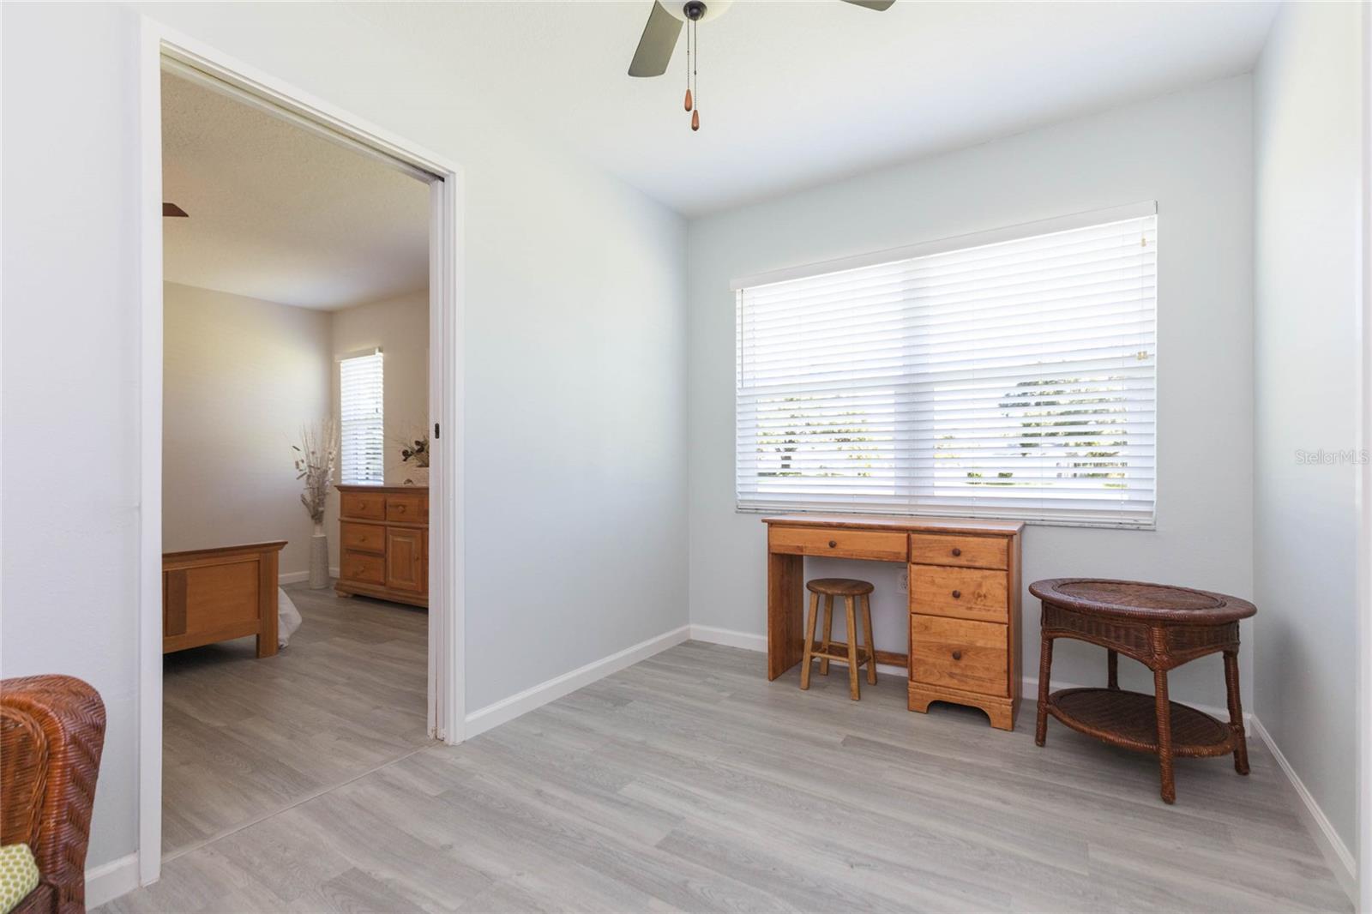


Welcome to one of the most beautiful and best-kept properties in this coveted 55+ community! Every detail has been hand selected, from the new kitchen with high-end granite and stainless steel appliances to the fully renovated bathrooms and everything in between! This home also features 2 large bedrooms with walk-in closets with the Master bedroom having a bonus room adjacent to it that makes a perfect home-office or extra storage PLUS a spacious 2-car garage! This home also comes with NEW hurricane-impact windows throughout, and a newer 2021 roof! Located in an active 55+ community, the HOA handles all exterior maintenance including roof maintenance and replacements, exterior painting, lawn care, trash service, and more! Residents also enjoy a community pool, clubhouse, and fitness center! **All furnishings seen in the property are nearly new, high-end, and negotiable for purchase separately from the sale of this home**
Listing courtesy of PREFERRED HOMES. 727-888-3000
All listing information is deemed reliable but not guaranteed and should be independently verified through personal inspection by appropriate professionals. Listings displayed on this website may be subject to prior sale or removal from sale. Availability of any listing should always be independently verified. Listing information is provided for consumer personal, non-commercial use, solely to identify potential properties for potential purchase. All other use is strictly prohibited and may violate relevant federal and state law. Data last updated on

/u.realgeeks.media/adairrealtygroup/Logo_1-min.png)