


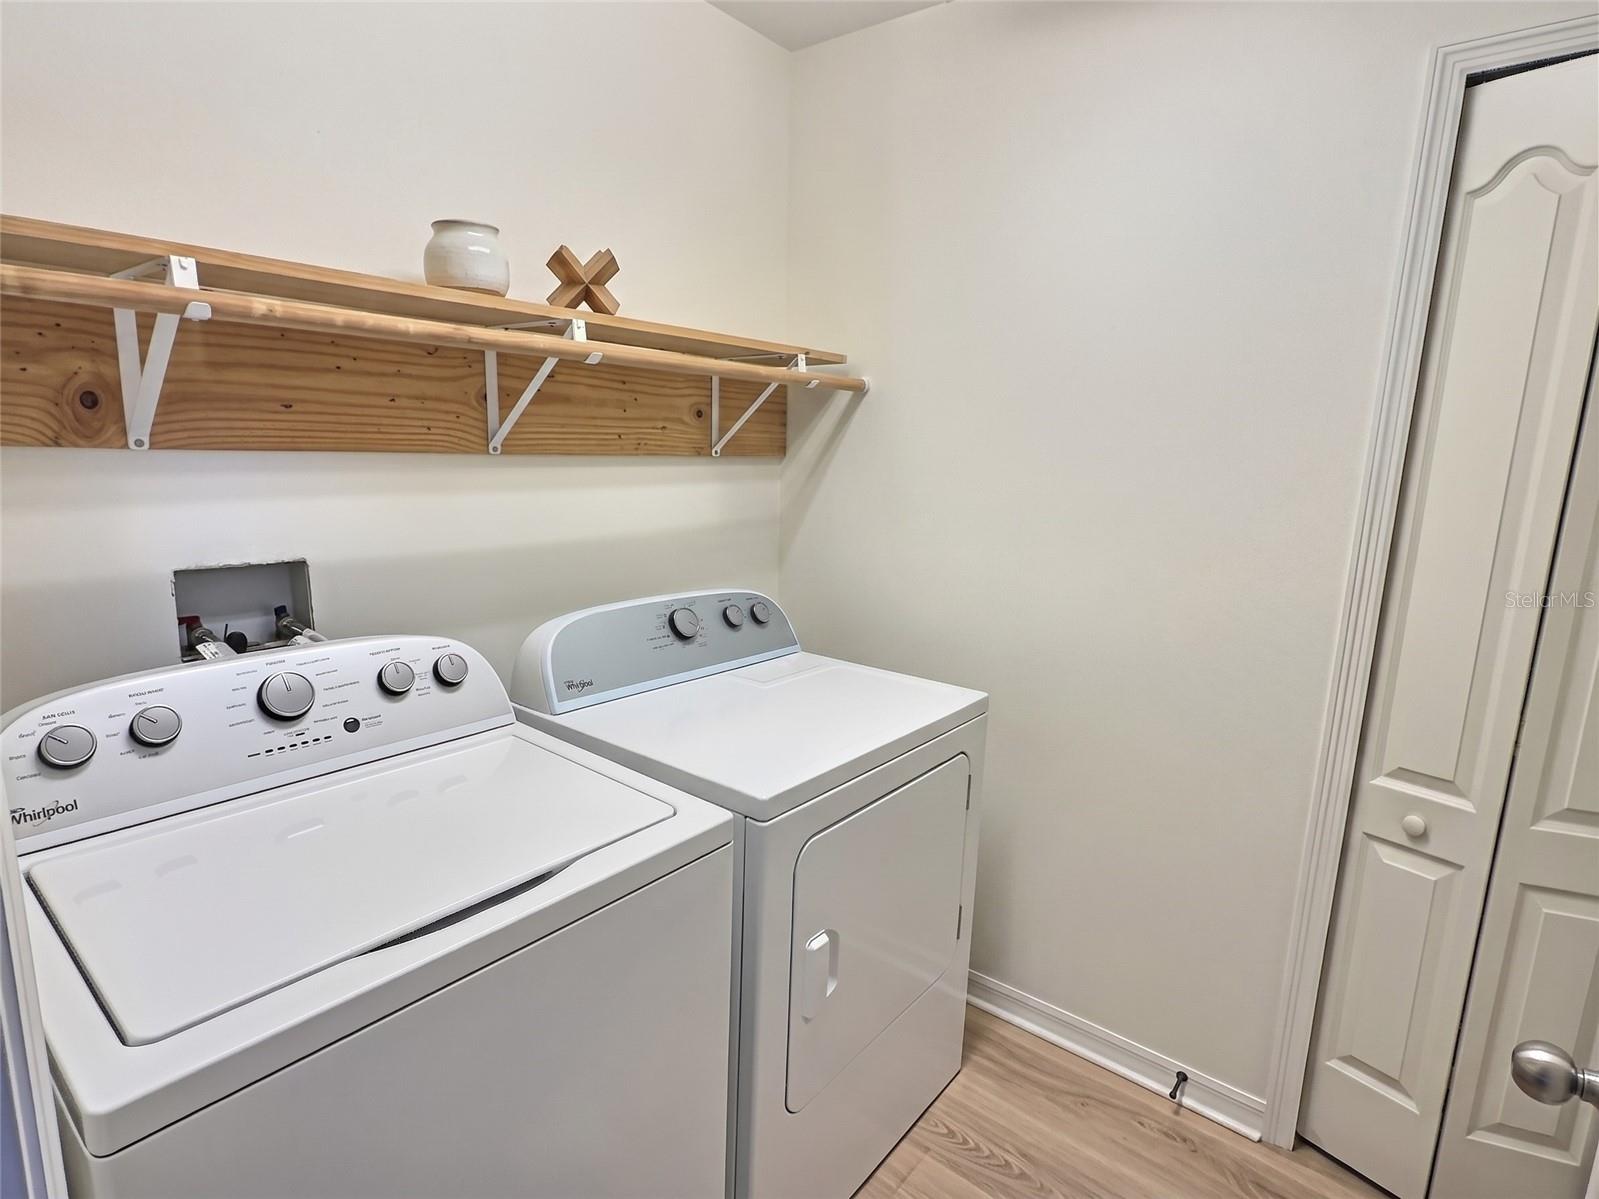


Welcome to this beautifully updated 3-bedroom, 2-bath, 2-car garage home in the desirable gated community of Key Vista! Thoughtfully updated and move-in ready, this home features luxury vinyl plank flooring, fresh paint, modern lighting and ceiling fans, and beautifully updated bathrooms. The spacious kitchen offers abundant cabinetry and counter space and flows into comfortable living and dining areas ideal for everyday living and entertaining. Step outside to the screened lanai and enjoy the fully fenced backyard with vinyl privacy fencing—perfect for relaxing, pets, or outdoor gatherings. Recent improvements include a new water heater, along with numerous updates throughout the home. For added peace of mind, the property is located in Flood Zone X and sustained no damage from Hurricanes Helene or Milton. Key Vista offers an impressive array of amenities, including a clubhouse, fitness center, resort-style pool, tennis and pickleball courts, playground, and more. Enjoy an outstanding Florida lifestyle with Anclote Nature Park, Anclote Beach, and the community recreation center nearby, plus convenient access to boating, fishing, shopping, dining, and the Gulf Coast. No annual CDD fee. With its extensive updates, gated-community amenities, and exceptional location near the water, this Key Vista home is ready for its next owner!
Listing courtesy of REDFIN CORPORATION. 813-518-8756
All listing information is deemed reliable but not guaranteed and should be independently verified through personal inspection by appropriate professionals. Listings displayed on this website may be subject to prior sale or removal from sale. Availability of any listing should always be independently verified. Listing information is provided for consumer personal, non-commercial use, solely to identify potential properties for potential purchase. All other use is strictly prohibited and may violate relevant federal and state law. Data last updated on

/u.realgeeks.media/adairrealtygroup/Logo_1-min.png)