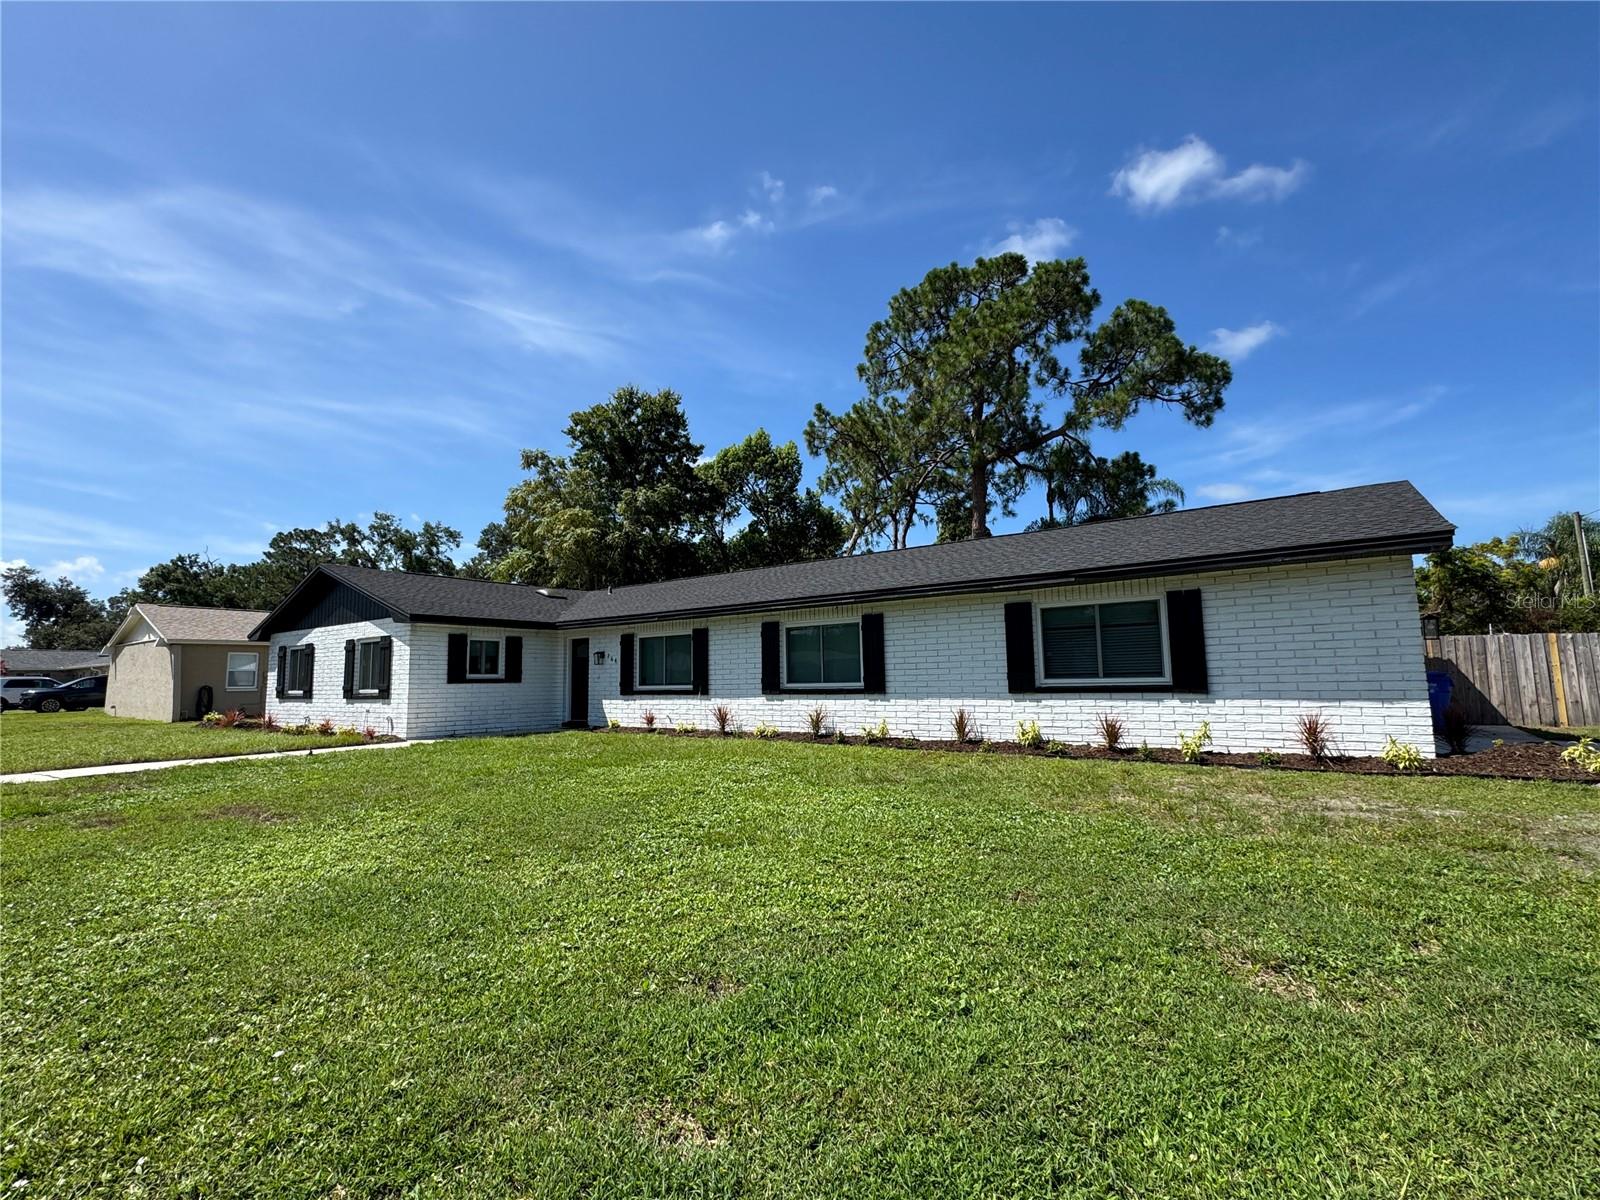

Completely renovated four bed, two bath on a third of an acre in GALLERY GARDENS, an ESTABLISHED, NO HOA, NO DEED restriction community that's stayed affordable while staying put. Park the boat, the RV, the work trailer, whatever your life actually requires, right on your own property. Inside, shaker cabinets and granite counters give the kitchen a clean, current look, and a 2023 roof, new AC, and new hot water heater, Stainless steel appliances mean the big-ticket items are already handled. The side-load two car garage keeps curb appeal intact while you get full use of the lot. Out back, the lanai puts you right up against the quiet, tree-lined feel this neighborhood is known for, streets named after famous artists, sidewalks throughout, and long-time owners, several entrepreneurs among them, who've stayed because the freedom here is real. Paul Sanders Park sits at Kings and Bloomingdale with mature oak shade just minutes away. You're centrally located in the heart of Brandon with easy access to 301, 60, I-75, and the Crosstown, 25 minutes to downtown Tampa, 30 to Busch Gardens and Tampa International, an hour to Gulf beaches west or Orlando's parks east. No HOA. No restrictions. Just room to live how you want.
Listing courtesy of THE ELITE REALTY EXPERIENCE. 813-493-1297
All listing information is deemed reliable but not guaranteed and should be independently verified through personal inspection by appropriate professionals. Listings displayed on this website may be subject to prior sale or removal from sale. Availability of any listing should always be independently verified. Listing information is provided for consumer personal, non-commercial use, solely to identify potential properties for potential purchase. All other use is strictly prohibited and may violate relevant federal and state law. Data last updated on

/u.realgeeks.media/adairrealtygroup/Logo_1-min.png)