


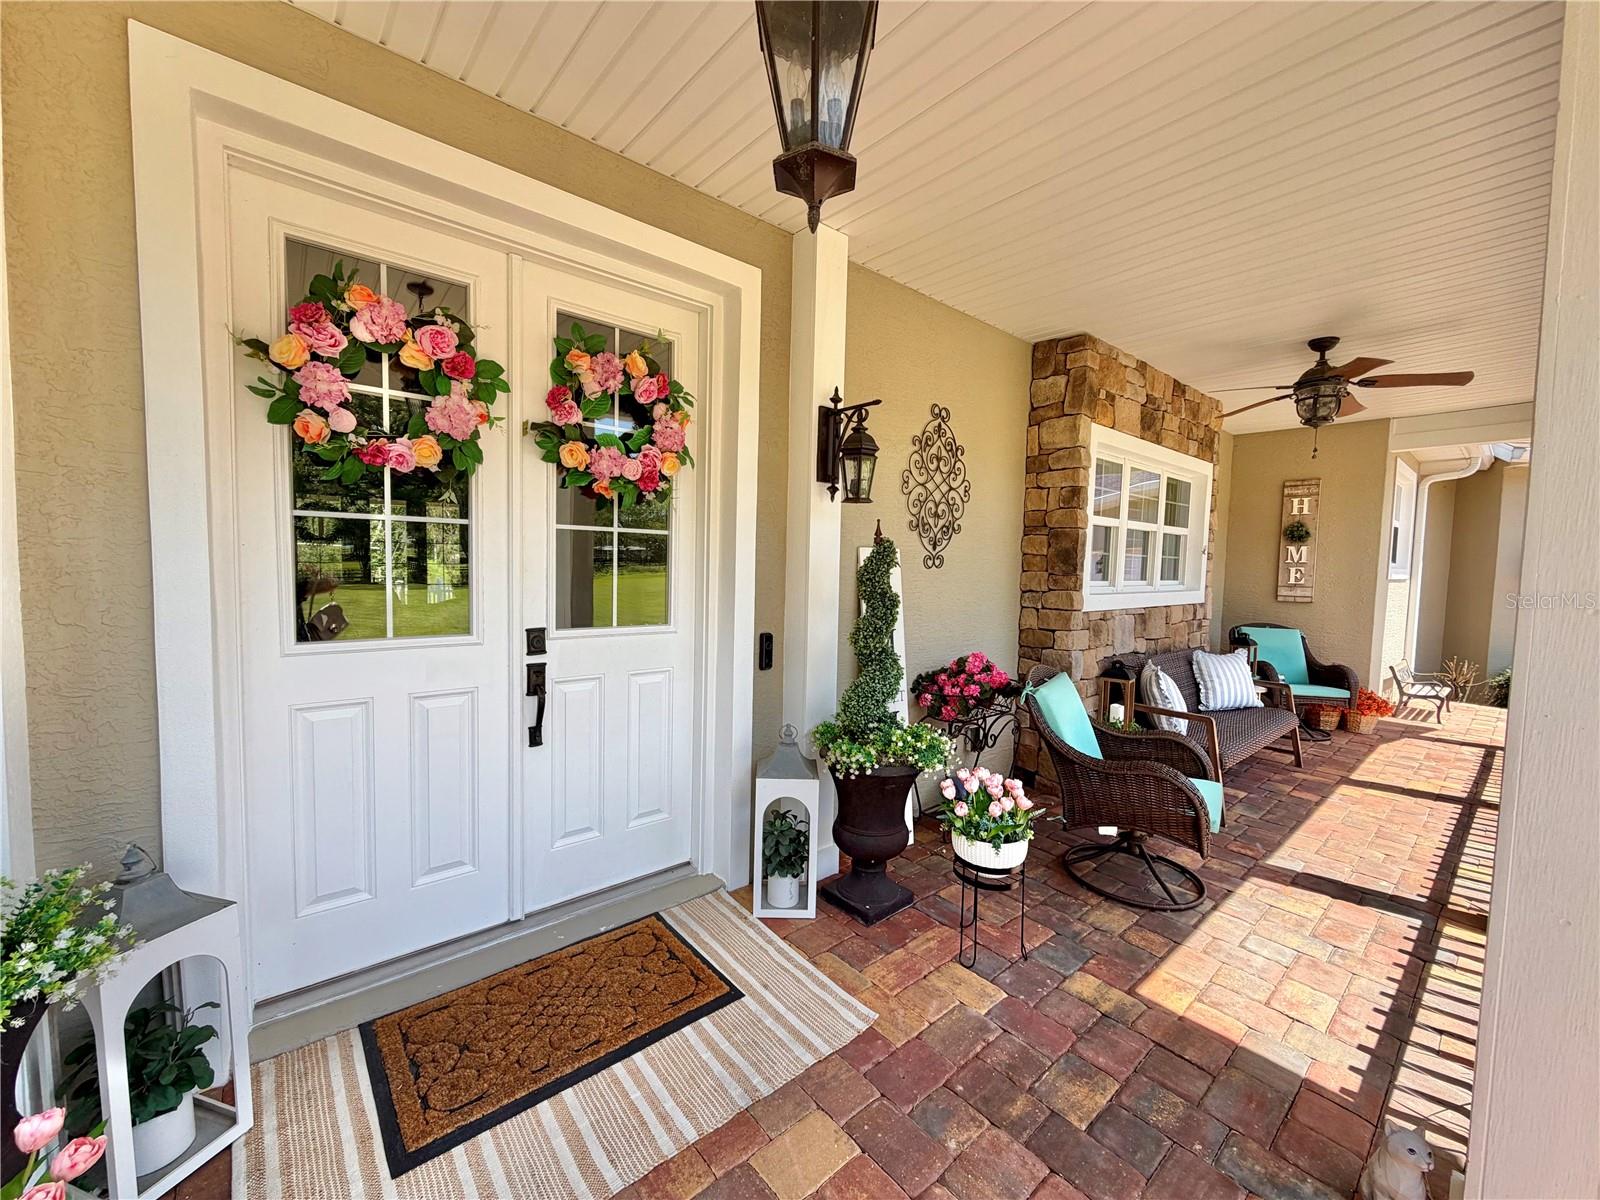


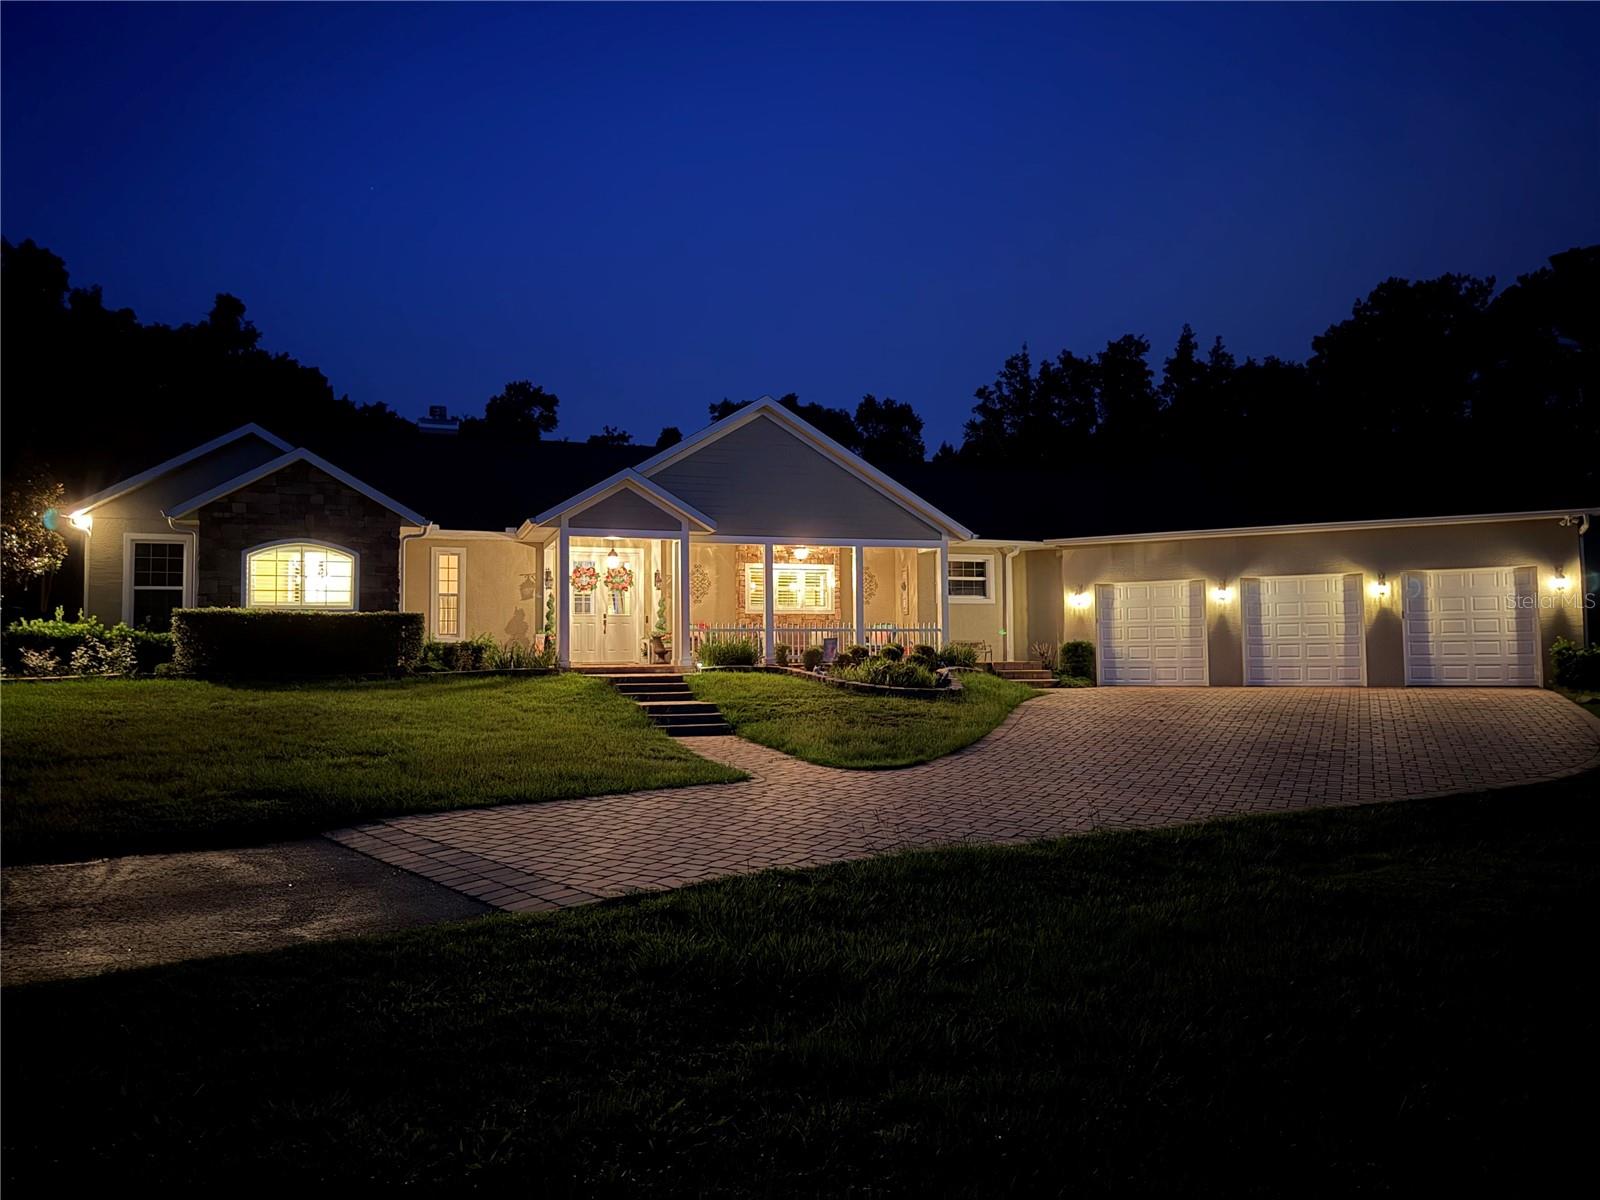
This immaculate 4 bedroom and 3.5 bathroom custom-built pool home was built in 2016. It has 2,748 living sq ft. The 3 car garage has been finished adding an additional 865 sq ft. It has been converted into a playroom with hidden entry through a slide or it can be used as a fourth bedroom with a large closet. This secluded property sits on a beautiful and gated 3.5-acre lot shouldered by horse and cattle farms with no HOA! The brick pavers and beautiful landscaping will greet you as you arrive. As you enter the home, you'll find high coffered ceilings, open floor plan, wood burning fireplace, large gourmet kitchen with lots of cabinet space, and granite counter tops. Three of the bedrooms have their very own bathrooms. The master bathroom has oversized vanities with his and her sinks, a large shower and a separate jetted tub for relaxing. The oversized back patio also has brick pavers with a pathway to a low maintenance screened in pool with a solar heater. A newly added whole home generator with a buried propane tank will give you assurance that you will not be without power. There is a home security system and a gated yard. A large, air conditioned, shed with double lofts for storage and work space. Less than 2 miles from Florida Horse Park. Additional Features: Eufy doorbell, smart garage door opener, 3 zoned AC units with nest smart thermostats with UV light sanitizers, whole home water softener and filtration system. Do not let your forever home pass you by!
Listing courtesy of HOMECOIN.COM. 888-400-2513
All listing information is deemed reliable but not guaranteed and should be independently verified through personal inspection by appropriate professionals. Listings displayed on this website may be subject to prior sale or removal from sale. Availability of any listing should always be independently verified. Listing information is provided for consumer personal, non-commercial use, solely to identify potential properties for potential purchase. All other use is strictly prohibited and may violate relevant federal and state law. Data last updated on

/u.realgeeks.media/adairrealtygroup/Logo_1-min.png)