


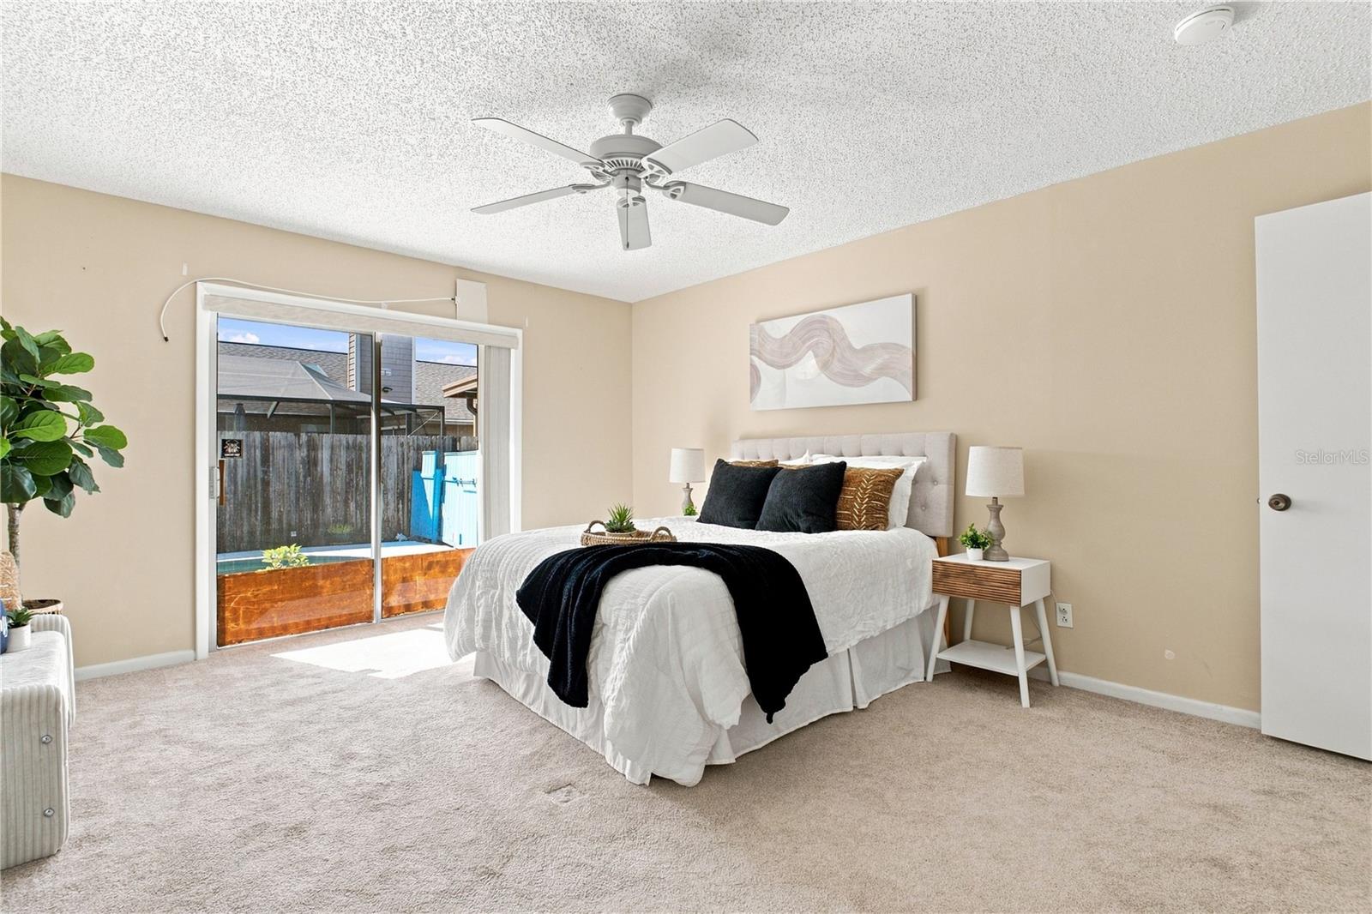

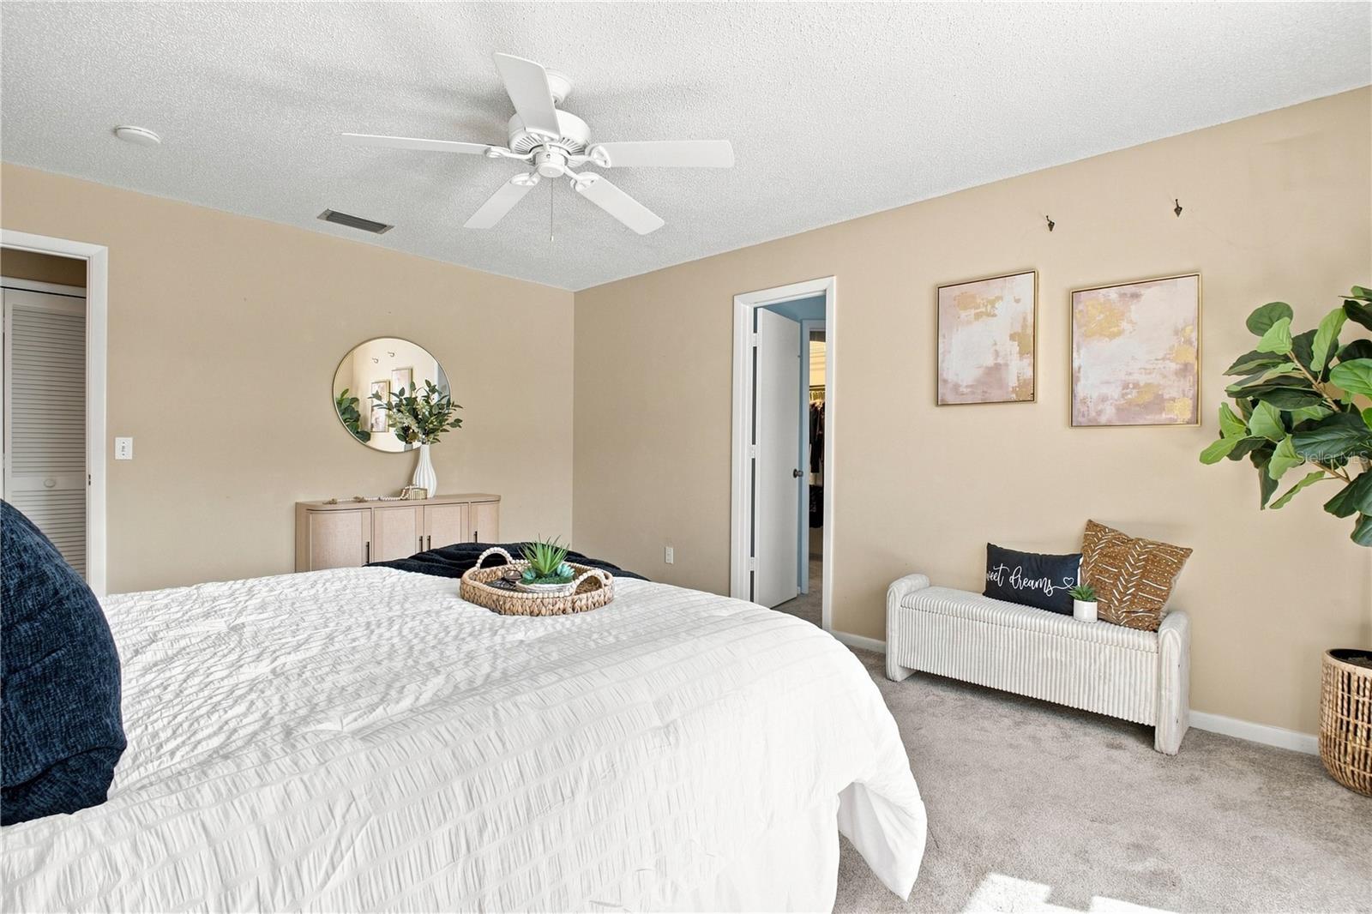


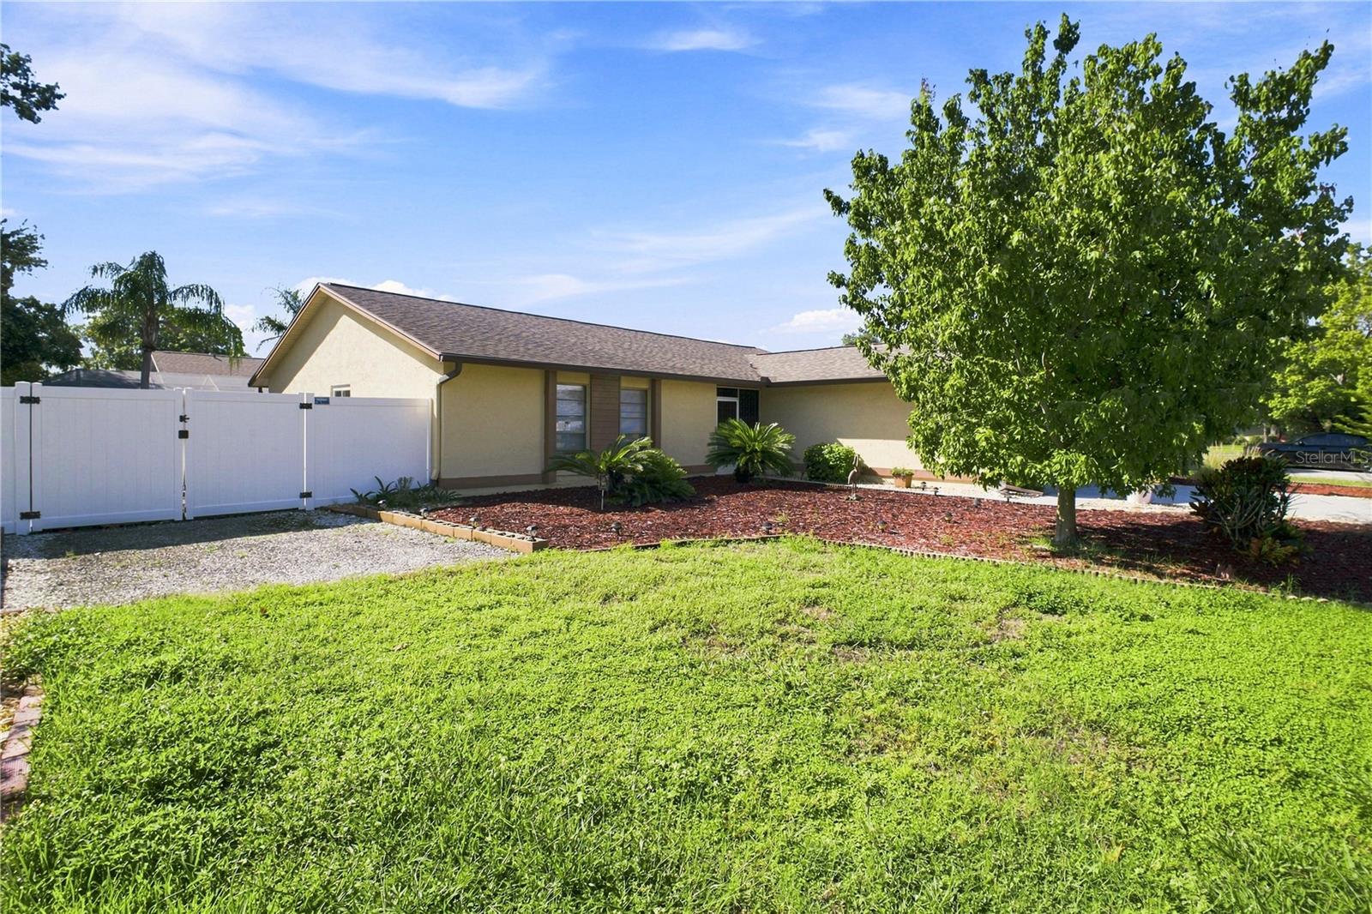

Discover the perfect blend of charm and convenience in this 3-bedroom ranch style pool home on a secluded cul-du-sac. No HOA fees!! The spacious open living room / dining room combo features a fireplace and plenty of room for gathering. The eat-in kitchen boasts new lower cabinets and updated counters and a new fridge. The primary bedroom includes a walk-in closet and en-suite bath. Two additional bedrooms and an updated secondary bath make this home an excellent choice. Enjoy evenings on the covered patio or tend to your garden in the generously sized backyard. This home features a rare, open air pool for those Florida sun lovers! Plenty of room to bring and park your boat or RV with a generous and fenced side yard. There is plenty of room for tinkering in the two-car garage. Enjoy the close distance to Tampa International Airport, 25 minutes to local beaches, many local parks and trails, local shops, and public transportation.
Listing courtesy of CONCI, REALTORS. 7276157061
All listing information is deemed reliable but not guaranteed and should be independently verified through personal inspection by appropriate professionals. Listings displayed on this website may be subject to prior sale or removal from sale. Availability of any listing should always be independently verified. Listing information is provided for consumer personal, non-commercial use, solely to identify potential properties for potential purchase. All other use is strictly prohibited and may violate relevant federal and state law. Data last updated on

/u.realgeeks.media/adairrealtygroup/Logo_1-min.png)