9250 Mississippi Run, Brooksville, FL 34613

$459,000
3
BD
3
BA
2,487
SqFt

Show Photos

Verify your account to unlock exclusive photos, mortgage tools, and more.

List Price
$459,000
Status
Active
Days on Market
1
MLS#
TB8536188
Property Style
Single Family
Architectural Style
Contemporary
Year Built
2002
Bedrooms
3
Bathrooms
3
Living Area
2,487
Lot Size
13,933
Acres
0.32
Total Acreage
1/4 to less than 1/2
Legal Subdivision Name
Glen Lakes Ph 1
MLS Area Major
Brooksville/Spring Hill/Weeki Wachee

Property Description

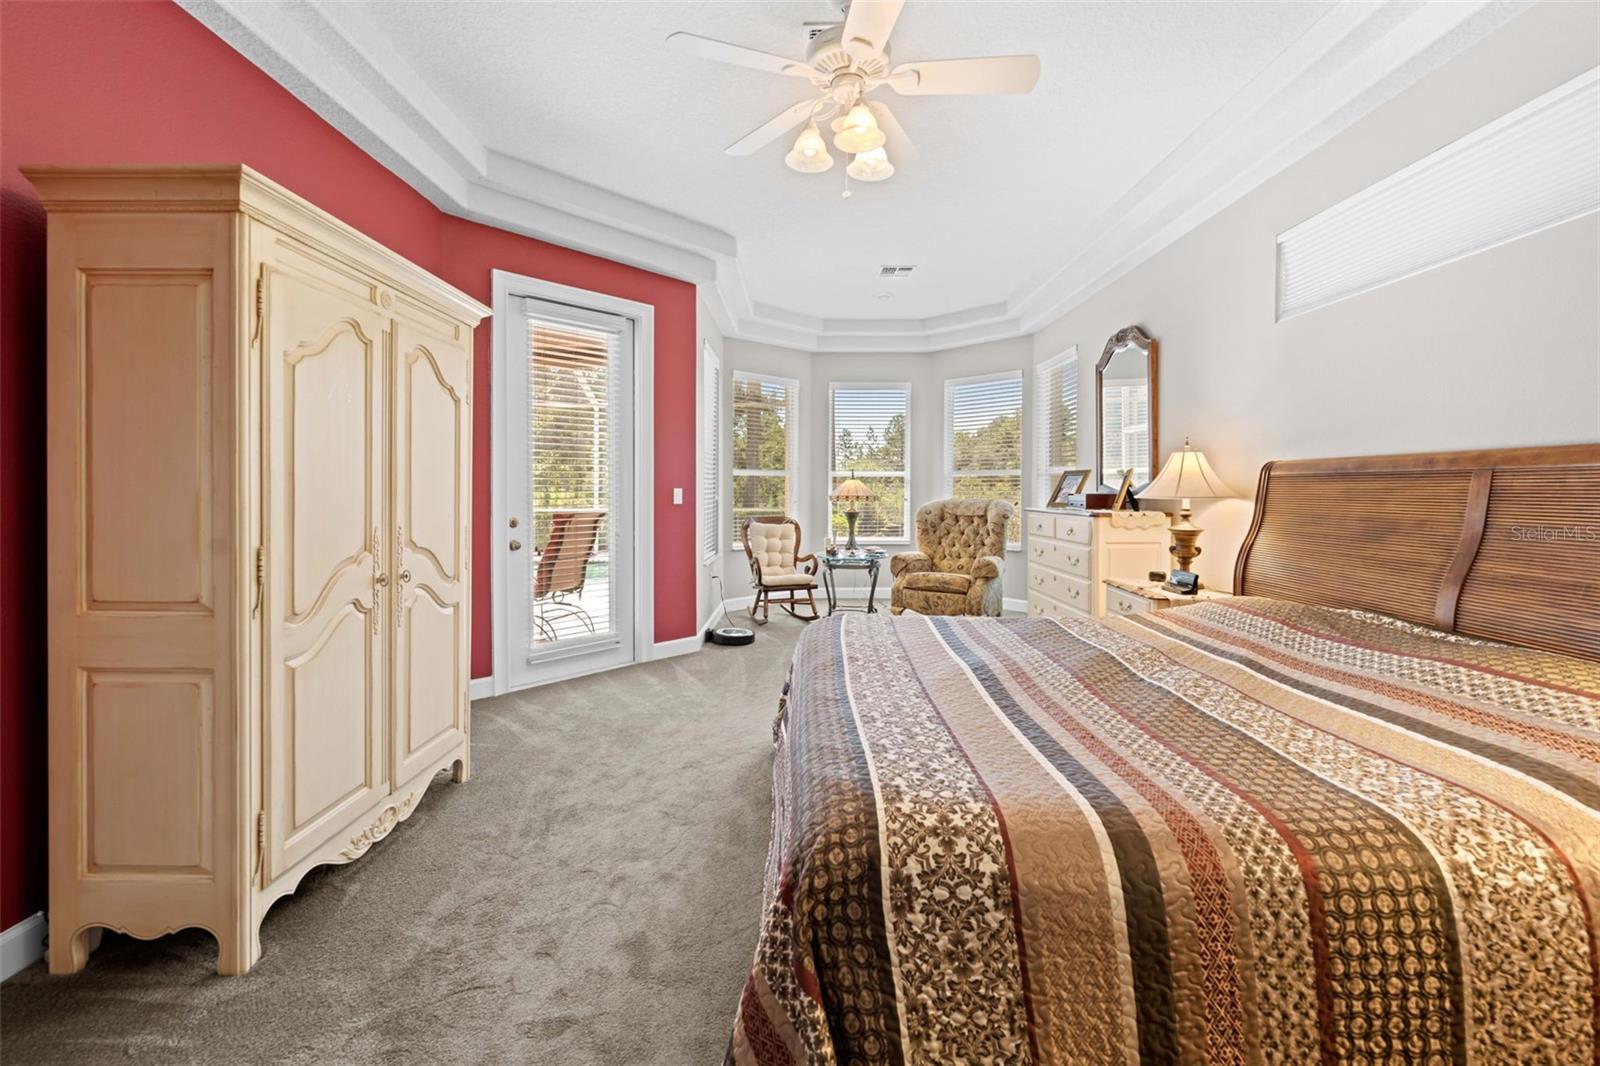
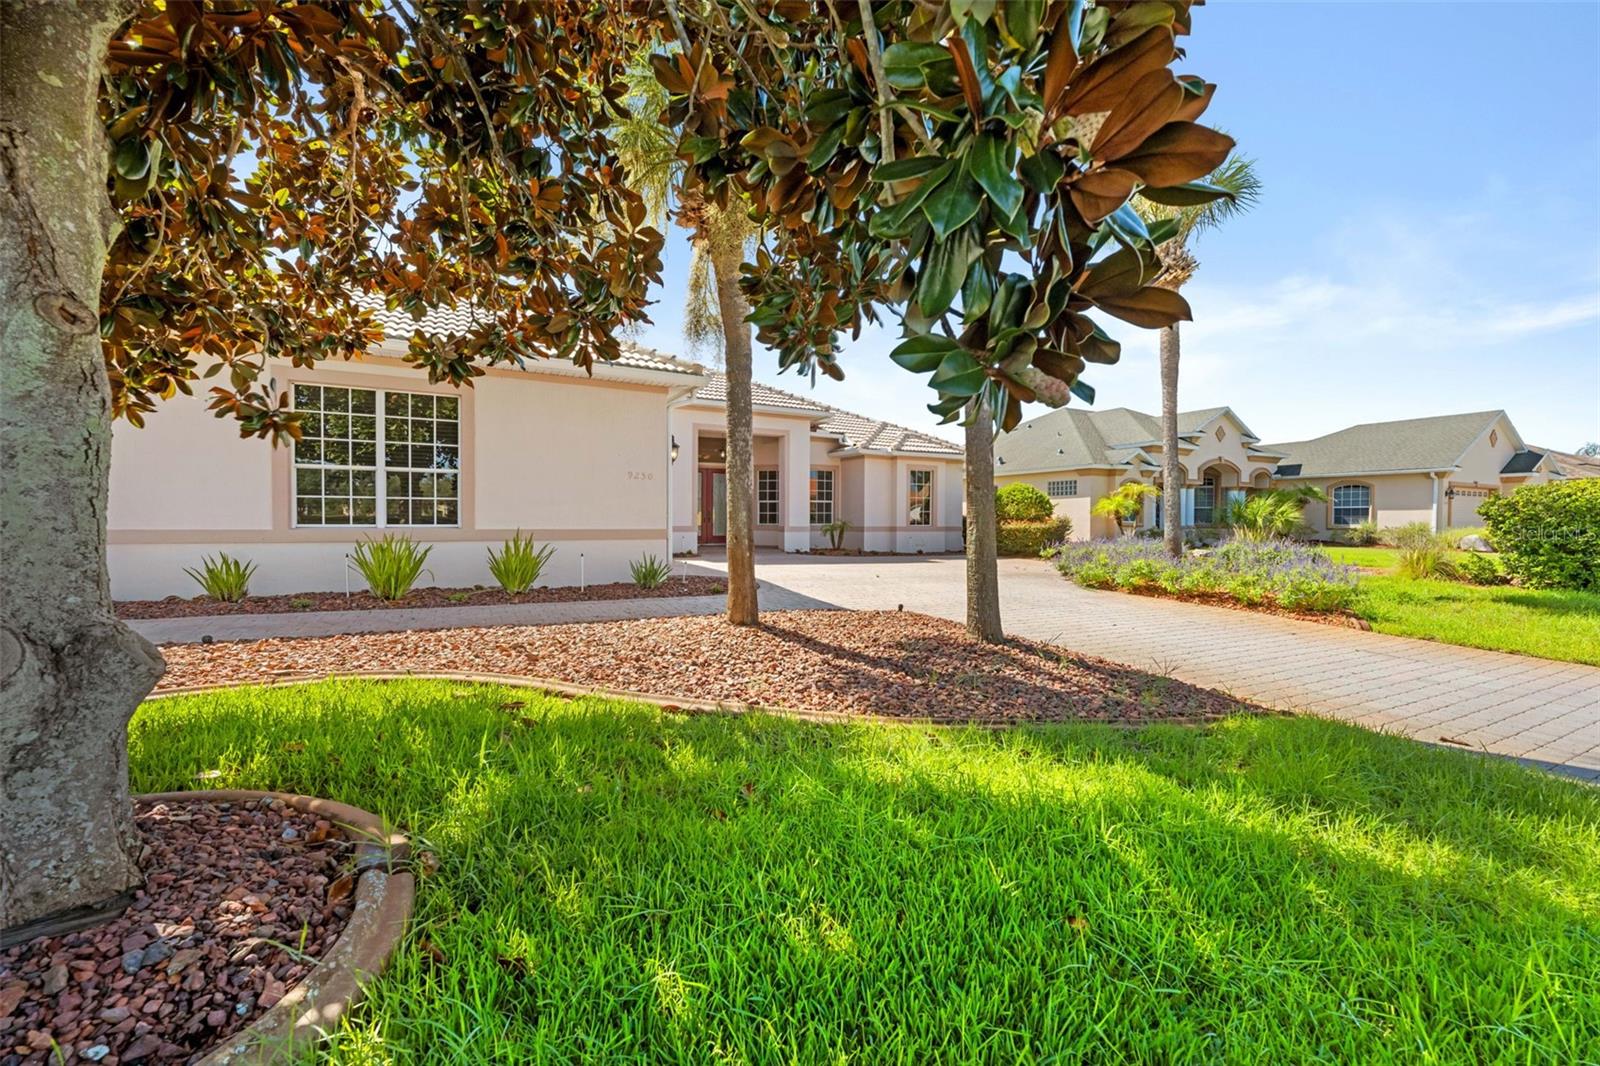
Welcome to 9250 Mississippi Run in Glen Lakes Country Club, Weeki Wachee. This spacious 3-bedroom, 3-bathroom home offers 2,487 square feet of living space on a 0.32-acre lot. Built in 2002, the home features a newer REMODELED KITCHEN, HIGH CELINGS, CROWN MOLDING and an open floor plan connecting the living room, family room, and kitchen. Large windows provide views of the pool and lake. Additional features include a tile roof, paver driveway, 2.5-car garage with an oversized golf cart garage, and automatic shutters. Step outside to the screened lanai and private pool with paver decking, creating an inviting outdoor space for relaxing and entertaining. Glen Lakes Country Club is a 24-hour guard-gated community offering an array of amenities, including a 35,000-square-foot clubhouse, 18-hole golf course, The 19th Hole bar and lounge, tennis, pickleball, bridge, billiards, bocce, and fitness activities. Come see all this home has to offer.

Additional Information

Minimum Lease
1-2 Years
Hoa Fee
$591
HOA Payment Schedule
Quarterly
Maintenance Includes
Guard - 24 Hour, Cable TV, Pool, Internet, Security
Community Features
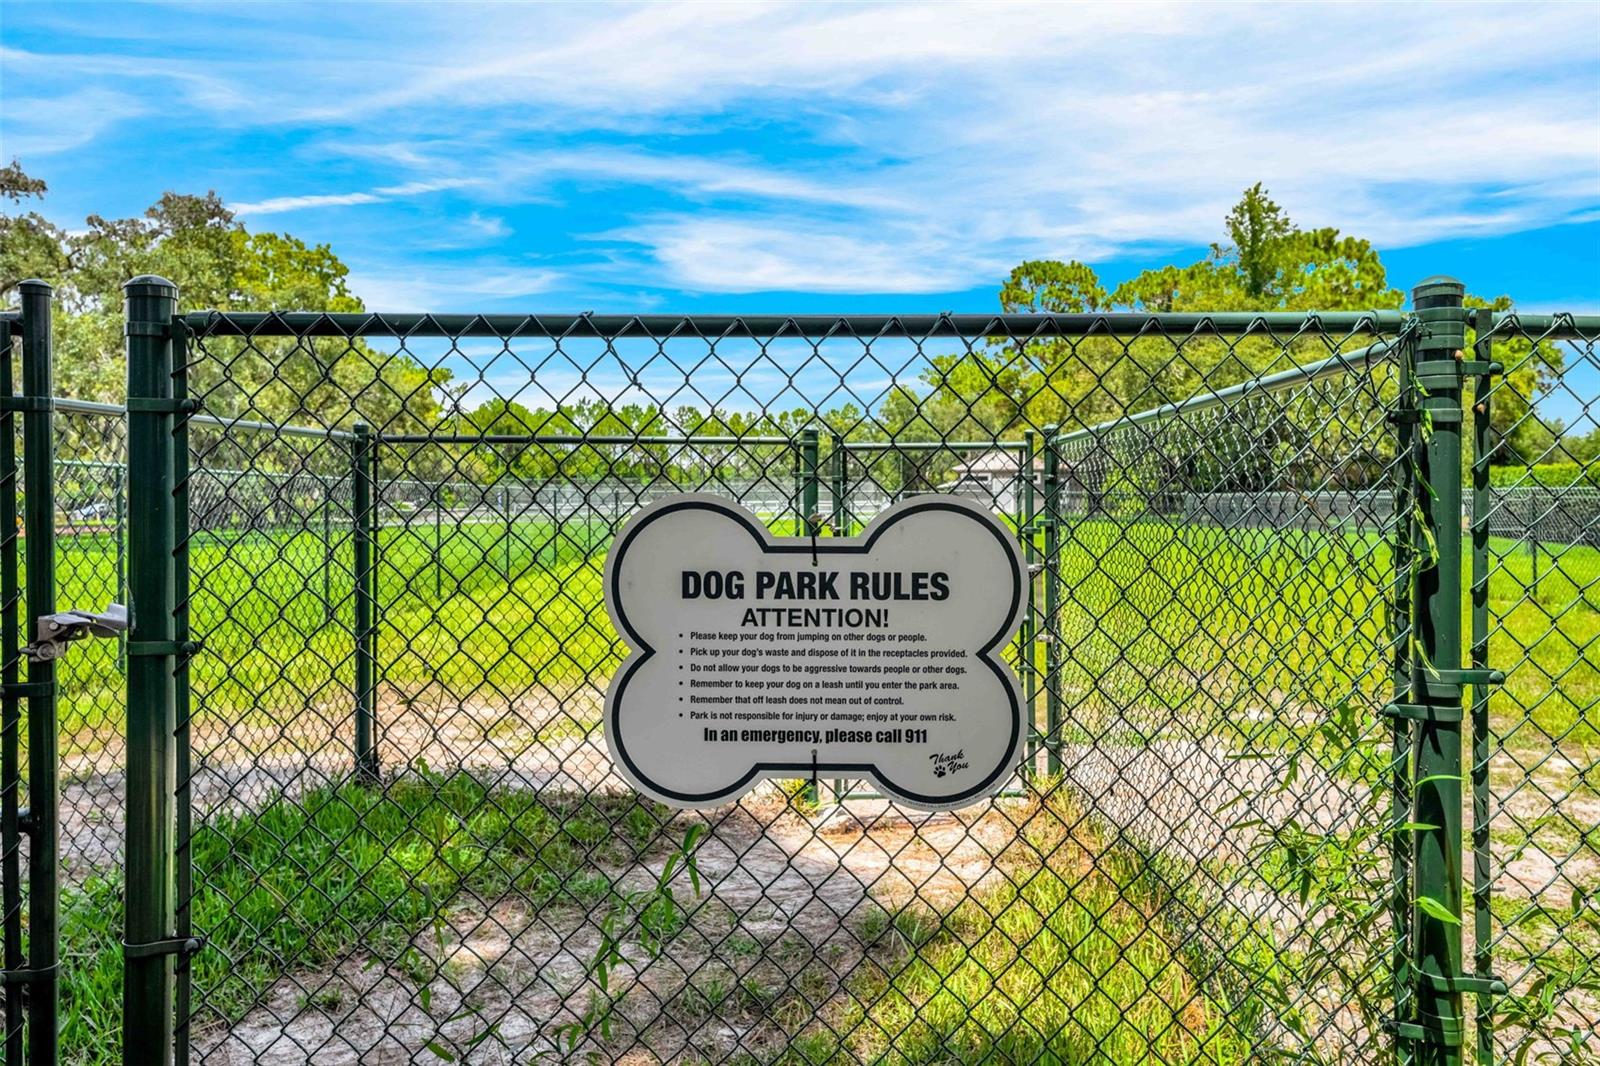
Clubhouse, Deed Restrictions, Fitness Center, Gated Community - Guard, Golf Carts OK, Golf, Playground, Tennis Court(s), Golf Community
Property Description
One Story
Zoning
PDP
Interior Layout
Built-in Features, Ceiling Fans(s), Crown Molding, Eat-in Kitchen, High Ceilings, Open Floorplan, Primary Bedroom Main Floor, Solid Surface Counters, Vaulted Ceiling(s)
Interior Features
Built-in Features, Ceiling Fans(s), Crown Molding, Eat-in Kitchen, High Ceilings, Open Floorplan, Primary Bedroom Main Floor, Solid Surface Counters, Vaulted Ceiling(s)
Floor
Carpet, Tile
Appliances
Dishwasher, Microwave, Range, Refrigerator
Utilities
Electricity Connected
Heating
Central, Electric
Air Conditioning
Central Air
Exterior Construction
Block, Concrete, Stucco
Exterior Features
Lighting, Sidewalk
Roof
Tile
Foundation
Slab
Pool
Private
Pool Type
Gunite, In Ground
Garage Carport
2 Car Garage
Garage Spaces
2
Elementary School
Winding Waters K8
Middle School
Fox Chapel Middle School
High School
Weeki Wachee High School
Water Frontage
Lake Front, Pond
Pets
Allowed

Listing courtesy of HOMAN REALTY GROUP INC. 352-600-8170

Mortgage Calculator

Amount of Loan
Annual Interest Rate
%
Term of Loan
Years

Does not include any taxes or fees.
Please consult a financial professional.
Calculator source: Real Geeks

All listing information is deemed reliable but not guaranteed and should be independently verified through personal inspection by appropriate professionals. Listings displayed on this website may be subject to prior sale or removal from sale. Availability of any listing should always be independently verified. Listing information is provided for consumer personal, non-commercial use, solely to identify potential properties for potential purchase. All other use is strictly prohibited and may violate relevant federal and state law. Data last updated on