


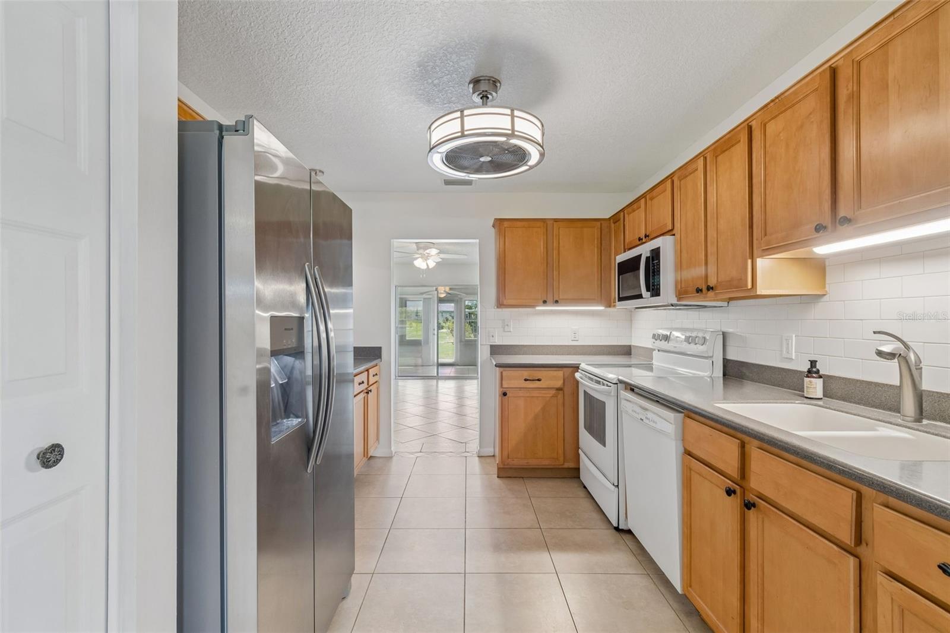


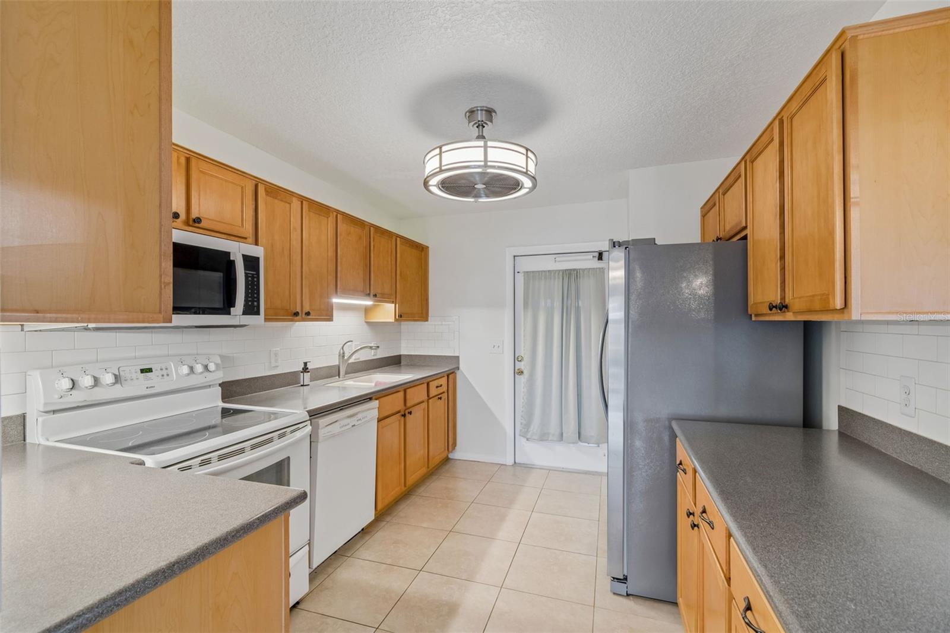


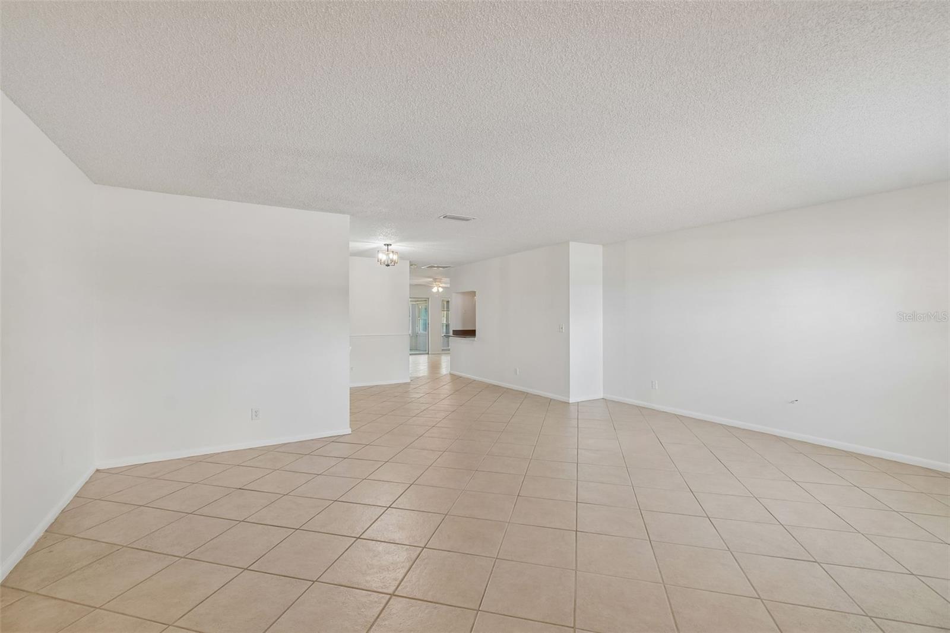


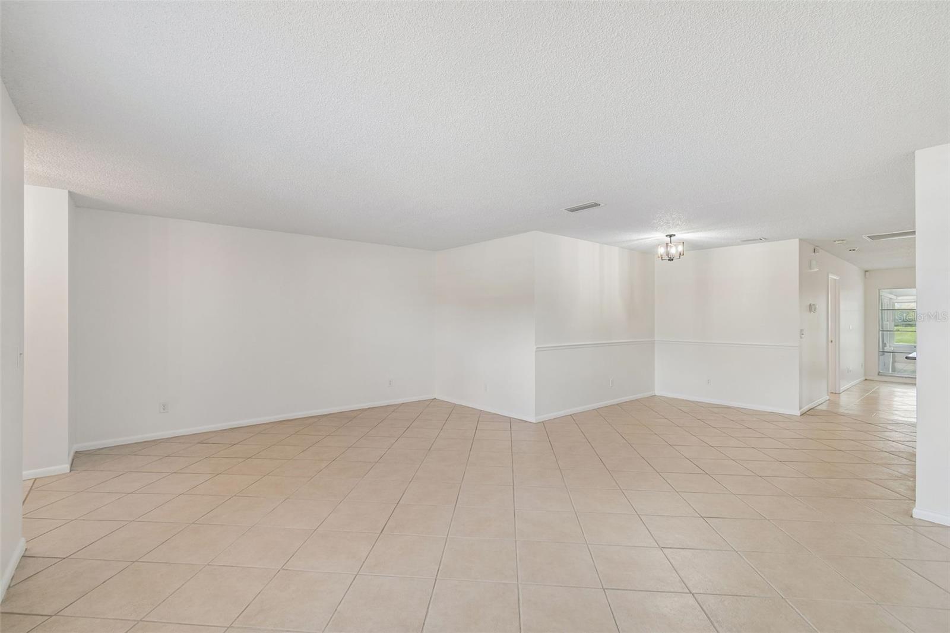


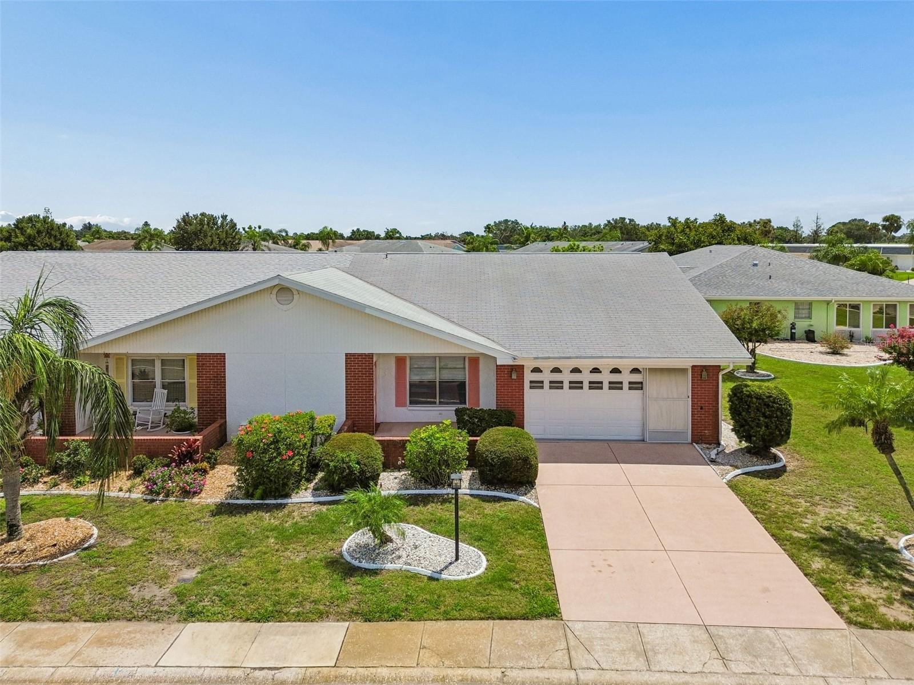

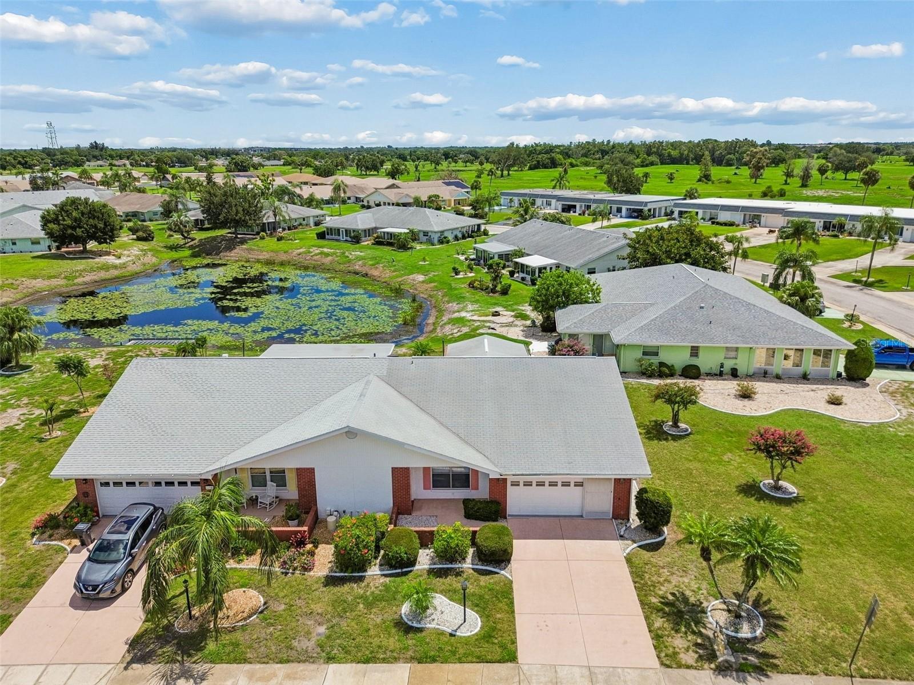


Welcome to this move in ready Dedham model in the wonderful retirement community of Club Manor. This 2 bedroom, 2 bath, 2 car garage home has tile throughout for ease of maintenance. The kitchen has maple cabinets, corian countertops and breakfast bar. Both baths have raised vanities for your comfort and the master features a solar tube for bright natural lighting and the 2nd bath has a great walk in shower. The home has a freshly painted interior and also features newer roof 6/20), A/C (10/23) and water heater (2026). This home has amazing views. Through the front window you have a prefect view of Simmons Lake and you can enjoy watching nature and gorgeous pond view from your enclosed air conditioned lanai off of the family room with thermo-pane windows. Sun City Center is one of Florida's most affordable and vibrant active-living communities, offering an array of amenities, including three heated pools, a state-of-the-art fitness center, a sports complex, an arts and crafts building, two clubhouses, top-tier medical facilities, shopping, golf courses, and over 150 social and sports clubs all accessible by golf cart! Located conveniently near Tampa, Sarasota, St. Petersburg, Tampa International Airport, world-class beaches, shopping, dining, theaters, and more, Sun City Center is the perfect place to call home. Come have fun under the Florida sun!
Listing courtesy of VINTAGE REAL ESTATE SERVICES. 813-684-0001
All listing information is deemed reliable but not guaranteed and should be independently verified through personal inspection by appropriate professionals. Listings displayed on this website may be subject to prior sale or removal from sale. Availability of any listing should always be independently verified. Listing information is provided for consumer personal, non-commercial use, solely to identify potential properties for potential purchase. All other use is strictly prohibited and may violate relevant federal and state law. Data last updated on

/u.realgeeks.media/adairrealtygroup/Logo_1-min.png)