


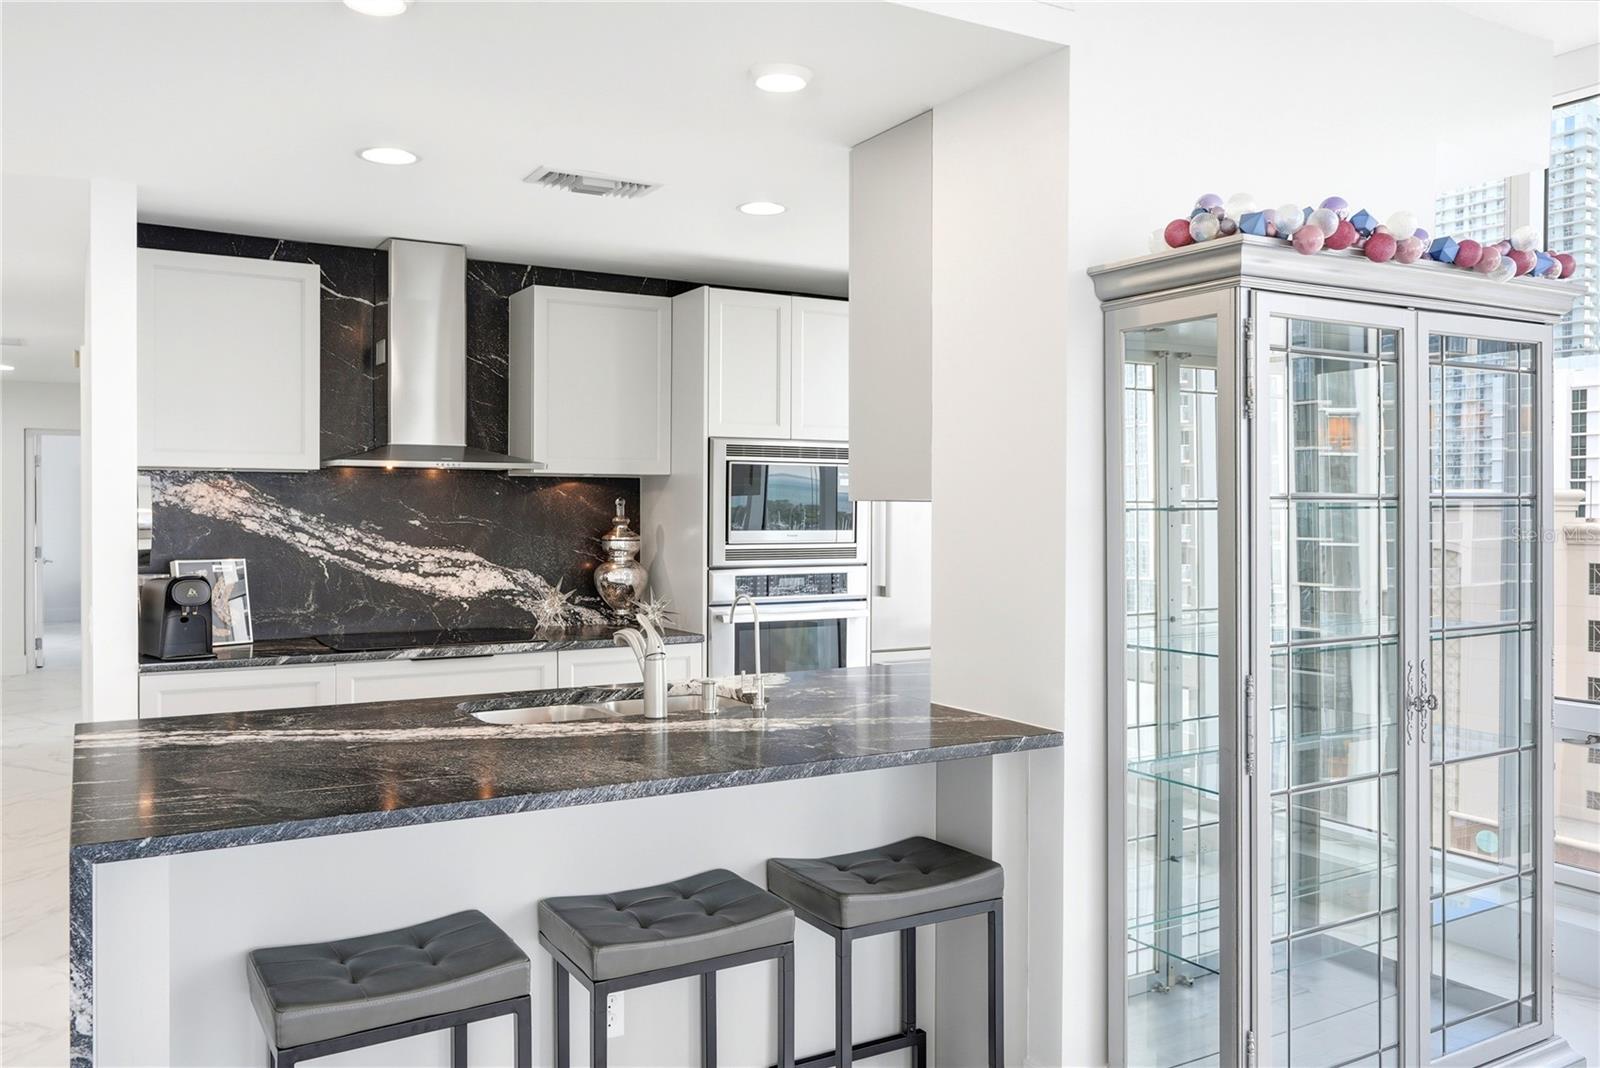


WHERE TAMPA BAY BECOMES YOUR BACKDROP. Jaw-dropping from the moment you walk through the door. If you think the photos are beautiful, you need to experience this residence in person. The views are even more spectacular, the scale even more impressive, and every detail reveals the level of renovation and design that went into this exceptional Signature Place residence. Encompassing 1,829 square feet, this beautifully appointed 2-bedroom, 2.5-bath residence is wrapped in 36 floor-to-ceiling windows, framing sweeping, uninterrupted views of Tampa Bay, the St. Pete Pier, two marinas, Saturday Morning Market, and Albert Whitted Airfield. Two private waterfront balconies extend the living experience outdoors, creating intimate spaces to enjoy morning light and the ever-changing panorama of the waterfront. Inside, an elegant open-concept design brings the kitchen, dining, and living spaces together with an effortless sense of scale and flow. The kitchen commands attention with a dramatic granite waterfall island, a granite backsplash extending to the ceiling, generous bar seating, and custom-cut leathered granite. The expansive primary suite offers a private retreat with a custom-designed closet and spa-inspired bath, while the beautifully appointed guest suite provides exceptional privacy and its own private waterfront balcony. Residents of Signature Place enjoy an elevated collection of full-service amenities, including 24-hour concierge service, a resort-style infinity pool with private cabanas, outdoor grilling areas, elegant social spaces, and a state-of-the-art fitness center. Two premium parking spaces and private storage further enhance the ease and exclusivity of this residence. Perfectly positioned in the heart of Downtown St. Petersburg, this is more than a waterfront home—it is an extraordinary vantage point from which to experience the city. From acclaimed restaurants and galleries to waterfront parks, the Pier, and the city’s vibrant cultural scene, everything is moments from your door. Come see what makes this residence truly unforgettable.
Listing courtesy of NORTHSTAR REALTY. 727-528-7653
All listing information is deemed reliable but not guaranteed and should be independently verified through personal inspection by appropriate professionals. Listings displayed on this website may be subject to prior sale or removal from sale. Availability of any listing should always be independently verified. Listing information is provided for consumer personal, non-commercial use, solely to identify potential properties for potential purchase. All other use is strictly prohibited and may violate relevant federal and state law. Data last updated on

/u.realgeeks.media/adairrealtygroup/Logo_1-min.png)