1107 Goshen Road, Tarpon Springs, FL 34689

$369,900
3
BD
2
BA
1,208
SqFt

Show Photos

Verify your account to unlock exclusive photos, mortgage tools, and more.

List Price
$369,900
Status
Active
Days on Market
0
MLS#
TB8534705
Property Style
Single Family
Year Built
1988
Bedrooms
3
Bathrooms
2
Living Area
1,208
Lot Size
6,077
Acres
0.14
Total Acreage
0 to less than 1/4
Legal Subdivision Name
Karen Acres
MLS Area Major
Tarpon Springs

Property Description

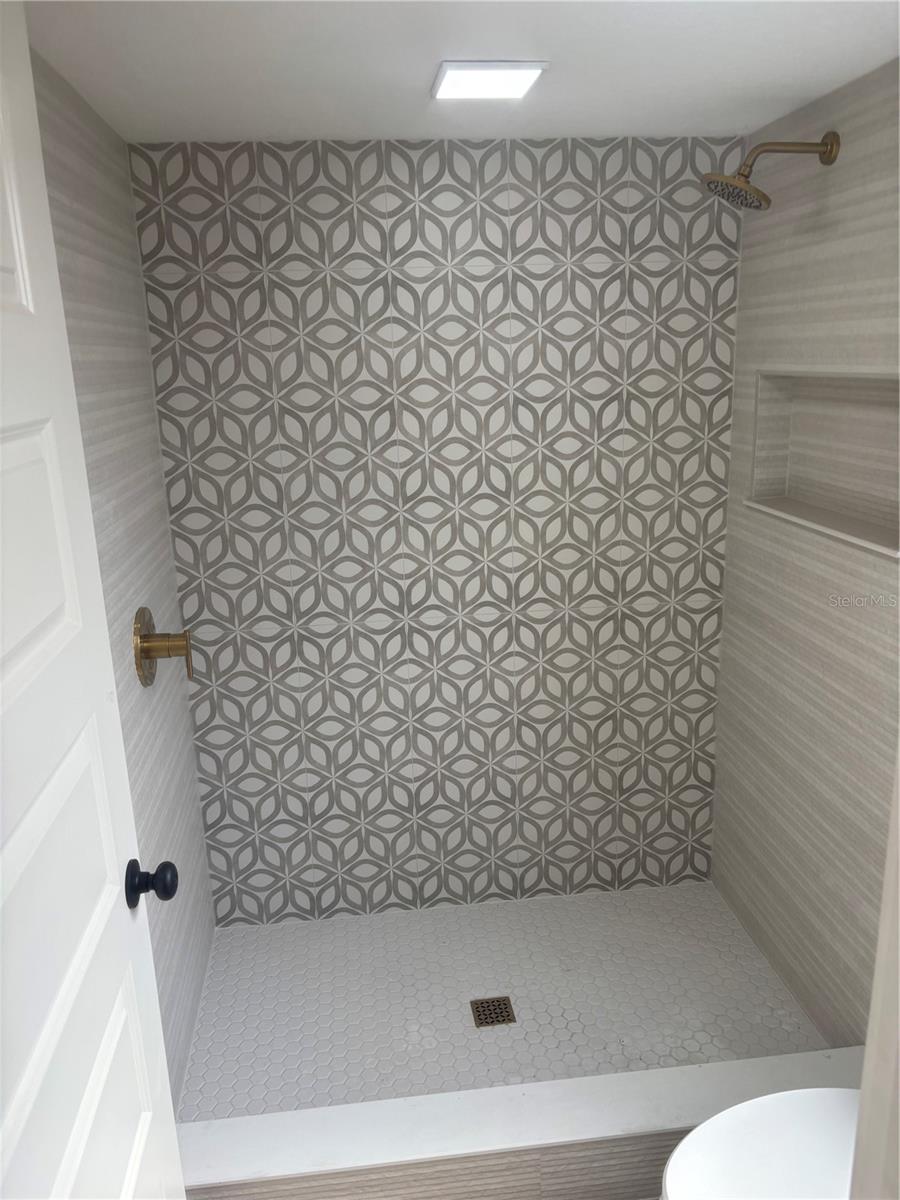
Completely remodeled, from top to bottom. Sitting High and Dry. Cul-de-sac lot. Some of the updates: New Roof, New A/C, New kitchen cabinets, new appliances, new bathrooms, new flooring, new light fixtures, new plumbing fixtures, new doors, and much more. New drought resistant Bahaia sod being laid so you don't have to worry about a large water bill to keep your grass alive. You will not find a nicer finished house anywhere. Attention to detail and top quality here. All this and only a 5-minute drive to Sunset Beach. Listing agent has a vested interest in the property. Seller will review all offers after 5 full days on the market.

Additional Information

Minimum Lease
1-7 Days
Location
Landscaped, Private, Street Dead-End, Paved
Community Features
No Deed Restriction
Property Description
Two Story
Interior Layout
Cathedral Ceiling(s), Ceiling Fans(s), High Ceilings, Kitchen/Family Room Combo, Living Room/Dining Room Combo, Open Floorplan, Primary Bedroom Main Floor, Solid Surface Counters, Solid Wood Cabinets, Stone Counters, Thermostat, Walk-In Closet(s)
Interior Features
Cathedral Ceiling(s), Ceiling Fans(s), High Ceilings, Kitchen/Family Room Combo, Living Room/Dining Room Combo, Open Floorplan, Primary Bedroom Main Floor, Solid Surface Counters, Solid Wood Cabinets, Stone Counters, Thermostat, Walk-In Closet(s)
Floor
Carpet, Ceramic Tile, Linoleum
Appliances
Dishwasher, Disposal, Electric Water Heater, Microwave, Range, Refrigerator
Utilities
BB/HS Internet Available, Cable Available, Electricity Connected, Public, Sewer Connected, Water Connected
Heating
Central, Electric
Air Conditioning
Central Air
Fireplace Description
Family Room, Living Room
Exterior Construction
Block, Stucco, Frame, Wood Siding
Exterior Features
Private Yard
Roof
Shingle
Foundation
Slab
Pool
No Pool
Garage Carport
1 Car Garage
Garage Spaces
1
Garage Features
Driveway, Ground Level, Basement
Garage Dimensions
12x31

Listing courtesy of CHARLES RUTENBERG REALTY INC. 866-580-6402

Mortgage Calculator

Amount of Loan
Annual Interest Rate
%
Term of Loan
Years

Does not include any taxes or fees.
Please consult a financial professional.
Calculator source: Real Geeks

All listing information is deemed reliable but not guaranteed and should be independently verified through personal inspection by appropriate professionals. Listings displayed on this website may be subject to prior sale or removal from sale. Availability of any listing should always be independently verified. Listing information is provided for consumer personal, non-commercial use, solely to identify potential properties for potential purchase. All other use is strictly prohibited and may violate relevant federal and state law. Data last updated on