

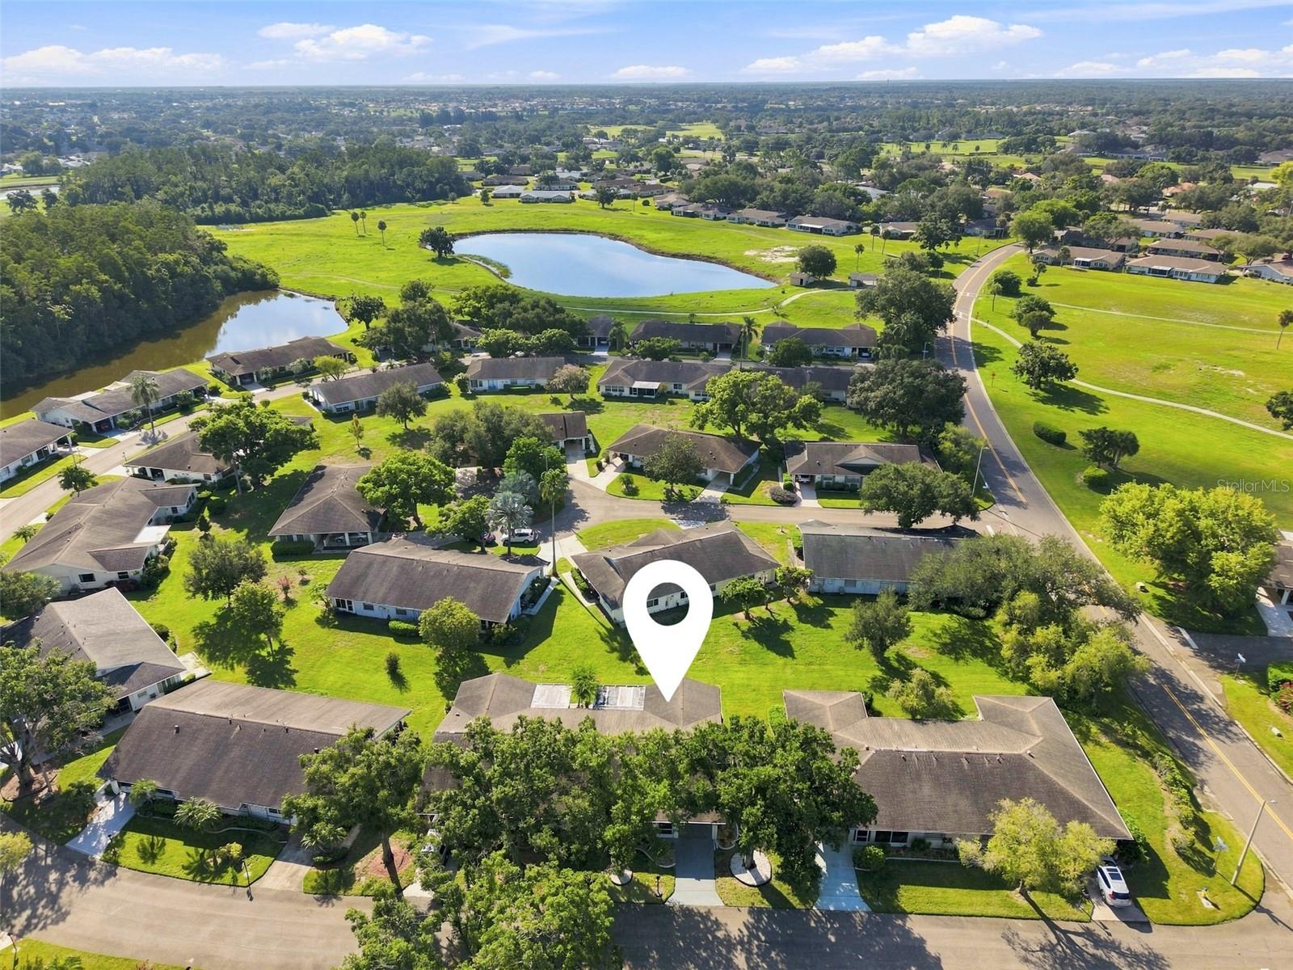


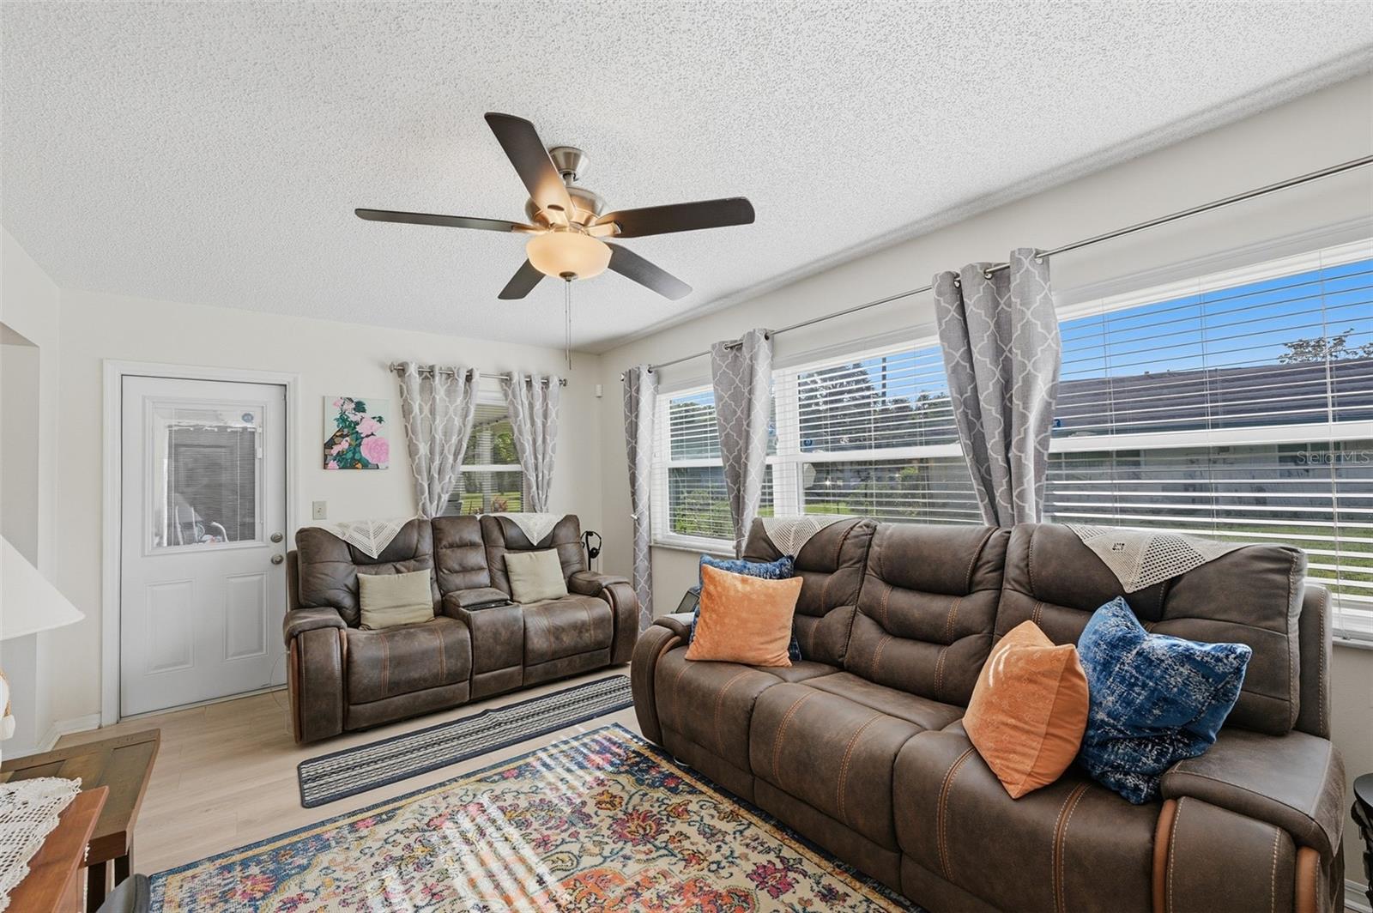


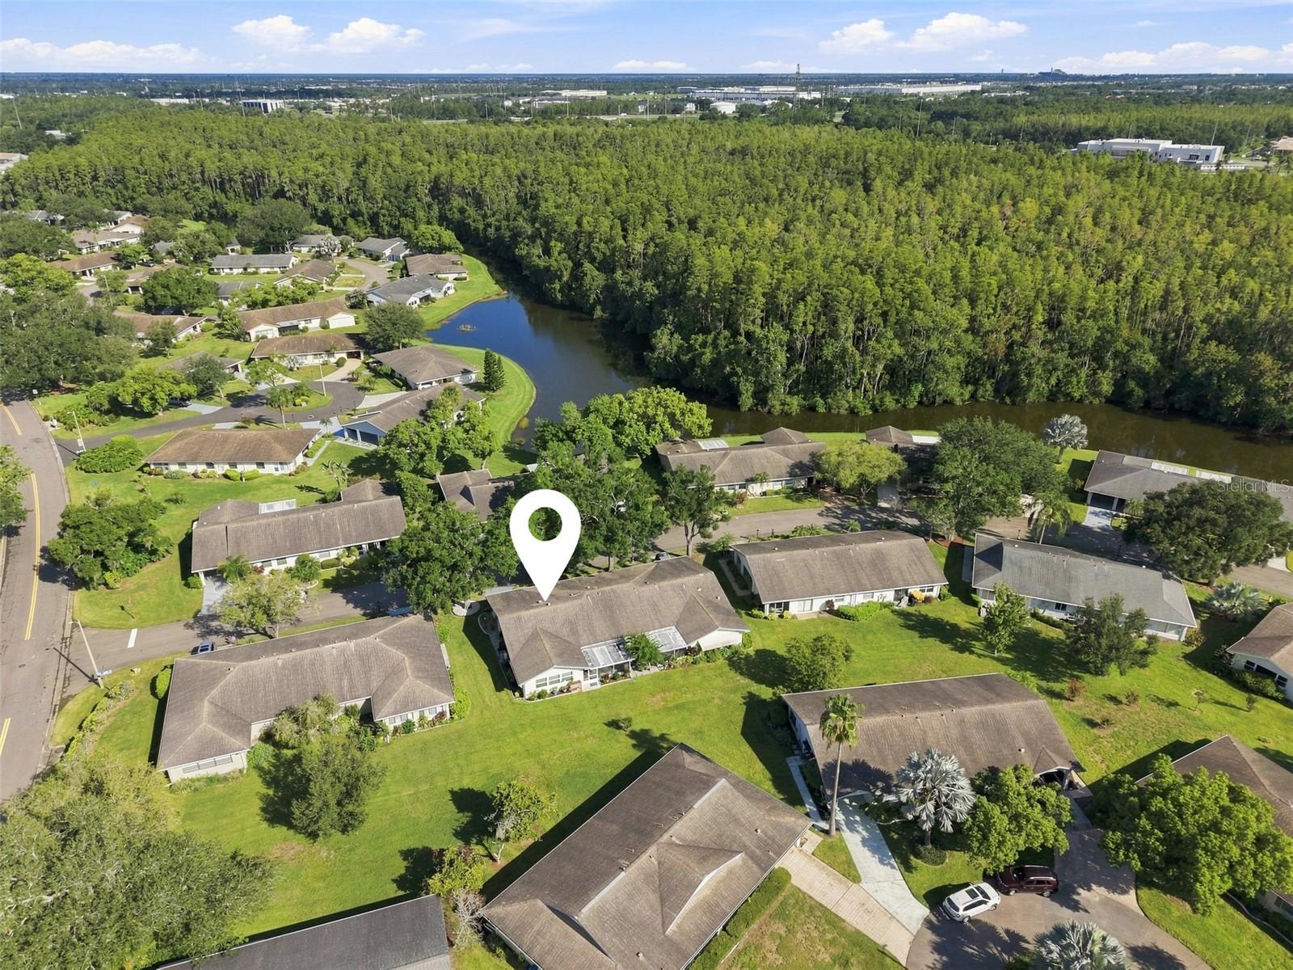


Welcome to this beautifully updated and well maintained 2 BR/2BA home. This PET FRIENDY Brentwood II model home is located in the desirable Highgate II neighborhood and is MOVE-IN ready. The covered front porch has been updated & is screened. The exit door from the Family Room has been replaced & leads to a recently added Covered, screened 17’x12’ Lanai, that includes an outdoor ceiling fan w/lights. Other additions host all new kitchen appliances and an inside washer & dryer…. the water heater has also been replaced & a water softener installed. Other updates are 8 hurricane proof windows, new ceiling fans throughout the home, 3 solar lights installed in both bedrooms & the hallway and 10 new electrical outlets both inside & out. New insulation was installed by TECO, along with a surge protector on the meter. There’s new flooring in the Primary Bedroom; the house has been entirely painted inside and currently a KPW Gold plan is in place. There’s a spacious covered 1 car carport that includes a separate utility & storage area, and there's a separate golf cart garage with overhead door. The monthly condo fee covers the gated security, water, sewer, basic cable TV, internet, lawn & landscaping maintenance, insurance on the structure of the home, pest control, roof replacement, and exterior maintenance that includes the periodic exterior painting of the condo & road repaving. Whether bought as a winter get-away or a year round home, don't miss the opportunity to live in this 24-hour Gated community of Kings Point, featuring 2 Clubhouses, indoor & outdoor Swimming Pools, 2 Fitness Centers, a Woodworking Shop, Computer rooms, Craft rooms, Tennis Courts & 3 Golf Courses. With over 200 Social Clubs, there's something for everyone! Nearby grocery stores, 2 big “Box” stores, a hospital, doctors’ offices, banks, restaurants & numerous Houses of Worship, are all accessible by golf cart. Conveniently located midway between Tampa & Sarasota, you'll be nearby the Beaches, Tampa International Airport, Professional Sporting events, fine Dining and the various “Entertainments” of Orlando, which is approx. 90 minutes away. Don't miss the opportunity to view this awesome home. This is a GREAT place to live! Welcome to Paradise!
Listing courtesy of DALTON WADE INC. 888-668-8283
All listing information is deemed reliable but not guaranteed and should be independently verified through personal inspection by appropriate professionals. Listings displayed on this website may be subject to prior sale or removal from sale. Availability of any listing should always be independently verified. Listing information is provided for consumer personal, non-commercial use, solely to identify potential properties for potential purchase. All other use is strictly prohibited and may violate relevant federal and state law. Data last updated on

/u.realgeeks.media/adairrealtygroup/Logo_1-min.png)