


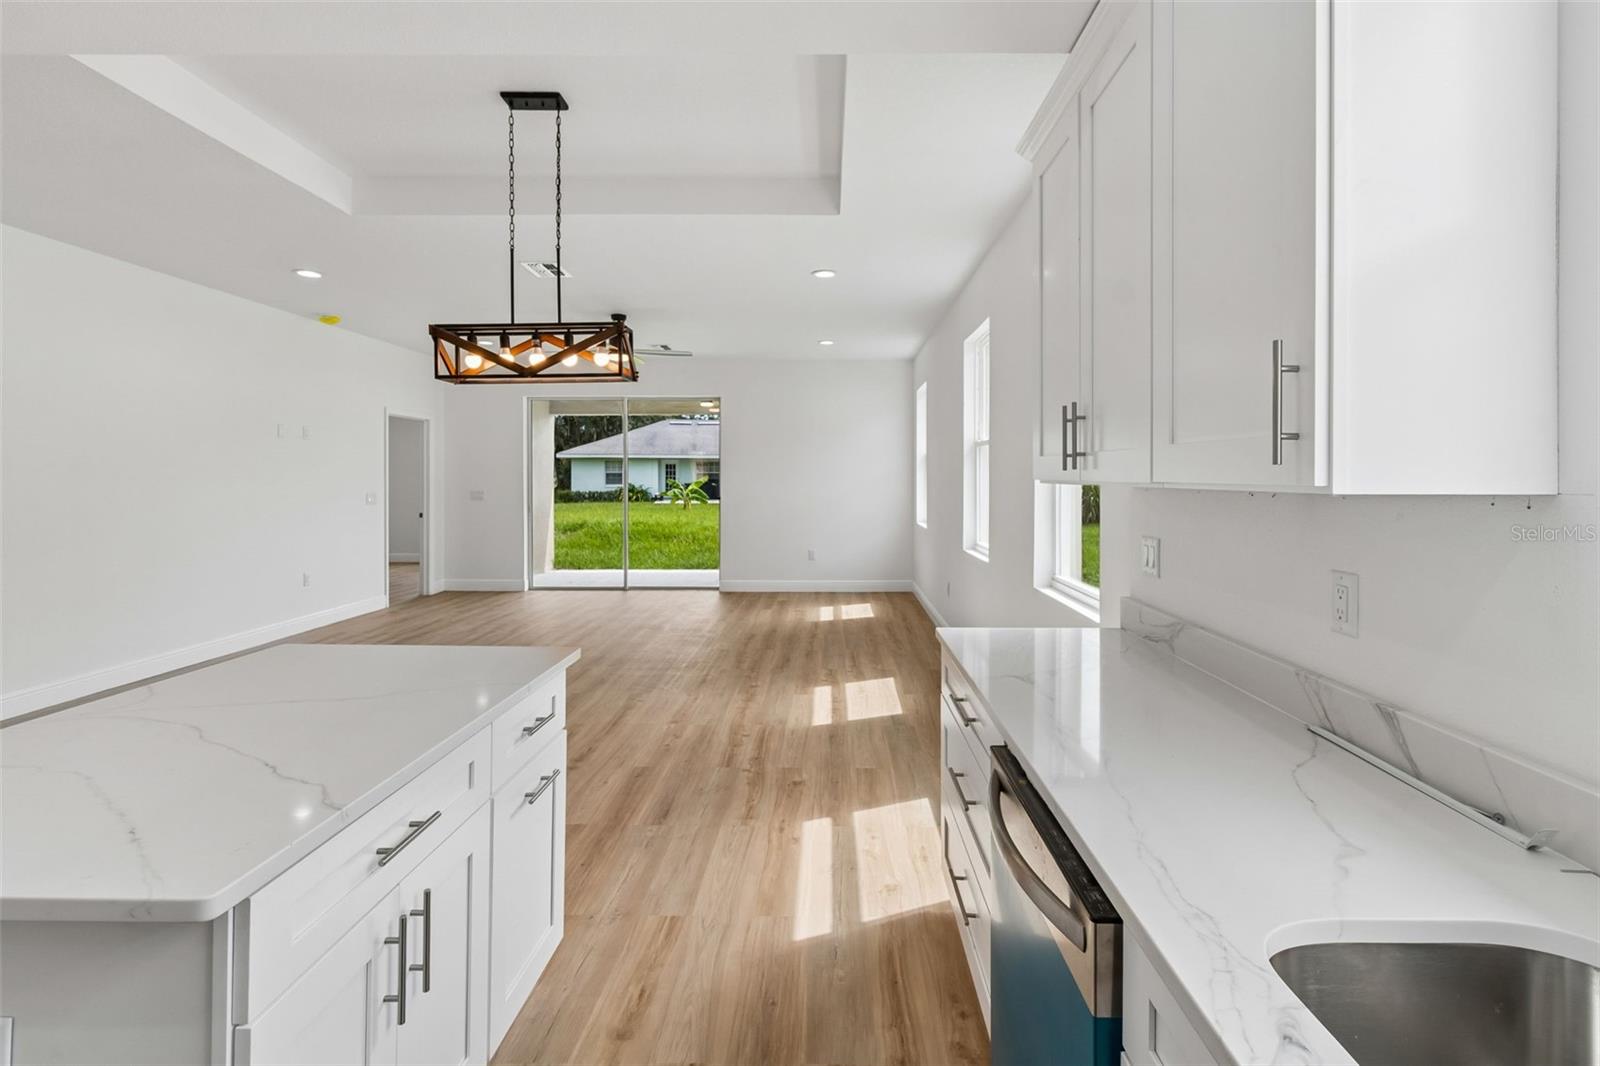


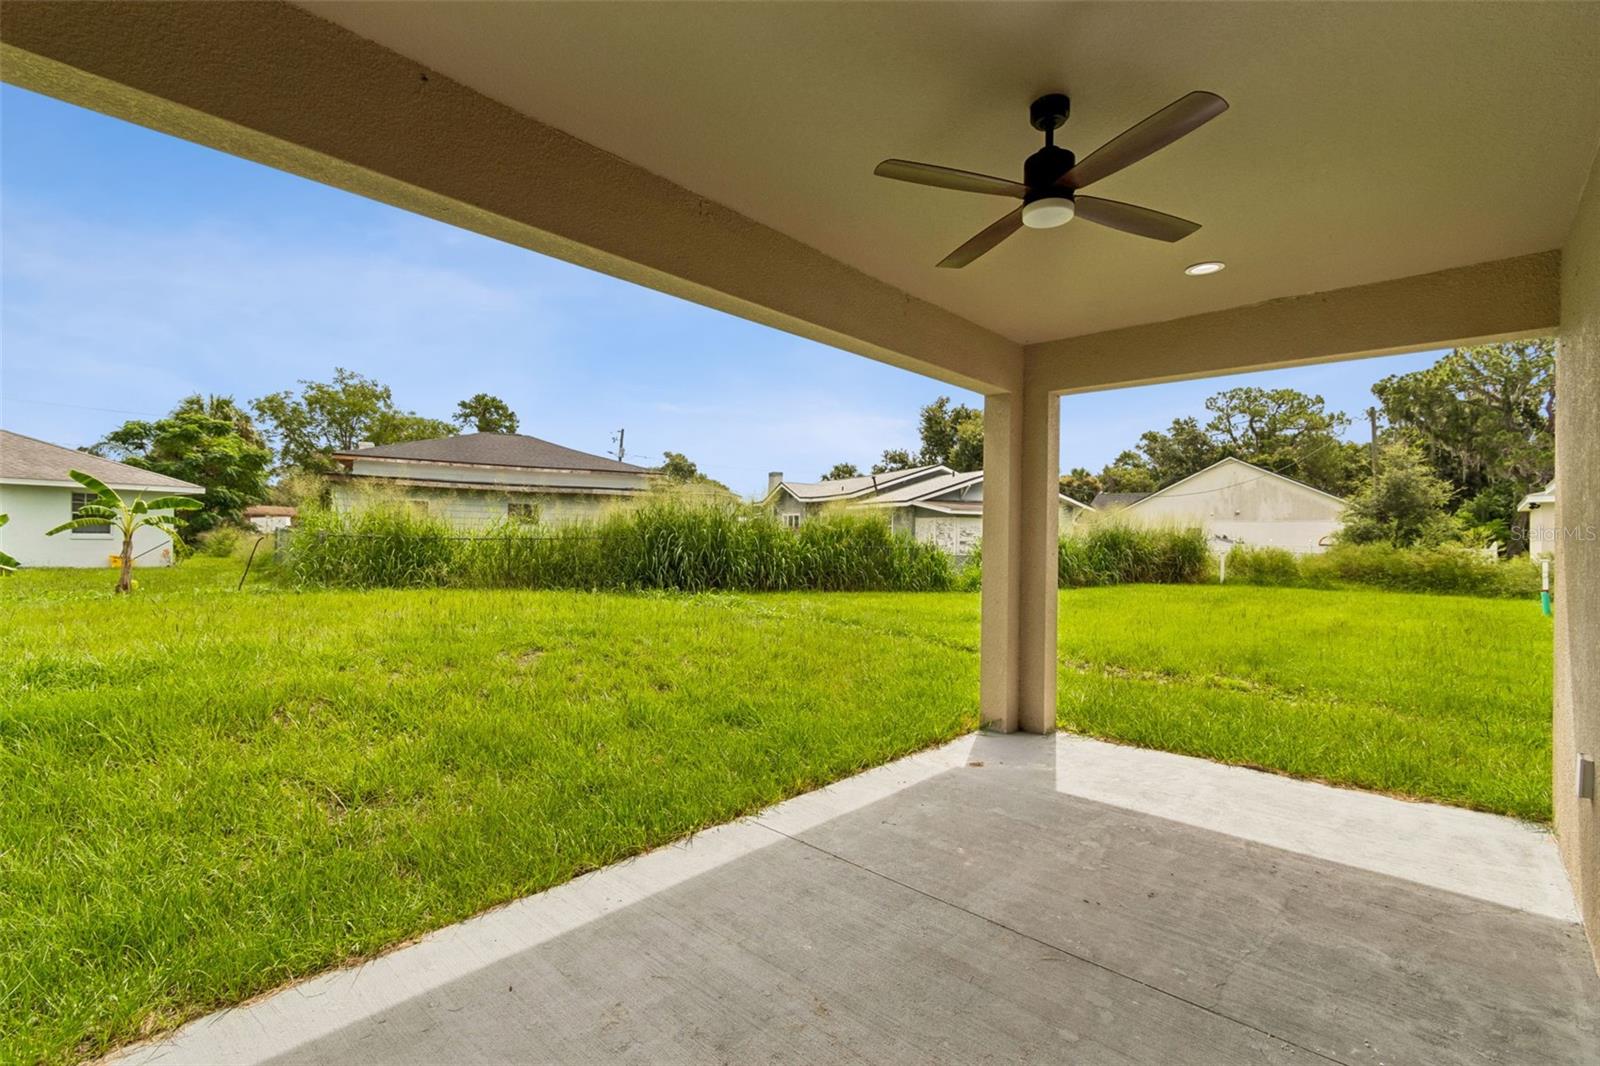


MOVE-IN READY NEW CONSTRUCTION | SELLER INCENTIVES AVAILABLE | NO HOA | NO CDD! Take advantage of seller incentive available to help with buyer closing costs and/or rate buy-down, available with acceptable terms! This brand-new 3-bedroom, 2-bathroom block home offers 1,930 sq. ft. of thoughtfully designed living space with an attached garage. Step inside to an open-concept floor plan featuring high ceilings, abundant natural light, and modern finishes throughout. The spacious kitchen is designed for both everyday living and entertaining, complete with granite countertops, stainless steel appliances, a large center island, and ample cabinet space. The private owner's suite offers a walk-in closet and en-suite bathroom with dual vanities, creating a comfortable retreat. Conveniently located near shopping, dining, parks, schools, and major highways, this home delivers the benefits of brand-new construction without HOA or CDD fees. Move-in ready + seller concessions available + no HOA + no CDD = an incredible opportunity for today's buyer. Schedule your private showing today and ask about the available seller concessions!
Listing courtesy of SIVEN PREMIER REAL ESTATE. 813-419-7009
All listing information is deemed reliable but not guaranteed and should be independently verified through personal inspection by appropriate professionals. Listings displayed on this website may be subject to prior sale or removal from sale. Availability of any listing should always be independently verified. Listing information is provided for consumer personal, non-commercial use, solely to identify potential properties for potential purchase. All other use is strictly prohibited and may violate relevant federal and state law. Data last updated on

/u.realgeeks.media/adairrealtygroup/Logo_1-min.png)