

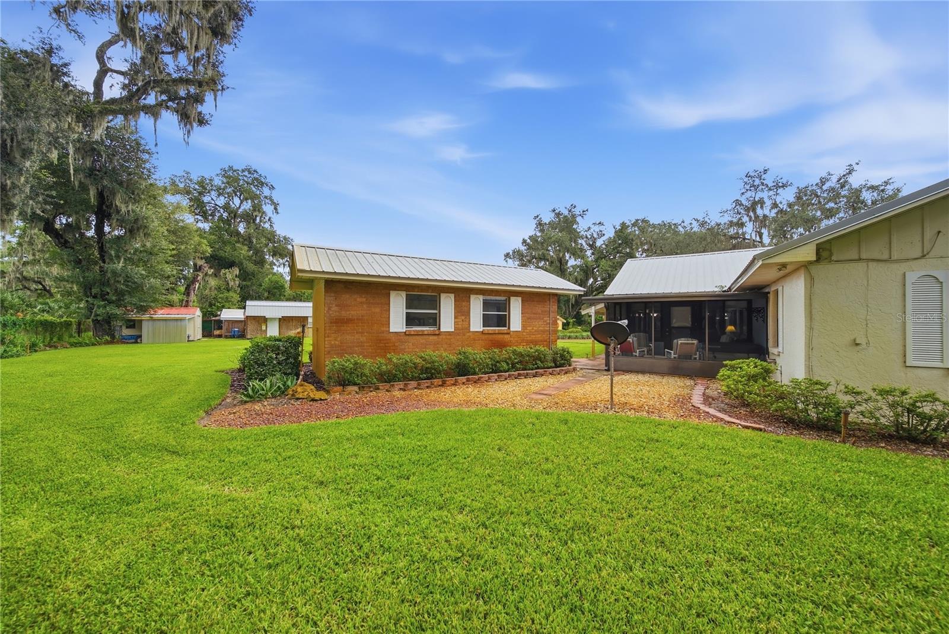


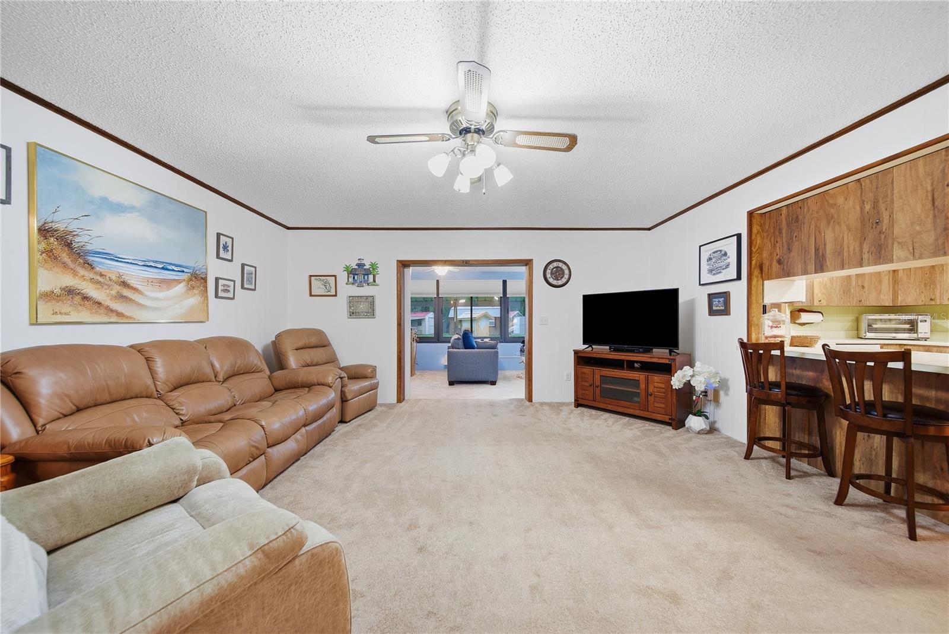


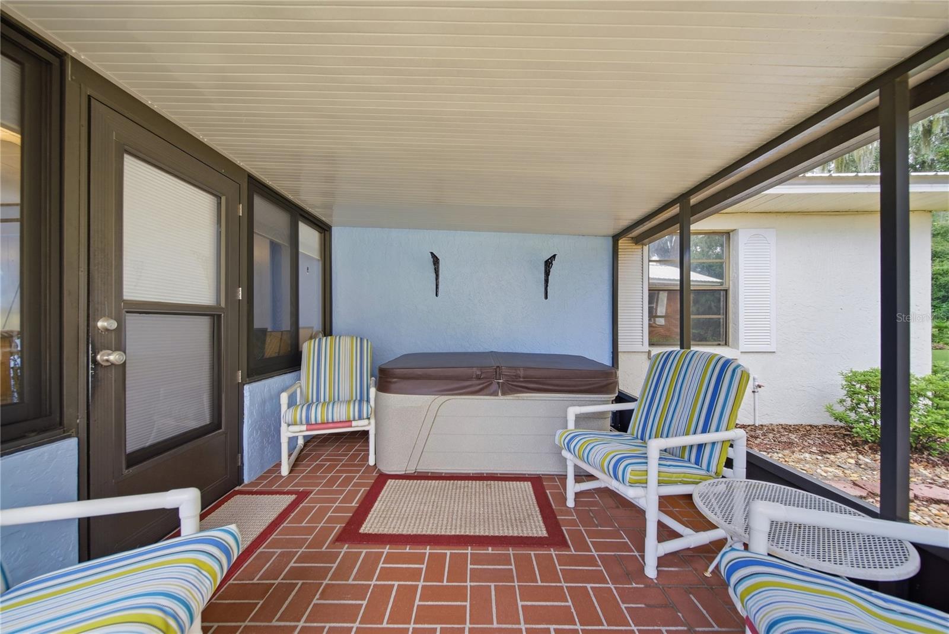


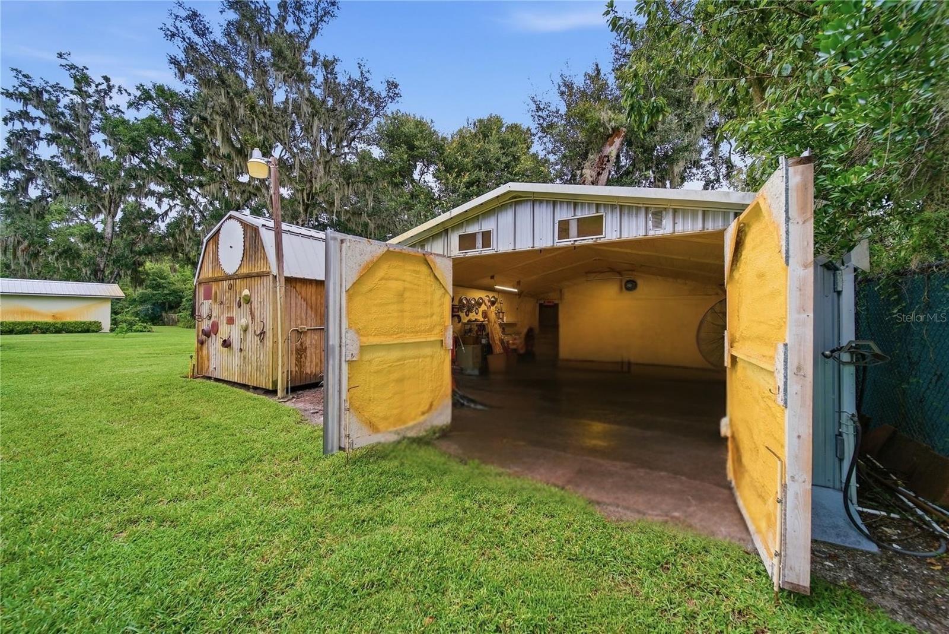
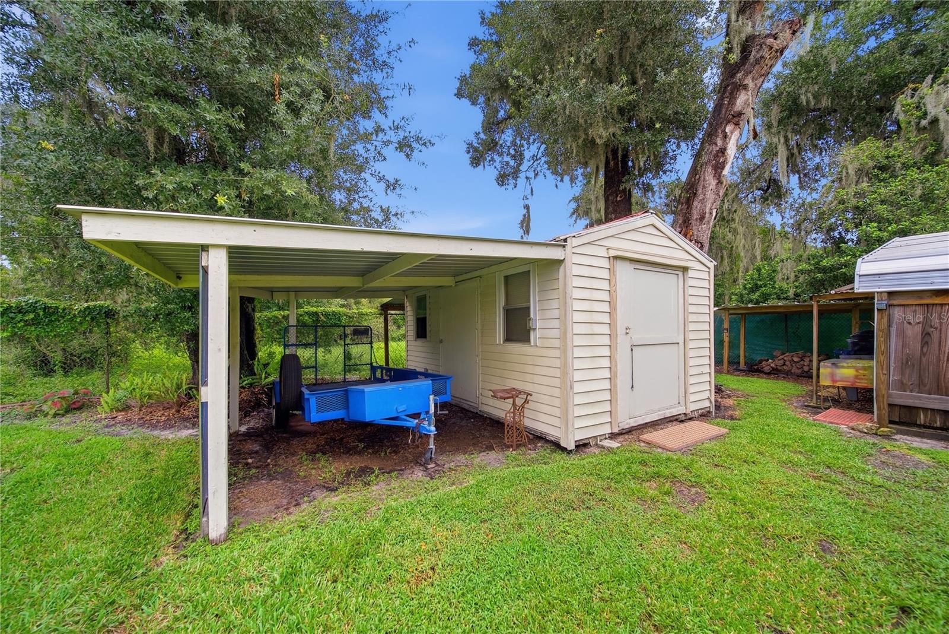

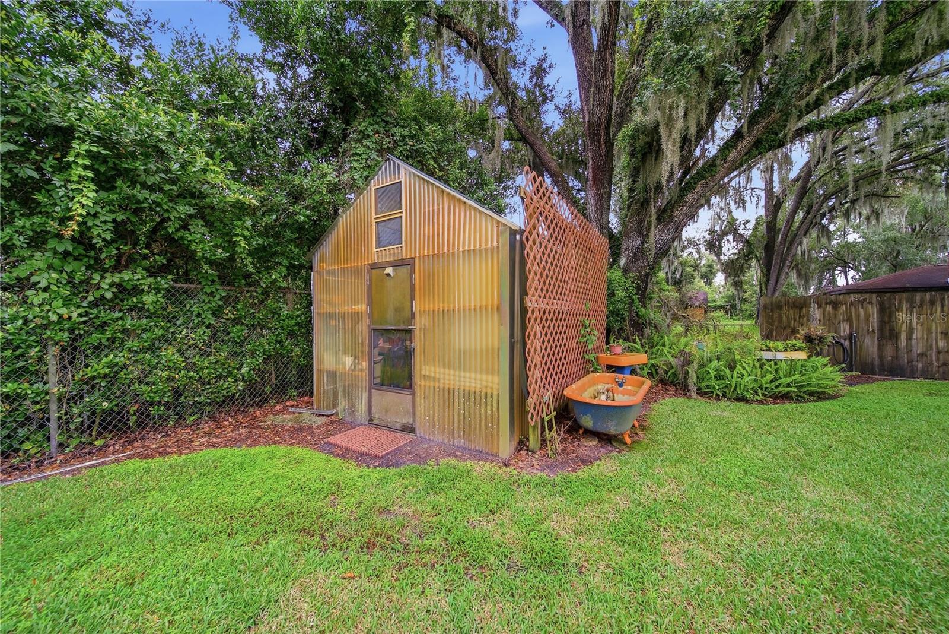


COUNTRY LIVING – CITY CONVENIENCE! Only the second owner in this immaculate, well-maintained home — move-in ready and set on 1.36 fully fenced and gated acres with lush landscaping, gardens, and fruit trees (avocado, lemon, orange). All big-ticket items have been updated, making this a true turn-key opportunity. This 3-bedroom, 3-bath home offers 2,015 heated sq ft (3,078 total). Two of the bedrooms feature private en-suites. Inside, enjoy an open-concept living room and kitchen with a breakfast bar and a pass-through window to the sunroom, where morning light and garden views make it easily the room you'll find yourself in most. A dining room off the kitchen offers flexibility as a fourth bedroom if needed. The oversized laundry room has plenty of counter space, a utility sink, and storage, and connects directly to the third full bathroom. Outdoor living continues with a screened back porch, a screened grilling station, and a small open Exterior outbuildings include a bonus building behind the home (ideal as a man cave, she-shed, office, workshop, or gym), a 2-car carport for a total of 4 parking spaces, a large insulated 17'8" x 25'7" workshop, an additional shed, and a greenhouse. Just 0.8 miles from I-4 and minutes to shopping, dining, Brandon, Lakeland, Wesley Chapel, and Tampa — with Tampa International Airport only 27 miles away and Florida's best beaches about an hours drive. Plant City is known as the "Winter Strawberry Capital of the World," home to the renowned Florida Strawberry Festival. ASK YOUR AGENT FOR A DETAILED FEATURES SHEET.
Listing courtesy of FUTURE HOME REALTY INC. 813-855-4982
All listing information is deemed reliable but not guaranteed and should be independently verified through personal inspection by appropriate professionals. Listings displayed on this website may be subject to prior sale or removal from sale. Availability of any listing should always be independently verified. Listing information is provided for consumer personal, non-commercial use, solely to identify potential properties for potential purchase. All other use is strictly prohibited and may violate relevant federal and state law. Data last updated on

/u.realgeeks.media/adairrealtygroup/Logo_1-min.png)