

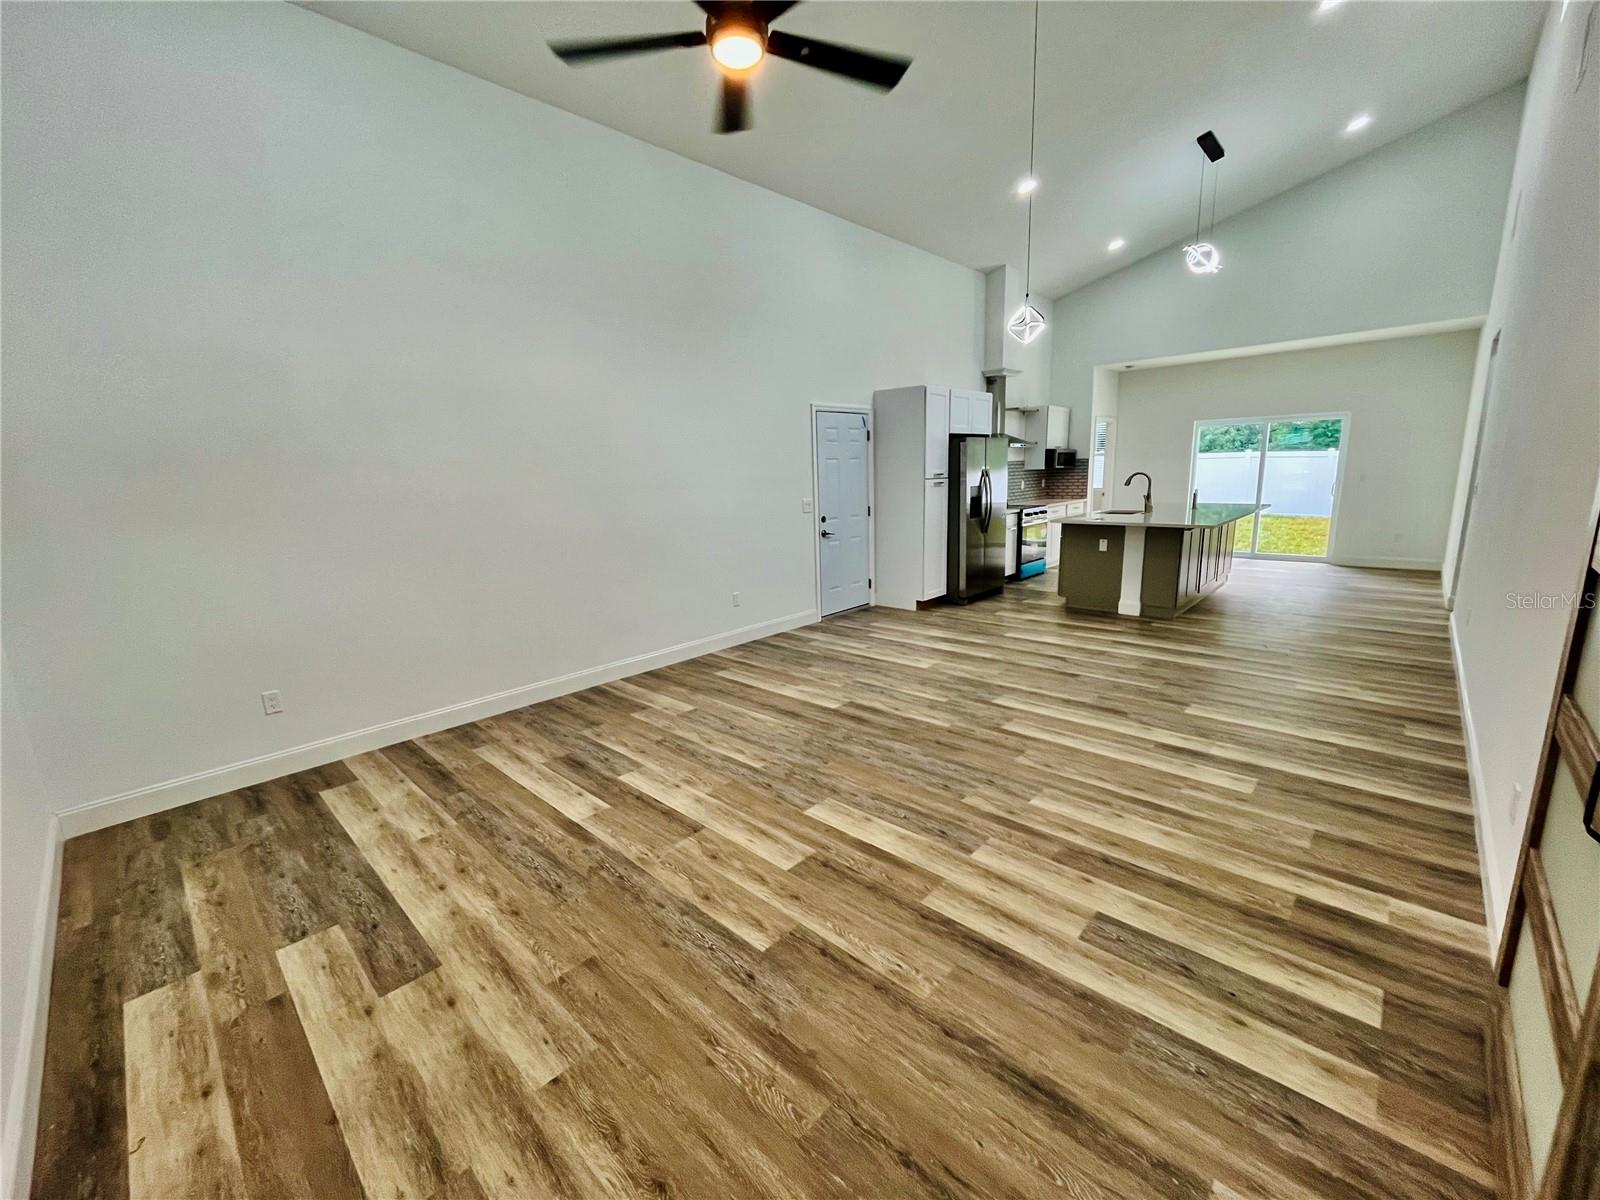


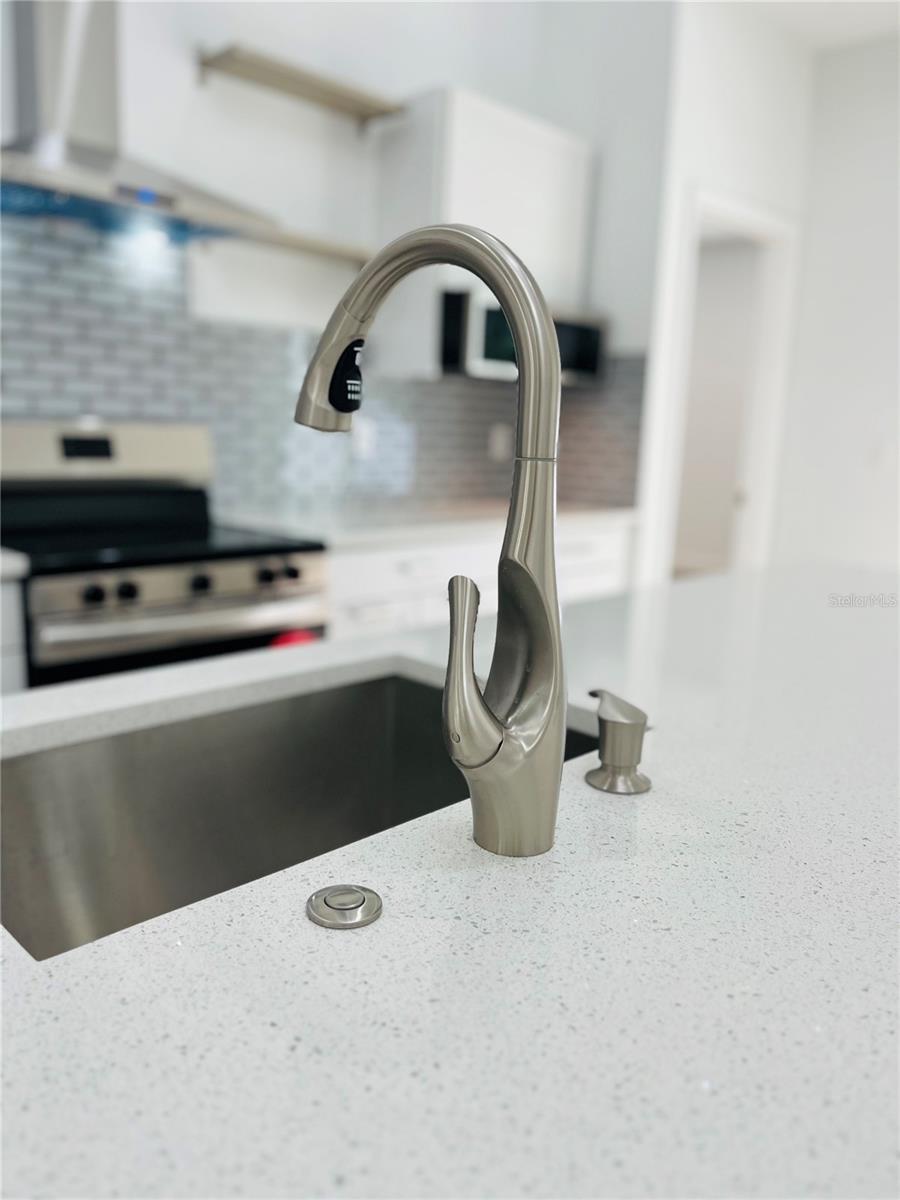


CLOSING COSTS PAID BY SELLER!! Welcome to this 2023 Construction with Modern Finishes! beautifully designed 3.5 bedroom, 2-bathroom home offering the perfect blend of style, comfort, and efficiency. Built in 2024, this move-in-ready residence features an open-concept floor plan filled with natural light, creating an inviting space for both everyday living and entertaining. The spacious kitchen overlooks the living and dining areas and showcases modern cabinetry, quality countertops, stainless steel appliances, and a functional island ideal for gathering with family and friends. The split-bedroom layout provides added privacy, while the primary suite offers a generous walk-in closet and a well-appointed en-suite bathroom. Designed with today's homeowner in mind, this home includes energy-efficient construction, a tankless water heater, central A/C, and an attached one-car garage. Step outside to a spacious backyard with plenty of room to create your dream outdoor oasis, whether it's a pool, garden, or entertainment area. Conveniently located near shopping, restaurants, schools, parks, medical facilities, and major roadways, this home offers easy access to everything New Port Richey has to give. No detail was overlooked in this thoughtfully built home. Schedule your private showing today and experience modern Florida living at its best.
Listing courtesy of STAR BAY REALTY CORP.. 813-533-6467
All listing information is deemed reliable but not guaranteed and should be independently verified through personal inspection by appropriate professionals. Listings displayed on this website may be subject to prior sale or removal from sale. Availability of any listing should always be independently verified. Listing information is provided for consumer personal, non-commercial use, solely to identify potential properties for potential purchase. All other use is strictly prohibited and may violate relevant federal and state law. Data last updated on

/u.realgeeks.media/adairrealtygroup/Logo_1-min.png)