


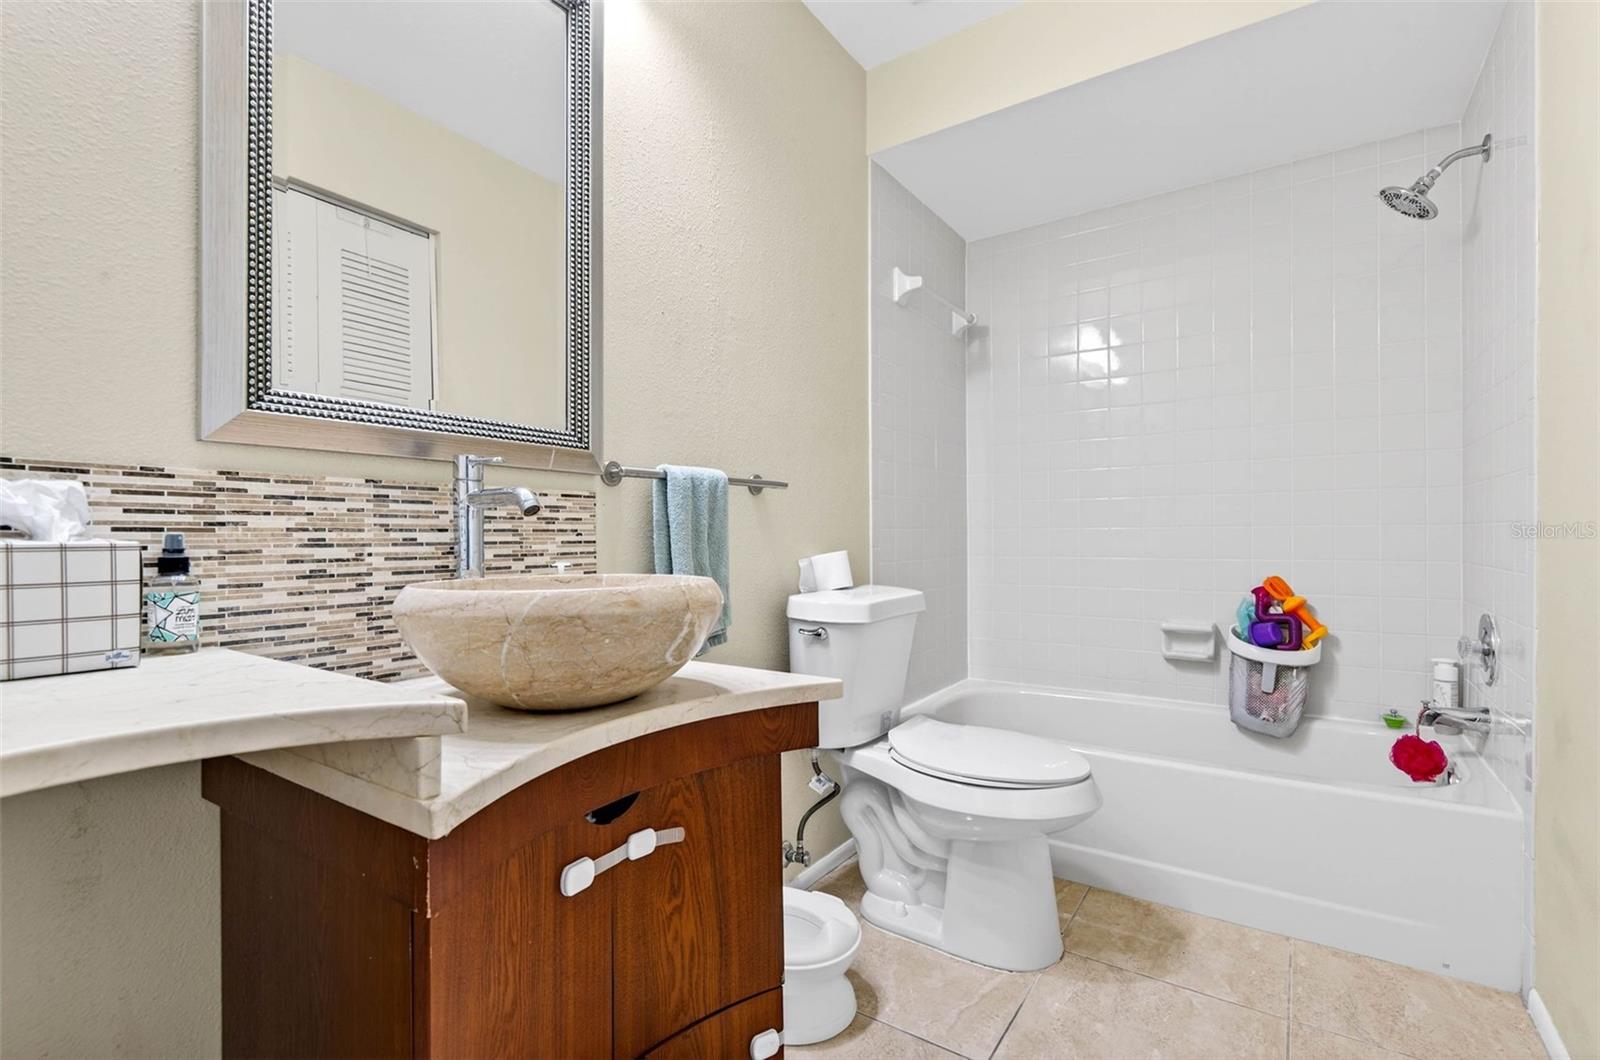


Ground-Floor Living in Gated Brookhaven! Discover this light and bright 2-bedroom, 2-bathroom ground-floor condominium offering single-story living and an open-concept layout in the desirable Ridgemoor community. Inside, the spacious great room features vaulted ceilings, durable luxury vinyl plank and tile flooring (no carpet!), and a cozy wood-burning fireplace. The kitchen is equipped with solid-surface countertops, updated appliances, and seamless access to the dining area-ideal for daily living and entertaining. The primary suite includes a private en-suite bathroom, while the second bedroom and full bath could be excellent for a home office, guest space, or roommate setup. Enjoy the convenience of an inside laundry closet with space for a full-size washer and dryer. Step outside through sliding doors to your private patio, just steps from your designated covered carport. Community Amenities: Residents enjoy access to a community pool, tennis courts, scenic walking paths, and a gated entrance (closed 7 PM to 7 AM). HOA/condo fee covers exterior maintenance, grounds upkeep, and community amenities. Location: Conveniently situated near East Lake area dining, shopping, golf courses, the Pinellas Trail, and Honeymoon Island State Park. Schedule your private showing today!
Listing courtesy of KW REALTY ELITE PARTNERS. 352-688-6500
All listing information is deemed reliable but not guaranteed and should be independently verified through personal inspection by appropriate professionals. Listings displayed on this website may be subject to prior sale or removal from sale. Availability of any listing should always be independently verified. Listing information is provided for consumer personal, non-commercial use, solely to identify potential properties for potential purchase. All other use is strictly prohibited and may violate relevant federal and state law. Data last updated on

/u.realgeeks.media/adairrealtygroup/Logo_1-min.png)