


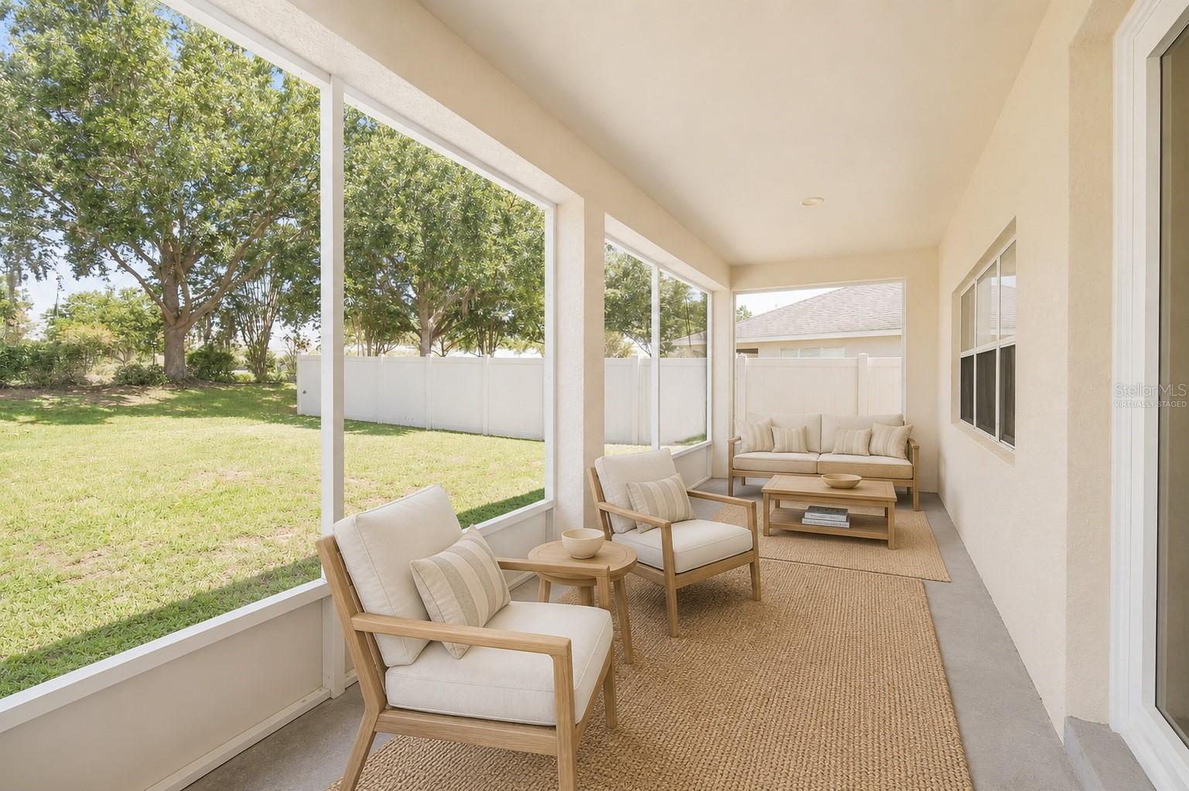
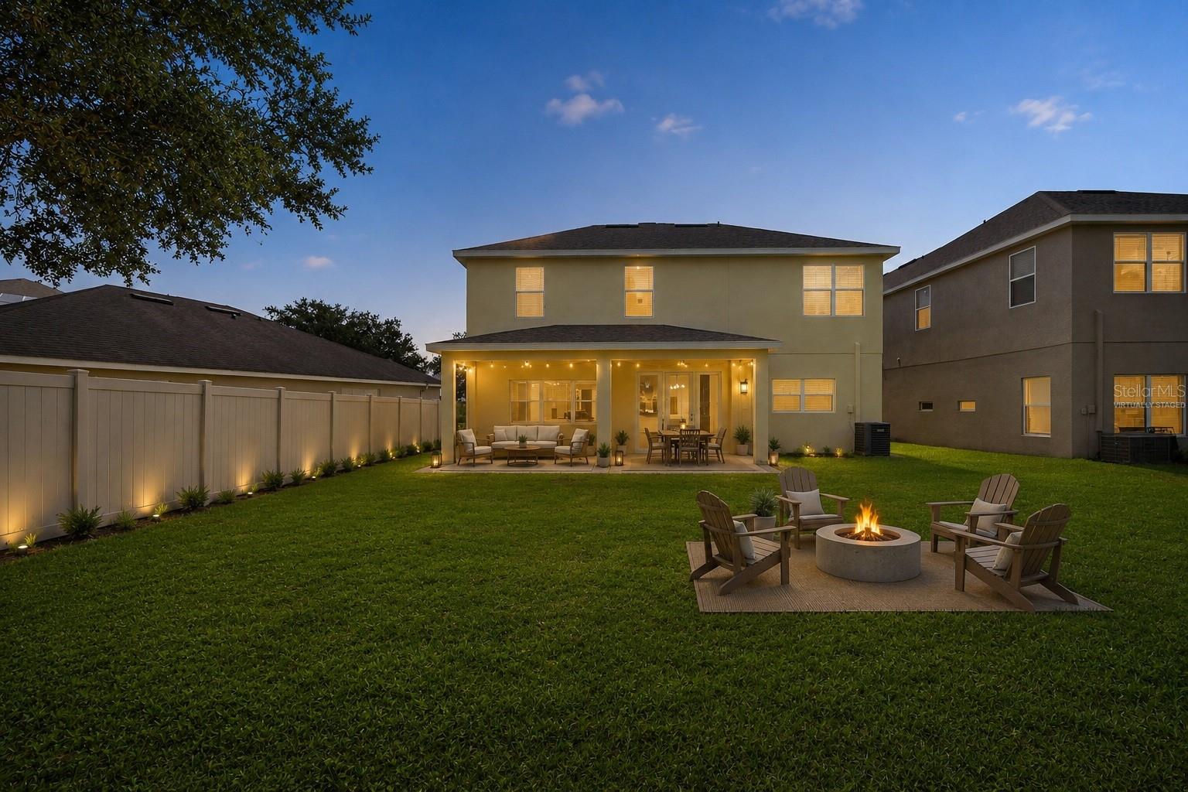


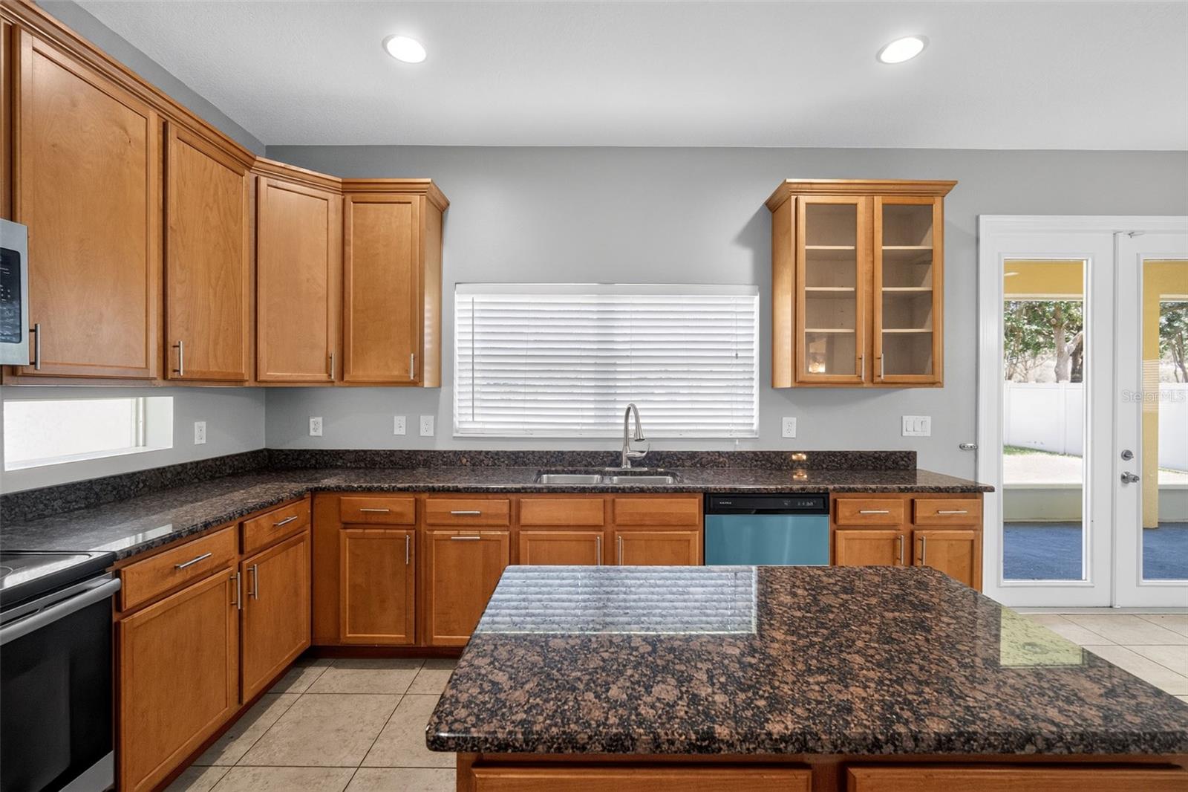


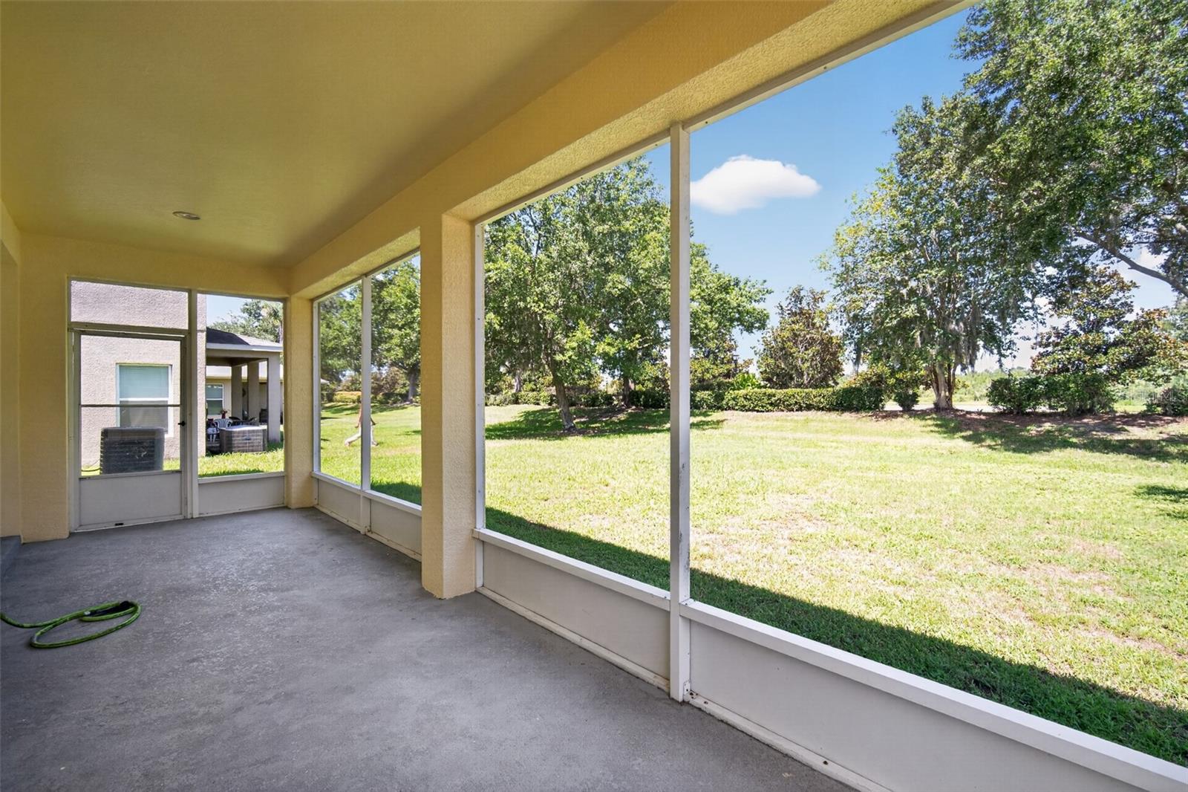


Virtually Staged. One or more photos have been virtually staged. Welcome to this impressive 5-bedroom, 3.5-bathroom Tampa home, offering an exceptional combination of spacious living, modern finishes, and flexible design. The bright, open-concept floor plan creates a seamless connection between the main living areas, providing an inviting atmosphere for everyday relaxation, entertaining, and gatherings. At the heart of the home, the expansive kitchen features stainless steel appliances, granite countertops, plentiful cabinetry, and a large center island. Ample workspace and an effortless flow into the dining and living areas make this space ideal for preparing meals, casual dining, and hosting guests. A generous bonus room adds even more versatility and can be transformed into a home office, media room, fitness area, game room, or creative retreat. The spacious primary suite provides a peaceful escape with a private ensuite bathroom and roomy walk-in closet. Four additional bedrooms and multiple bathrooms offer plenty of flexibility for guests, remote work, hobbies, or additional living needs. Ideally situated in Tampa with convenient access to shopping, dining, parks, schools, and major roadways, this move-in-ready home pairs impressive square footage with contemporary features and a thoughtfully designed layout. With abundant space to relax, work, entertain, and personalize, this inviting property offers endless possibilities for its next owner. Plan your private tour today and discover all it has to offer!
Listing courtesy of NHR BROKERAGE LLC. 312-414-1585
All listing information is deemed reliable but not guaranteed and should be independently verified through personal inspection by appropriate professionals. Listings displayed on this website may be subject to prior sale or removal from sale. Availability of any listing should always be independently verified. Listing information is provided for consumer personal, non-commercial use, solely to identify potential properties for potential purchase. All other use is strictly prohibited and may violate relevant federal and state law. Data last updated on

/u.realgeeks.media/adairrealtygroup/Logo_1-min.png)