


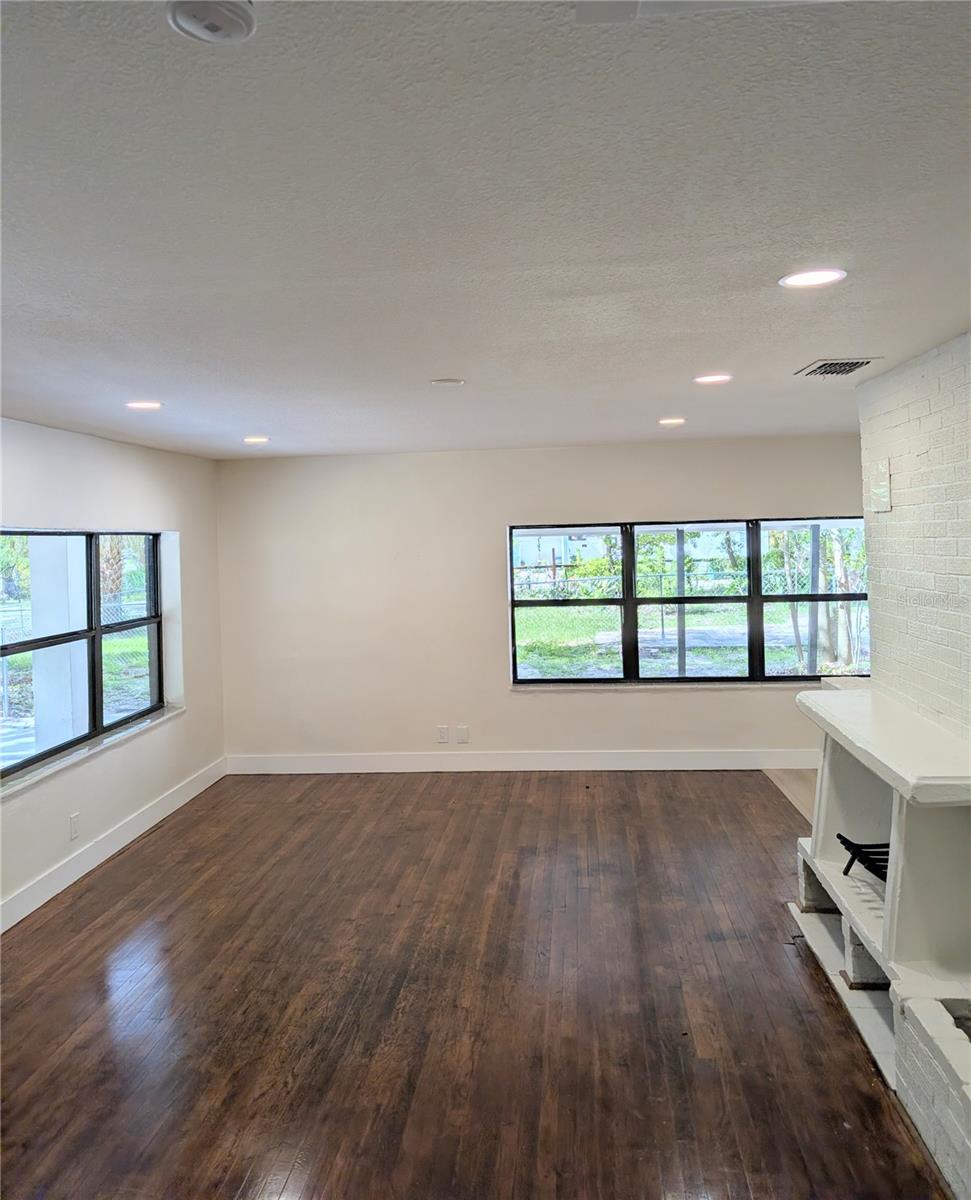


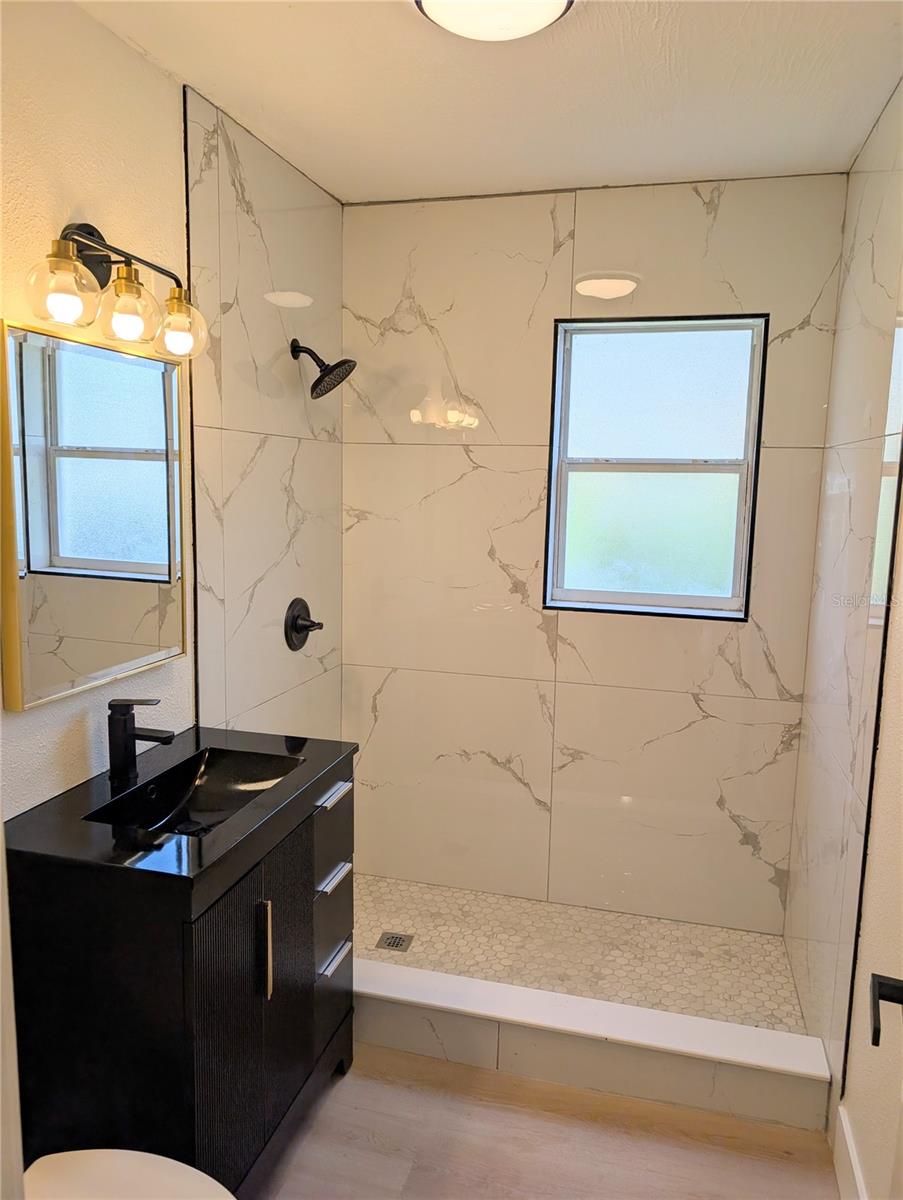


Updated bungalow with an additional home on a large 7,500 sq. ft. lot. This unique property gives you two move-in-ready homes at a price that offers exceptional value compared with purchasing a newly built two-home property. The large lot provides plenty of space and the option to add a fence between the homes, creating separate yards and entrances for added privacy. With no neighbors directly across the street, the property also offers a more open and private setting. Both homes have been updated and are ready to move in. The main home is a charming 2-bedroom, 1-bath home with original hardwood floors, an updated kitchen and bathroom, a 2019 HVAC system, and a 2018 roof. The second home is a 2-bedroom, 1-bath home with luxury vinyl flooring, an updated kitchen and bathroom, three mini-split A/C units, and a 2018 roof. The second home is ideal for parents, adult children, guests, or additional rental income. It allows family members to stay close while still having their own private space. The large lot also gives you room to create separate outdoor areas for each home. The fully fenced yard features mature fruit trees and plenty of space for children, pets, and outdoor gatherings. Both homes were tented in June 2026 for added peace of mind. Conveniently located minutes from Downtown Tampa, Busch Gardens, schools, shopping, restaurants, and major highways, with Rowlett Park and the Hillsborough River trails within walking distance. Two updated homes, one large lot, and no major renovations needed—an opportunity that offers space, privacy, flexibility, and excellent value.
Listing courtesy of JALEXIAN ENTERPRISES LLC. 813-458-1860
All listing information is deemed reliable but not guaranteed and should be independently verified through personal inspection by appropriate professionals. Listings displayed on this website may be subject to prior sale or removal from sale. Availability of any listing should always be independently verified. Listing information is provided for consumer personal, non-commercial use, solely to identify potential properties for potential purchase. All other use is strictly prohibited and may violate relevant federal and state law. Data last updated on

/u.realgeeks.media/adairrealtygroup/Logo_1-min.png)