


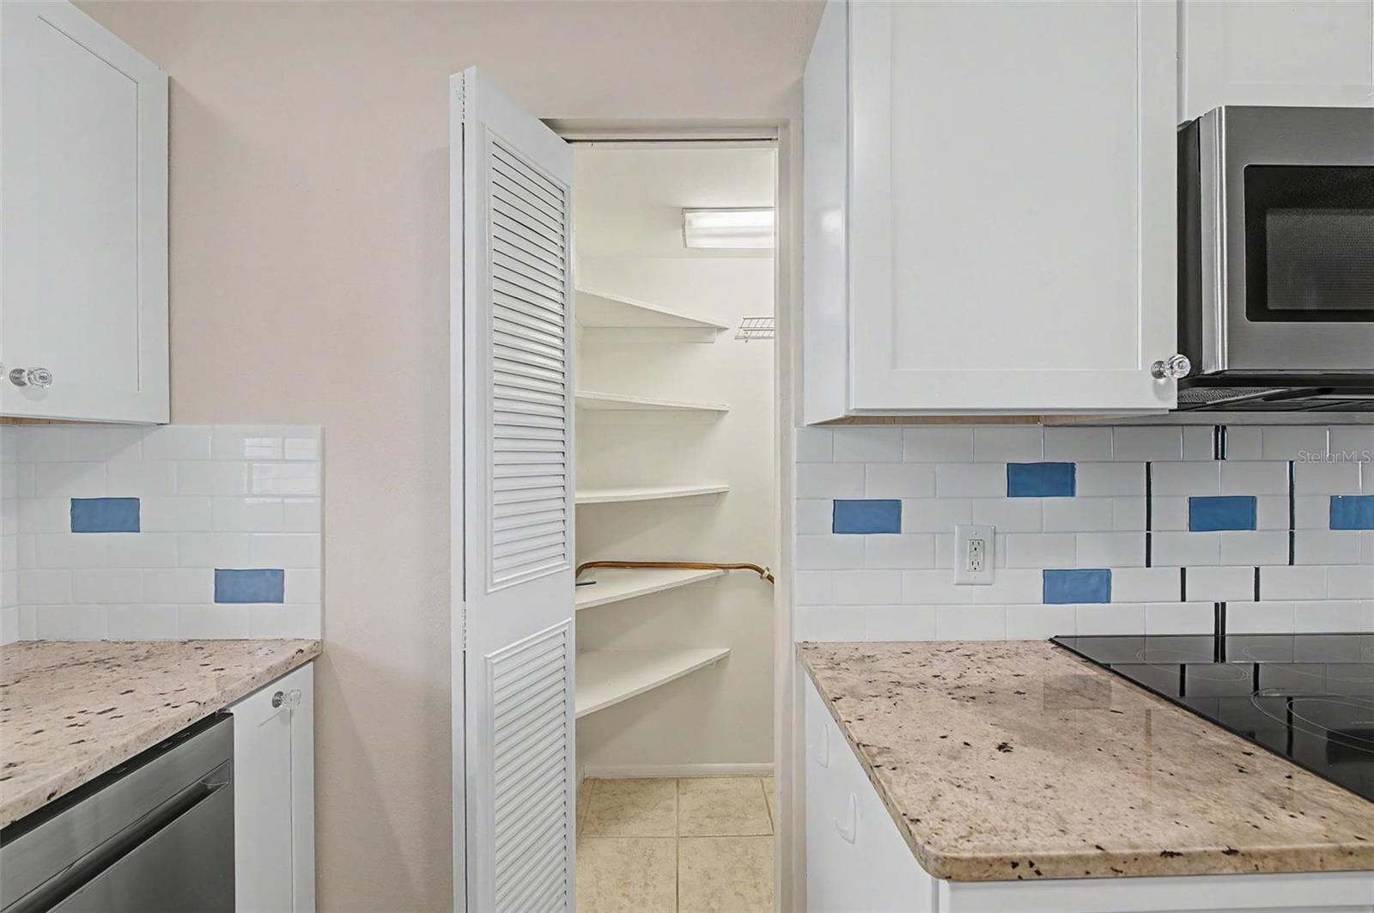


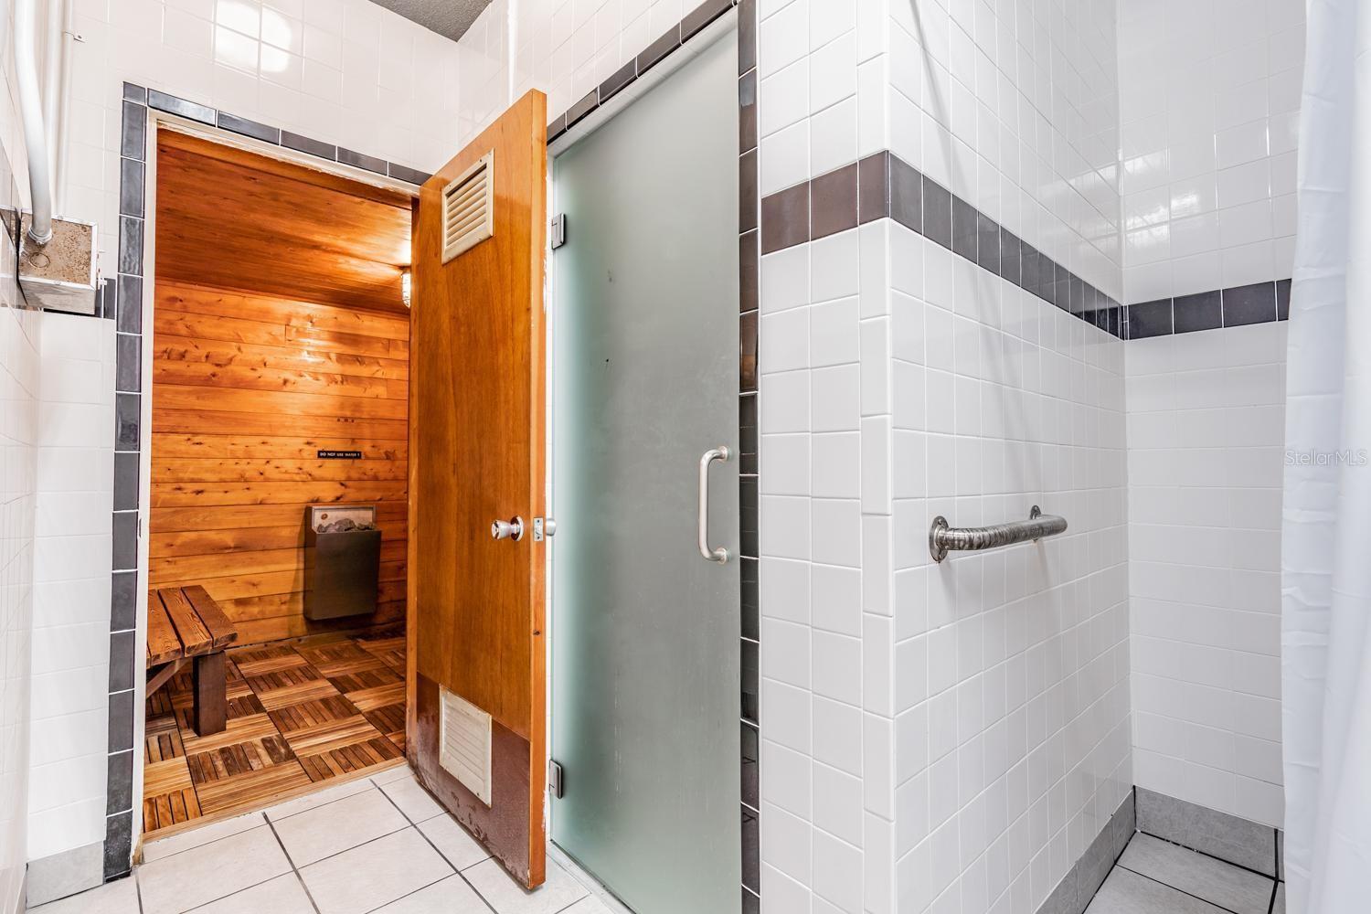


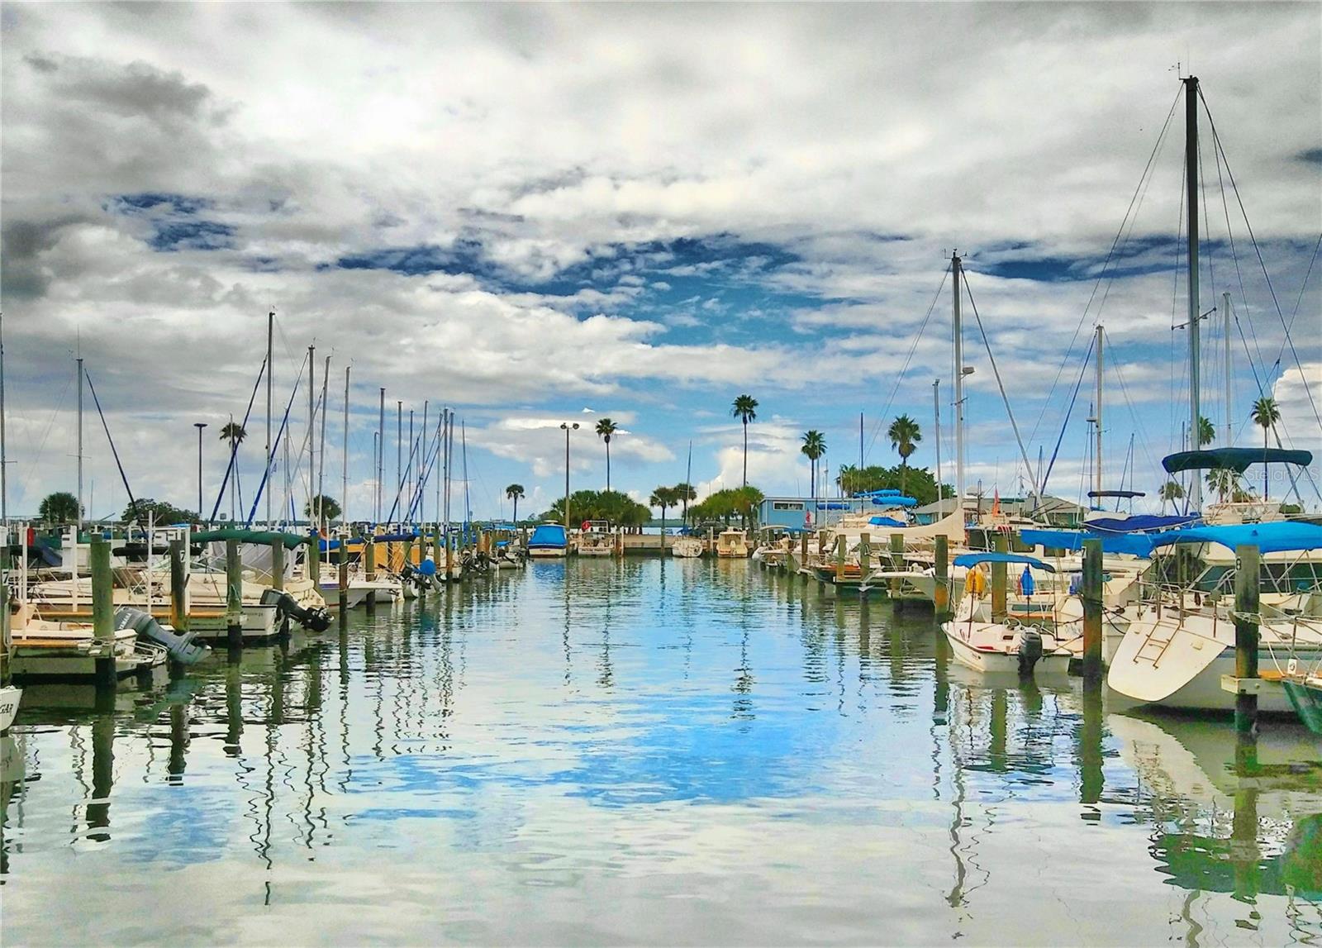

Live the Honeymoon Island lifestyle! Wake up to breathtaking southern views of Honeymoon Island and Caladesi Island from this 5th-floor one-bedroom at Royal Stewart Arms. Step onto your private balcony and watch the boats cruise by, enjoy spectacular sunsets, and take in the beauty of the Gulf. Inside, you'll find a nicely updated kitchen with plenty of cabinet space and a convenient walk-in pantry, making everyday living and entertaining easy. The open living area brings in the natural beauty outside, creating a bright, comfortable space that feels like your own coastal retreat. The one-bedroom layout offers a peaceful place to unwind after a day at the beach, trail, or pool. And the location? Hard to beat. The Pinellas Trail is right across the street, putting Honeymoon Island State Park and its beautiful beaches just minutes away. Downtown Dunedin is also close by for waterfront dining, shopping, craft breweries, and entertainment. Royal Stewart Arms adds even more to the lifestyle with a heated pool, clubhouse, fitness room, sauna, tennis, pickleball, horseshoes, and a private fishing pier. Great views. Beautiful surroundings. A comfortable coastal home in an unbeatable location. Come see why Royal Stewart Arms could be your perfect place to live where others come to vacation.
Listing courtesy of RE/MAX REALTEC GROUP INC. 727-789-5555
All listing information is deemed reliable but not guaranteed and should be independently verified through personal inspection by appropriate professionals. Listings displayed on this website may be subject to prior sale or removal from sale. Availability of any listing should always be independently verified. Listing information is provided for consumer personal, non-commercial use, solely to identify potential properties for potential purchase. All other use is strictly prohibited and may violate relevant federal and state law. Data last updated on

/u.realgeeks.media/adairrealtygroup/Logo_1-min.png)