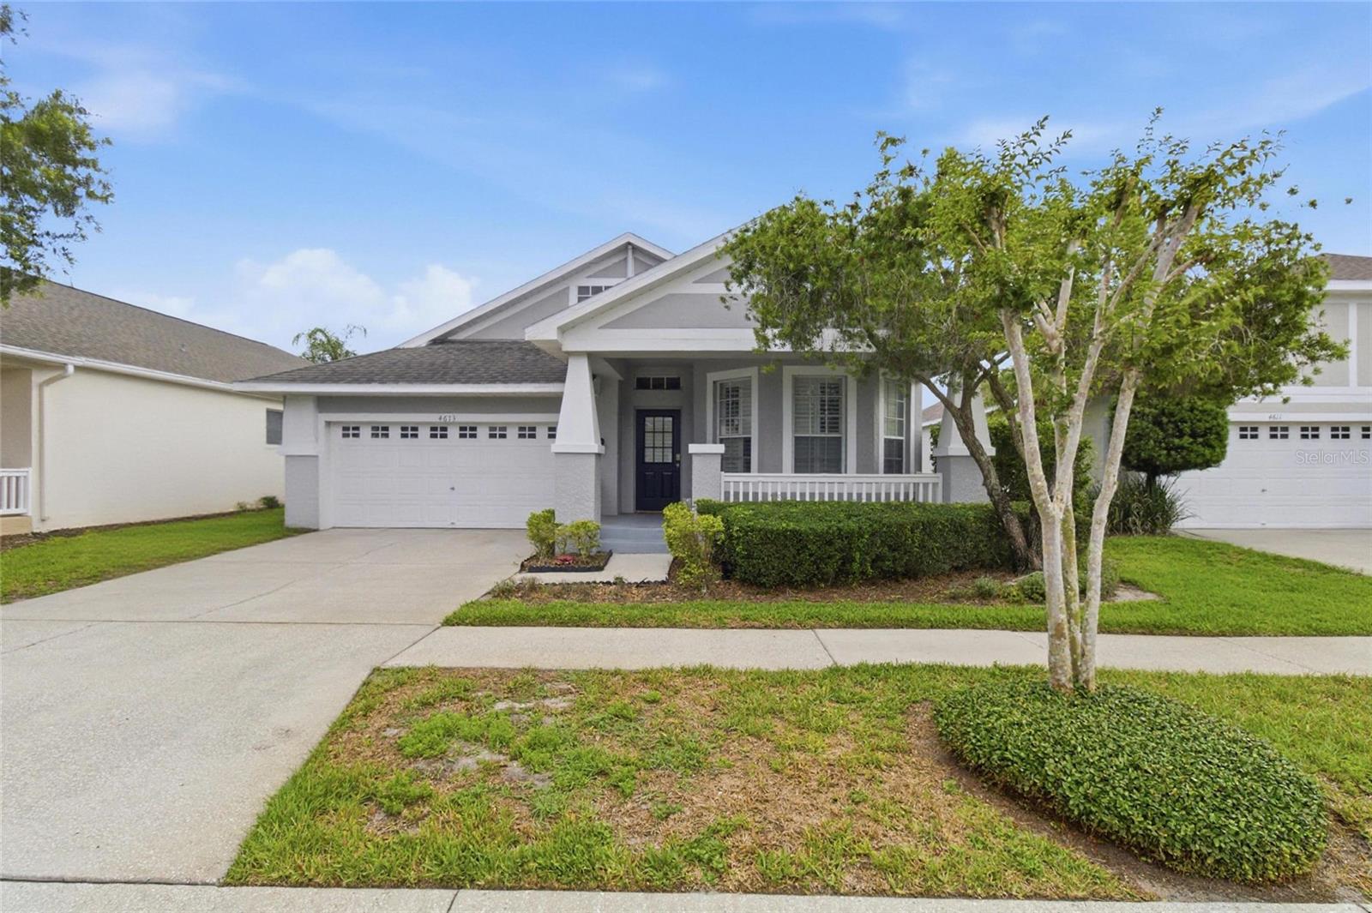
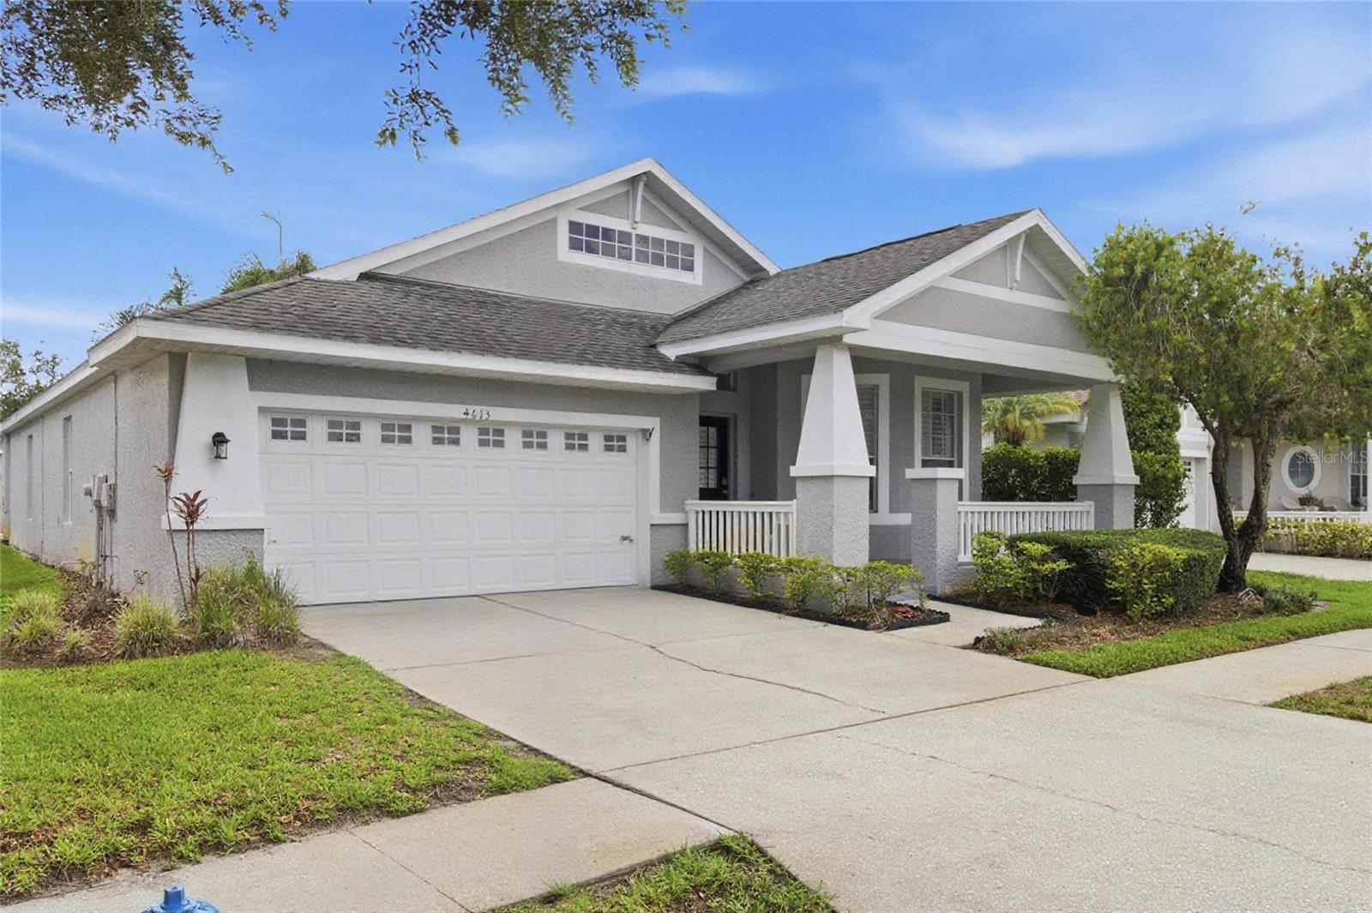


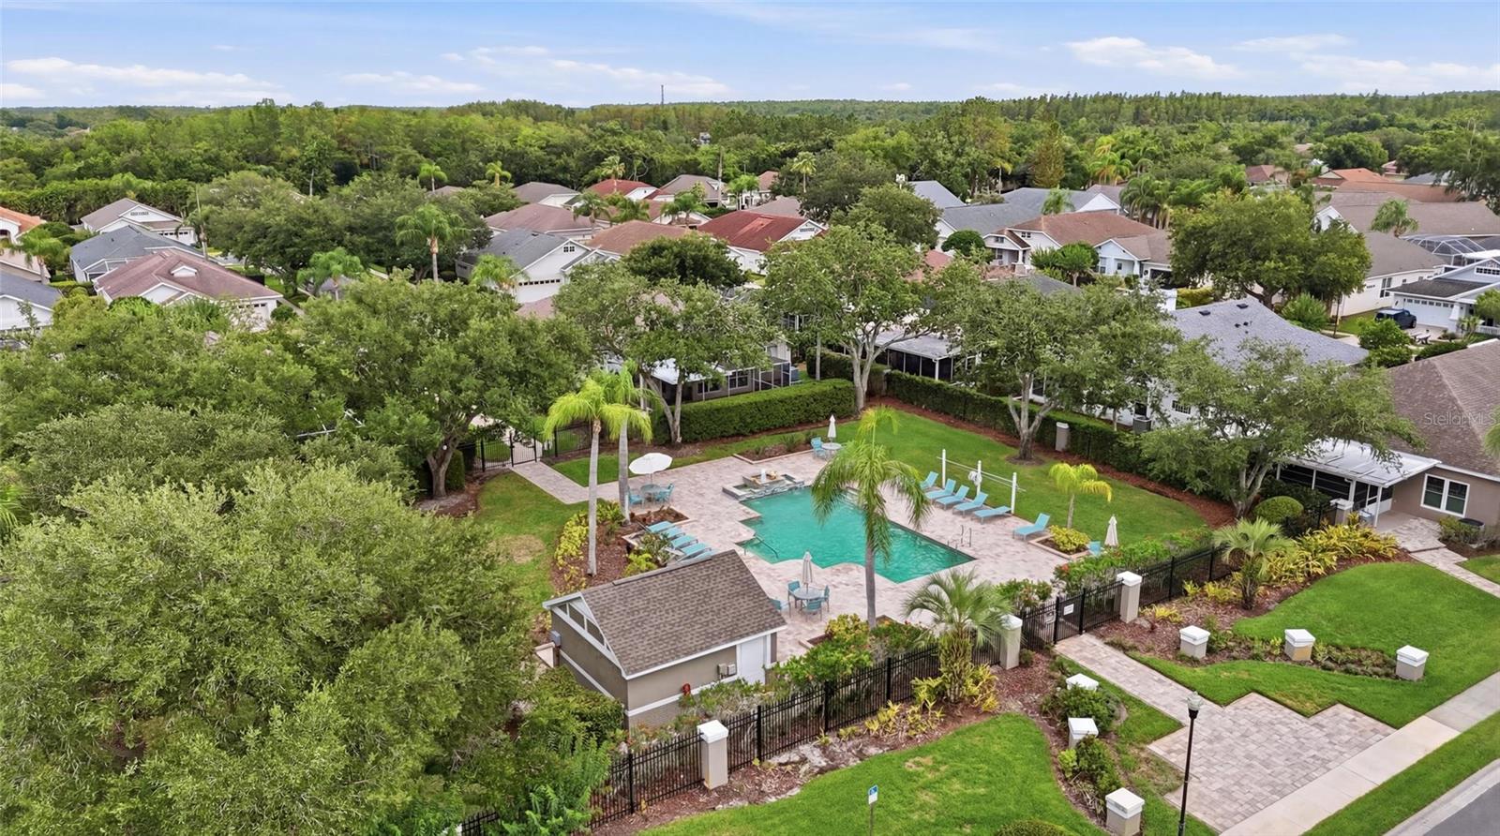


SELLER OFFERING UP TO $10,000 CREDIT TOWARD BUYER CLOSING COSTS! Move-in ready 3-bedroom home with 2 bonus rooms in Traditions, a gated, maintenance-included village within Villa Rosa. With no CDD fees, this home offers flexibility, convenience, and low-maintenance living in a desirable Lutz location. The bright, open floor plan features fresh paint, plantation shutters, granite countertops, stainless steel appliances, and a spacious family room. The primary suite includes a garden tub, separate shower, and two walk-in closets with custom built-ins. Additional features include a separate laundry room, front porch, 2-car garage, and screened-in enclosed patio. Major updates include a 2019 roof and brand-new 2026 A/C. The two bonus rooms are ideal for home offices, guests, a playroom, gym, or additional living space. Traditions residents enjoy a private year-round pool, while Villa Rosa offers playgrounds, tennis and basketball courts, green spaces, and scenic ponds. Conveniently located near shopping, dining, major roadways, golf, and area schools.
Listing courtesy of LPT REALTY, LLC. 877-366-2213
All listing information is deemed reliable but not guaranteed and should be independently verified through personal inspection by appropriate professionals. Listings displayed on this website may be subject to prior sale or removal from sale. Availability of any listing should always be independently verified. Listing information is provided for consumer personal, non-commercial use, solely to identify potential properties for potential purchase. All other use is strictly prohibited and may violate relevant federal and state law. Data last updated on

/u.realgeeks.media/adairrealtygroup/Logo_1-min.png)