3638 Trafalgar Way Unit 101, Palm Harbor, FL 34685

$250,000
2
BD
1
BA
1,029
SqFt

Show Photos

Verify your account to unlock exclusive photos, mortgage tools, and more.

List Price
$250,000
Status
Active
Days on Market
70
Price Change
▼ $5,000 1787089603
MLS#
TB8514773
Property Style
Condo
Year Built
2002
Bedrooms
2
Bathrooms
1
Living Area
1,029
Building Name
3638
Legal Subdivision Name
Waterford At Palm Harbor Luxury Condo
MLS Area Major
Palm Harbor

Property Description

Beautifully updated and move-in ready, this desirable first-floor Palm Harbor condo offers comfort, convenience, and major recent improvements. Enjoy brand-new flooring throughout, a brand-new HVAC system with a 10-year transferable warranty, and a water softener for added everyday comfort. The kitchen has been thoughtfully upgraded with granite countertops and soft-close cabinetry, blending style and functionality. Relax on the screened lanai, recently rescreened along with the windows for a fresh, well-maintained feel. Ideally located near shopping, dining, golf courses, parks, and the Gulf beaches, this home provides low-maintenance Florida living with the peace of mind that comes from significant recent updates already completed.

Additional Information

Minimum Lease
7 Months
Hoa Fee
$390
HOA Payment Schedule
Monthly
Maintenance Includes
Pool, Escrow Reserves Fund, Maintenance Structure, Maintenance Grounds, Pest Control, Recreational Facilities
Community Features
Buyer Approval Required, Deed Restrictions, Fitness Center, Playground, Pool, Street Lights
Property Description
One Story
Interior Layout
Cathedral Ceiling(s), Ceiling Fans(s), High Ceilings, Open Floorplan, Stone Counters, Vaulted Ceiling(s), Walk-In Closet(s), Window Treatments
Interior Features
Cathedral Ceiling(s), Ceiling Fans(s), High Ceilings, Open Floorplan, Stone Counters, Vaulted Ceiling(s), Walk-In Closet(s), Window Treatments
Floor
Ceramic Tile, Luxury Vinyl
Appliances
Dishwasher, Disposal, Dryer, Electric Water Heater, Microwave, Range, Refrigerator, Washer, Water Softener
Utilities
BB/HS Internet Available, Cable Available, Cable Connected, Electricity Connected, Public, Sewer Connected
Heating
Central
Air Conditioning
Central Air
Exterior Construction
Block, Stucco
Exterior Features
Sliding Doors
Roof
Shingle
Foundation
Slab
Pool
Community
Pool Type
Gunite
Garage Carport
1 Car Carport, 1 Car Garage
Garage Spaces
1
Garage Features
Driveway, Garage Door Opener, Guest
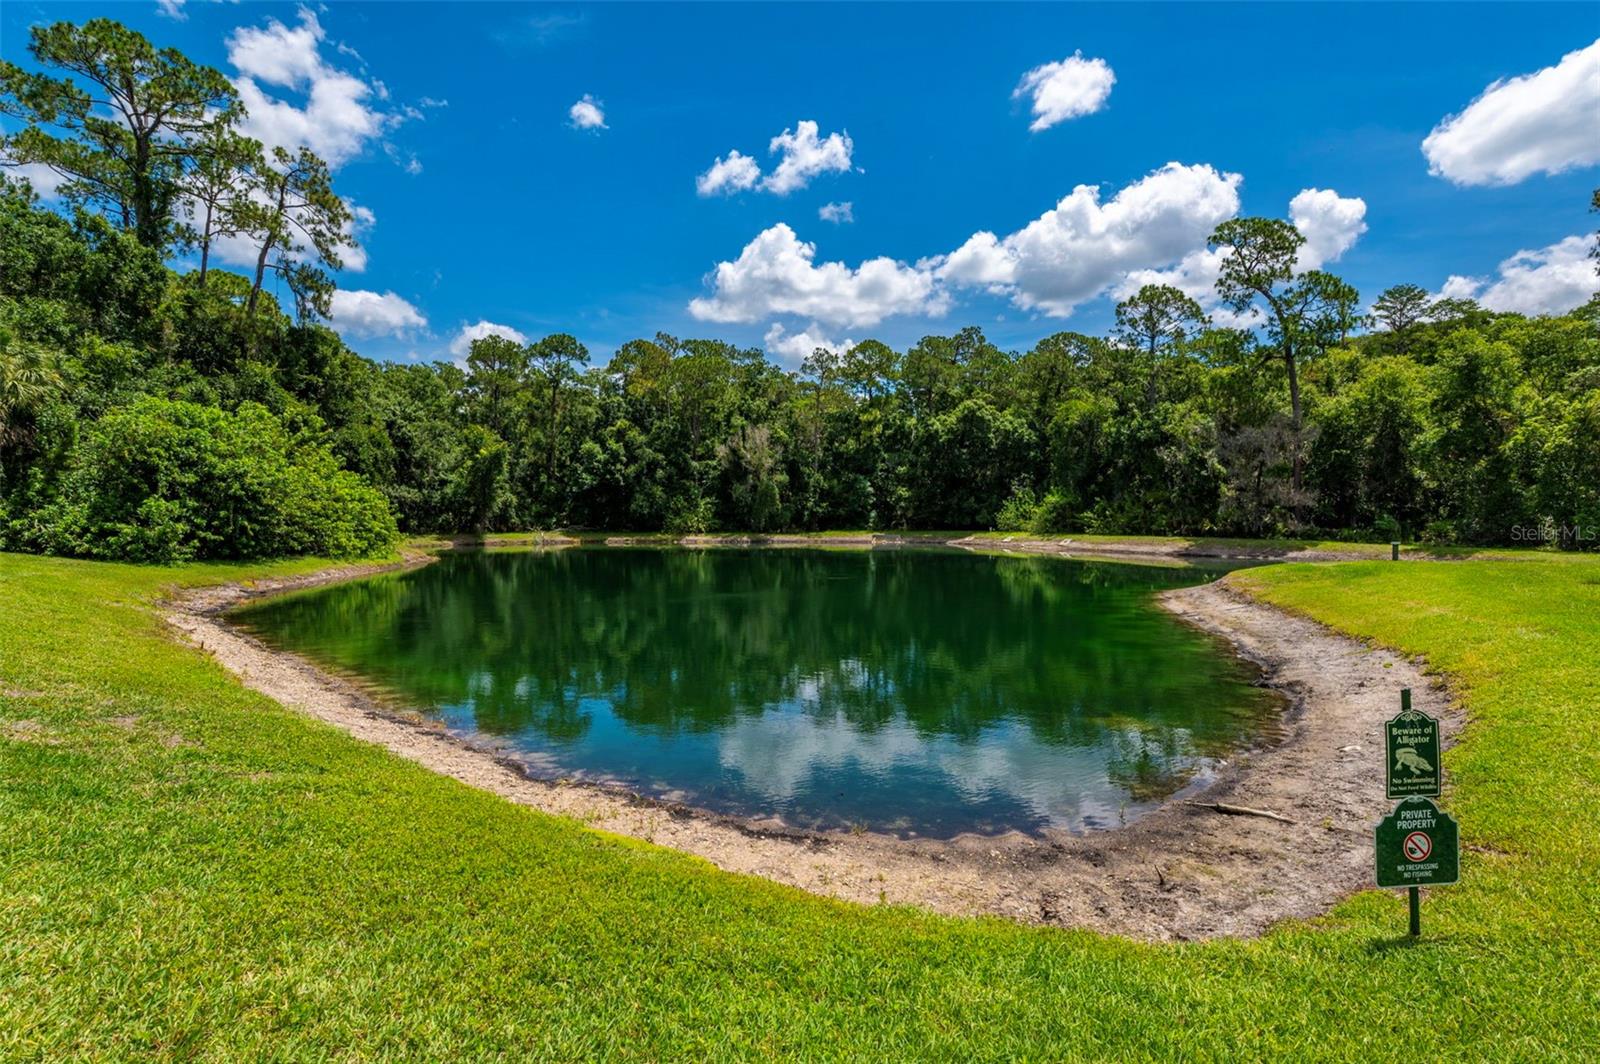
Water View
Pond
Pets
Allowed
Max Pet Weight
60
Pet Size
Medium (36-60 Lbs.)
Floor Number
1

Listing courtesy of KELLER WILLIAMS ST PETE REALTY. murraycoleman@kw.com

Mortgage Calculator

Amount of Loan
Annual Interest Rate
%
Term of Loan
Years

Does not include any taxes or fees.
Please consult a financial professional.
Calculator source: Real Geeks

All listing information is deemed reliable but not guaranteed and should be independently verified through personal inspection by appropriate professionals. Listings displayed on this website may be subject to prior sale or removal from sale. Availability of any listing should always be independently verified. Listing information is provided for consumer personal, non-commercial use, solely to identify potential properties for potential purchase. All other use is strictly prohibited and may violate relevant federal and state law. Data last updated on