


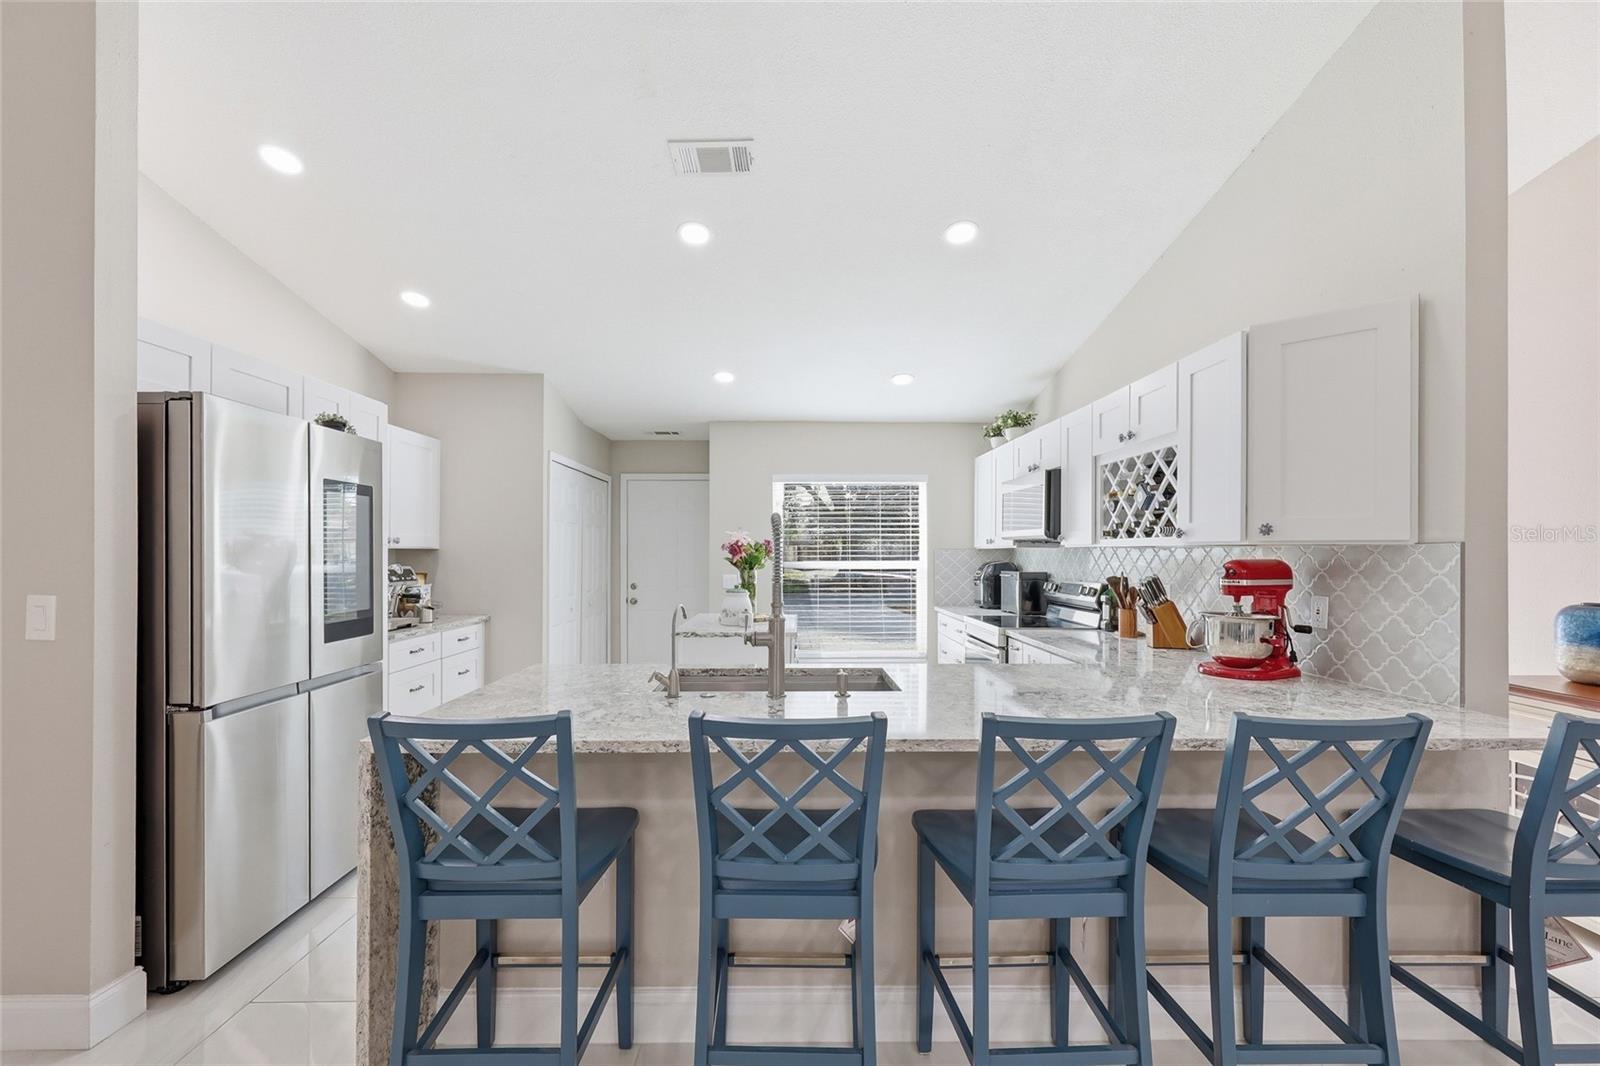


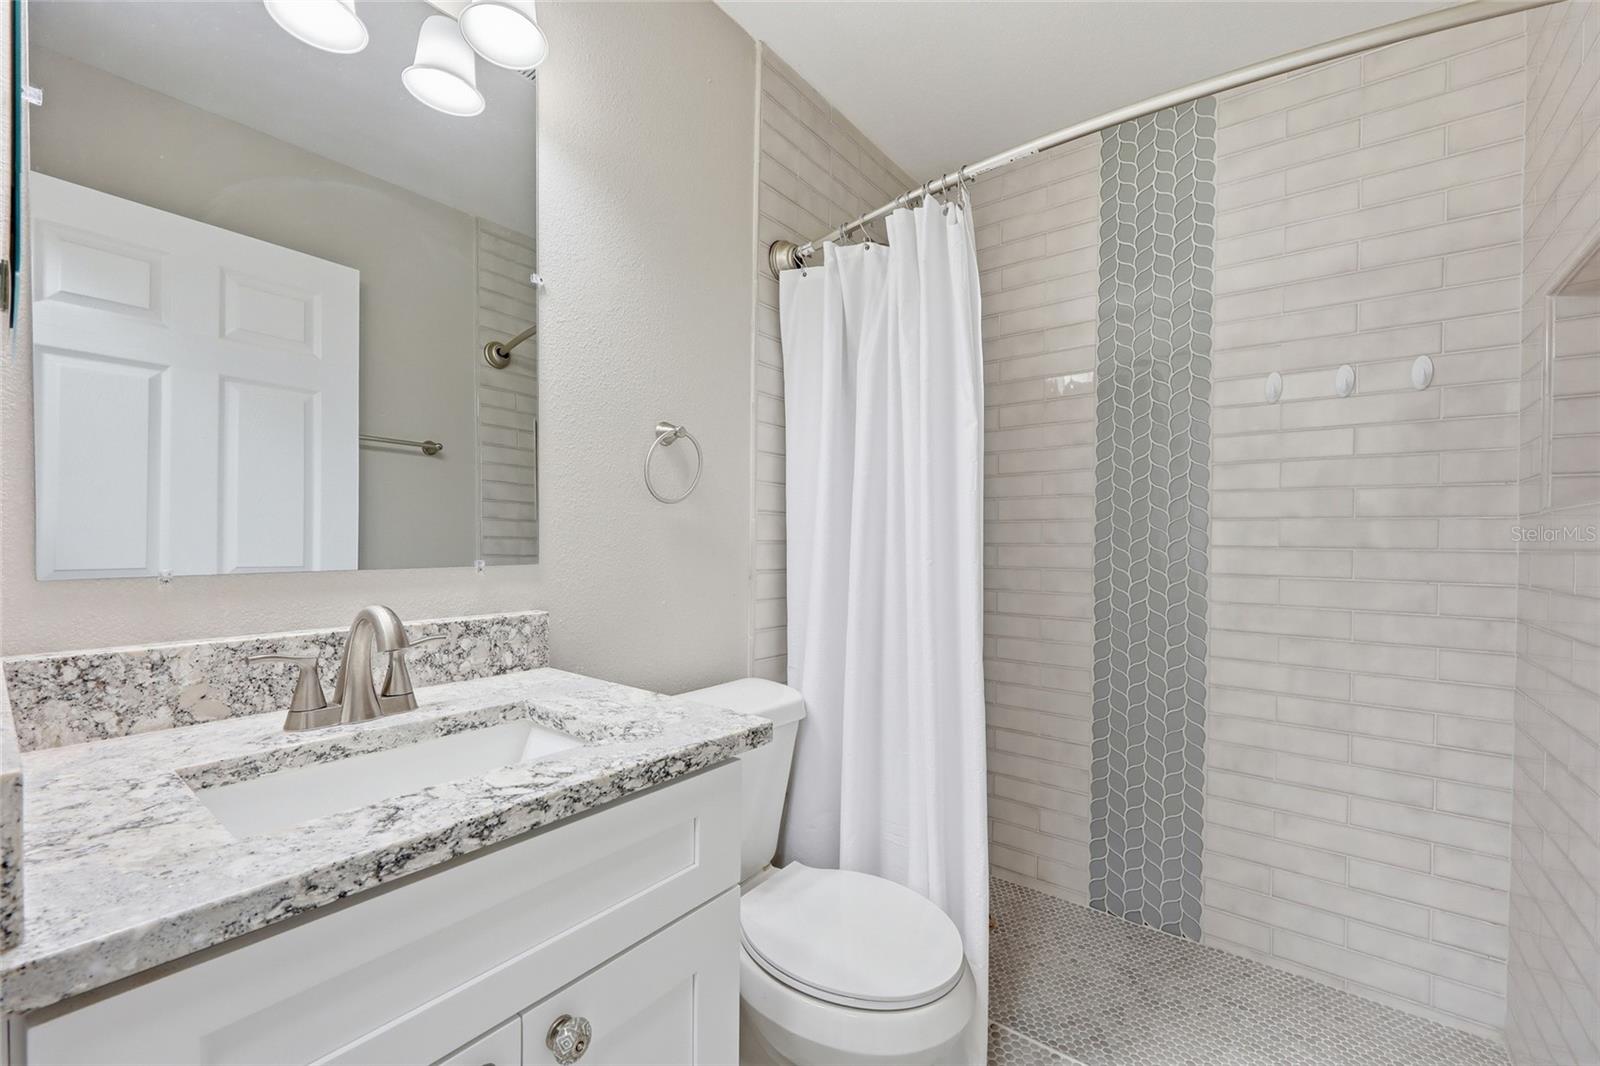


Beautifully remodeled and move-in ready property offering an excellent combination of comfort, functionality, privacy, and investment potential. This home features a spacious modern kitchen with quality finishes, fully renovated bathrooms, updated flooring throughout, and impact-resistant windows and doors, providing added security, durability, and energy efficiency. The garage has been upgraded with laminate flooring and features a separate entrance, creating a versatile space that can be used as a home office, gym, recreational area, or additional storage. Step outside and enjoy the covered and screened-in terrace, an ideal space for relaxing, entertaining, and enjoying Florida living year-round. The property is completely fenced, offering additional privacy and security, while the spacious yard features fruit trees that create a welcoming outdoor atmosphere. The property also features a private well, adding extra convenience and functionality. Conveniently located near schools, supermarkets, restaurants, shopping, and major roadways, and approximately 23 minutes from the Disney theme parks, this property offers an attractive location for both homeowners and investors. Whether you're looking for a primary residence or an investment property, this home offers excellent potential. Short-term rentals are permitted, providing an additional opportunity for buyers interested in vacation-rental or income-producing use. With impact windows and doors, a fully fenced yard, private well, screened-in terrace, remodeled interior, and numerous upgrades throughout, this property is truly ready for its next owner. Schedule your private showing today and discover everything this beautiful property has to offer!
Listing courtesy of LPT REALTY, LLC. 877-366-2213
All listing information is deemed reliable but not guaranteed and should be independently verified through personal inspection by appropriate professionals. Listings displayed on this website may be subject to prior sale or removal from sale. Availability of any listing should always be independently verified. Listing information is provided for consumer personal, non-commercial use, solely to identify potential properties for potential purchase. All other use is strictly prohibited and may violate relevant federal and state law. Data last updated on

/u.realgeeks.media/adairrealtygroup/Logo_1-min.png)